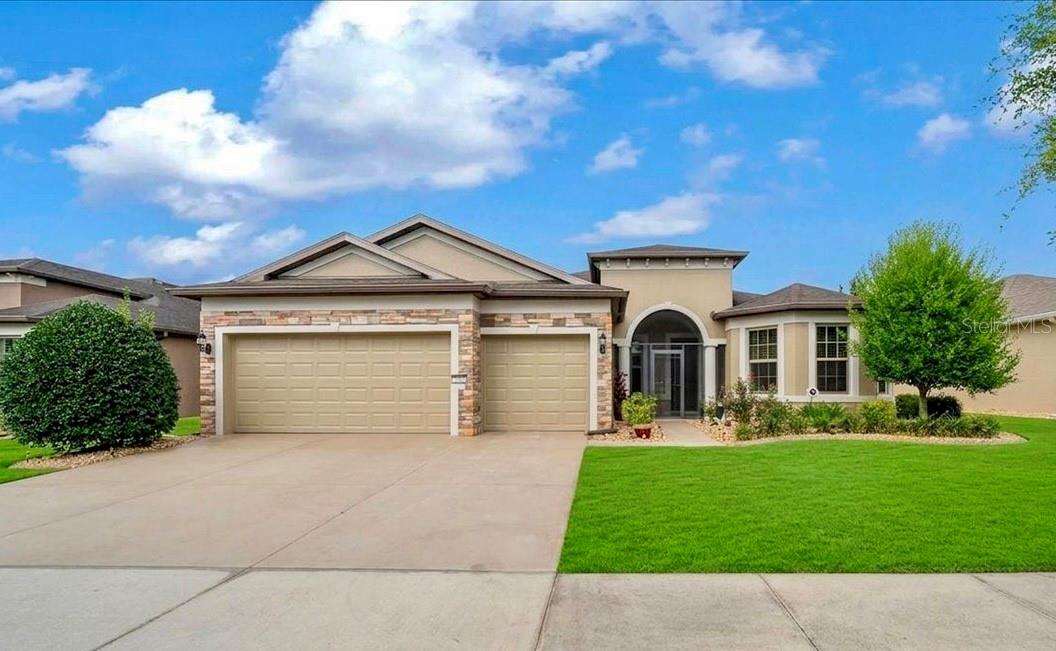
7646 100Th Court Sw, Ocala, FL 34481
For Sale $468,900


Save Property
View Virtual Tour
MOTIVATED SELLER, BRING ALL OFFERS! Discover Florida living in this stunning Pinnacle model located within the highly sought after 55+ gated community of Del Webb Stone Creek. Meticulously cared for by its original owner since it was built, this impressive 2,539 sq. ft. residence offers 3 bedrooms, 3 full baths, a versatile flex room, and a spacious 3 car garage. From the moment you enter the welcoming foyer, you’ll appreciate the open and thoughtfully designed floor plan. The flex room is ideally positioned near the entry and can easily be used as a home office, den, craft room, or hobby space. Across the hall, one of the two primary suites features beautiful bay windows, a generous walk in closet, and a private ensuite bath. At the heart of the home is the oversized living room, designed for both everyday comfort and entertaining. The open concept layout flows seamlessly into the chef’s kitchen, complete with a large center island, abundant cabinetry, extensive counter space, and a pantry. The spacious primary suite provides a peaceful retreat with a luxurious ensuite bathroom featuring a large walk in tile shower and an expansive walk in closet with custom built ins. On the opposite side of the home, the third bedroom is conveniently located near the guest bathroom. The laundry room features a utility sink and provides easy access to the three car garage. Stacking sliding glass doors extend the living space outdoors to a screened and paved lanai, which continues to a backyard paver patio. Surrounded by mature trees, the backyard offers privacy and a peaceful setting perfect for relaxing, entertaining, or enjoying Florida’s beautiful year round weather. Del Webb Stone Creek offers an exceptional active adult lifestyle with resort style amenities including a state of the art clubhouse, fitness center, swimming pool, golf course, walking trails, and an abundance of clubs, activities, and social events. The community is also conveniently located near medical facilities, shopping, restaurants, parks, and everyday conveniences. Additional upgrades include a UV air quality system for the HVAC in 2025, New exterior paint completed in 2026, a generator ready electrical panel and the added peace of mind of a 1 year home warranty provided at closing. This exceptional home truly offers comfort, space, privacy, and an active Florida lifestyle. Schedule your private showing today!
Ceiling Fans(s)
Eat-in Kitchen
High Ceilings
Open Floorplan
Primary Bedroom Main Floor
Solid Surface Counters
Solid Wood Cabinets
Split Bedroom
Thermostat
Walk-In Closet(s)
Clubhouse
Fence Restrictions
Fitness Center
Gated
Golf Course
Pickleball Court(s)
Pool
Recreation Facilities
Sauna
Security
Shuffleboard Court
Spa/Hot Tub
Tennis Court(s)
Taxes: $3,938.61
Tax Year: 2025
Association Fee: $265.00
Association Fee Frequency: Monthly
Private Mailbox
Sidewalk
Tennis Court(s)
Dishwasher
Dryer
Electric Water Heater
Microwave
Range
Refrigerator
Washer
Elementary School: Winding Oaks Elementary
Middle School: Liberty Middle School
Junior High: Liberty Middle School
High School: West Port High School
MLS Area: 34481 - Ocala
Total Square Footage: 3,507
Price per Square Feet: $184.68
Total Floors: 1
Water: Public
Construction: Block, Stucco
Date Listed: 2026-08-27 00:00:00
Furnished: Unfurnished
Garage Description: Y
Garage Spaces: 3
Attached Garage: Y
Flooring: Carpet, Luxury Vinyl, Tile
Roof: Shingle
Heating: Central
Cooling: Central Air
Laundry: Electric Dryer Hookup, Laundry Room, Washer Hookup
55+ Community: Y
Pets: Cats Ok, Dogs Ok, Yes
Sewer: Public Sewer
Lot Desc.: Cleared, Level, Sidewalk, Paved
Parcel ID: 3489-1100348
Amenities: Clubhouse, Fence Restrictions, Fitness Center, Gated, Golf Course, Pickleball Court(S), Pool, Recreation Facilities, Sauna, Security, Shuffleboard Court, Spa/Hot Tub, Tennis Court(S)
Listing Courtesy Of: Keller Williams Cornerstone Re
sellwithalexus@gmail.com
MOTIVATED SELLER, BRING ALL OFFERS! Discover Florida living in this stunning Pinnacle model located within the highly sought after 55+ gated community of Del Webb Stone Creek. Meticulously cared for by its original owner since it was built, this impressive 2,539 sq. ft. residence offers 3 bedrooms, 3 full baths, a versatile flex room, and a spacious 3 car garage. From the moment you enter the welcoming foyer, you’ll appreciate the open and thoughtfully designed floor plan. The flex room is ideally positioned near the entry and can easily be used as a home office, den, craft room, or hobby space. Across the hall, one of the two primary suites features beautiful bay windows, a generous walk in closet, and a private ensuite bath. At the heart of the home is the oversized living room, designed for both everyday comfort and entertaining. The open concept layout flows seamlessly into the chef’s kitchen, complete with a large center island, abundant cabinetry, extensive counter space, and a pantry. The spacious primary suite provides a peaceful retreat with a luxurious ensuite bathroom featuring a large walk in tile shower and an expansive walk in closet with custom built ins. On the opposite side of the home, the third bedroom is conveniently located near the guest bathroom. The laundry room features a utility sink and provides easy access to the three car garage. Stacking sliding glass doors extend the living space outdoors to a screened and paved lanai, which continues to a backyard paver patio. Surrounded by mature trees, the backyard offers privacy and a peaceful setting perfect for relaxing, entertaining, or enjoying Florida’s beautiful year round weather. Del Webb Stone Creek offers an exceptional active adult lifestyle with resort style amenities including a state of the art clubhouse, fitness center, swimming pool, golf course, walking trails, and an abundance of clubs, activities, and social events. The community is also conveniently located near medical facilities, shopping, restaurants, parks, and everyday conveniences. Additional upgrades include a UV air quality system for the HVAC in 2025, New exterior paint completed in 2026, a generator ready electrical panel and the added peace of mind of a 1 year home warranty provided at closing. This exceptional home truly offers comfort, space, privacy, and an active Florida lifestyle. Schedule your private showing today!
Property Details
Price: $468,900
Sq Ft: 2,539
($185 per
sqft)
Bedrooms: 3
Bathrooms: 3
City: Ocala
County: Marion
Type: Single Family
Development: Stone Creek
Subdivision: Stone Crk/Del Webb Arlington P
Acres: 0.1800
Virtual Tour/Floorplan: View
Year Built: 2015
Listing Number: OM730816
Status Code: A-Active
Taxes: $3,938.61
Tax Year: 2025
Garage:
3
/
Y
Furnishings: Unfurnished
Pets Allowed: Cats OK, Dogs OK, Yes
Total Recurring Fees: $265
Total Recurring Fee Frequency: 0.00
Interior Features:
Ceiling Fans(s)
Eat-in Kitchen
High Ceilings
Open Floorplan
Primary Bedroom Main Floor
Solid Surface Counters
Solid Wood Cabinets
Split Bedroom
Thermostat
Walk-In Closet(s)
Amenities:
Clubhouse
Fence Restrictions
Fitness Center
Gated
Golf Course
Pickleball Court(s)
Pool
Recreation Facilities
Sauna
Security
Shuffleboard Court
Spa/Hot Tub
Tennis Court(s)
Financial Information:
Taxes: $3,938.61
Tax Year: 2025
Association Fee: $265.00
Association Fee Frequency: Monthly
Exterior Features:
Private Mailbox
Sidewalk
Tennis Court(s)
Equipment:
Dishwasher
Dryer
Electric Water Heater
Microwave
Range
Refrigerator
Washer
School Information:
Elementary School: Winding Oaks Elementary
Middle School: Liberty Middle School
Junior High: Liberty Middle School
High School: West Port High School
Additional Information:
MLS Area: 34481 - Ocala
Total Square Footage: 3,507
Price per Square Feet: $184.68
Total Floors: 1
Water: Public
Construction: Block, Stucco
Date Listed: 2026-08-27 00:00:00
Furnished: Unfurnished
Garage Description: Y
Garage Spaces: 3
Attached Garage: Y
Flooring: Carpet, Luxury Vinyl, Tile
Roof: Shingle
Heating: Central
Cooling: Central Air
Laundry: Electric Dryer Hookup, Laundry Room, Washer Hookup
55+ Community: Y
Pets: Cats Ok, Dogs Ok, Yes
Sewer: Public Sewer
Lot Desc.: Cleared, Level, Sidewalk, Paved
Parcel ID: 3489-1100348
Amenities: Clubhouse, Fence Restrictions, Fitness Center, Gated, Golf Course, Pickleball Court(S), Pool, Recreation Facilities, Sauna, Security, Shuffleboard Court, Spa/Hot Tub, Tennis Court(S)
Map of 7646 100Th Court Sw, Ocala, FL 34481
Listing Courtesy Of: Keller Williams Cornerstone Re
sellwithalexus@gmail.com