7627 French Marigold Avenue, Tampa, FL 33619
Active Under Contract $270,000


Save Property
View Virtual Tour
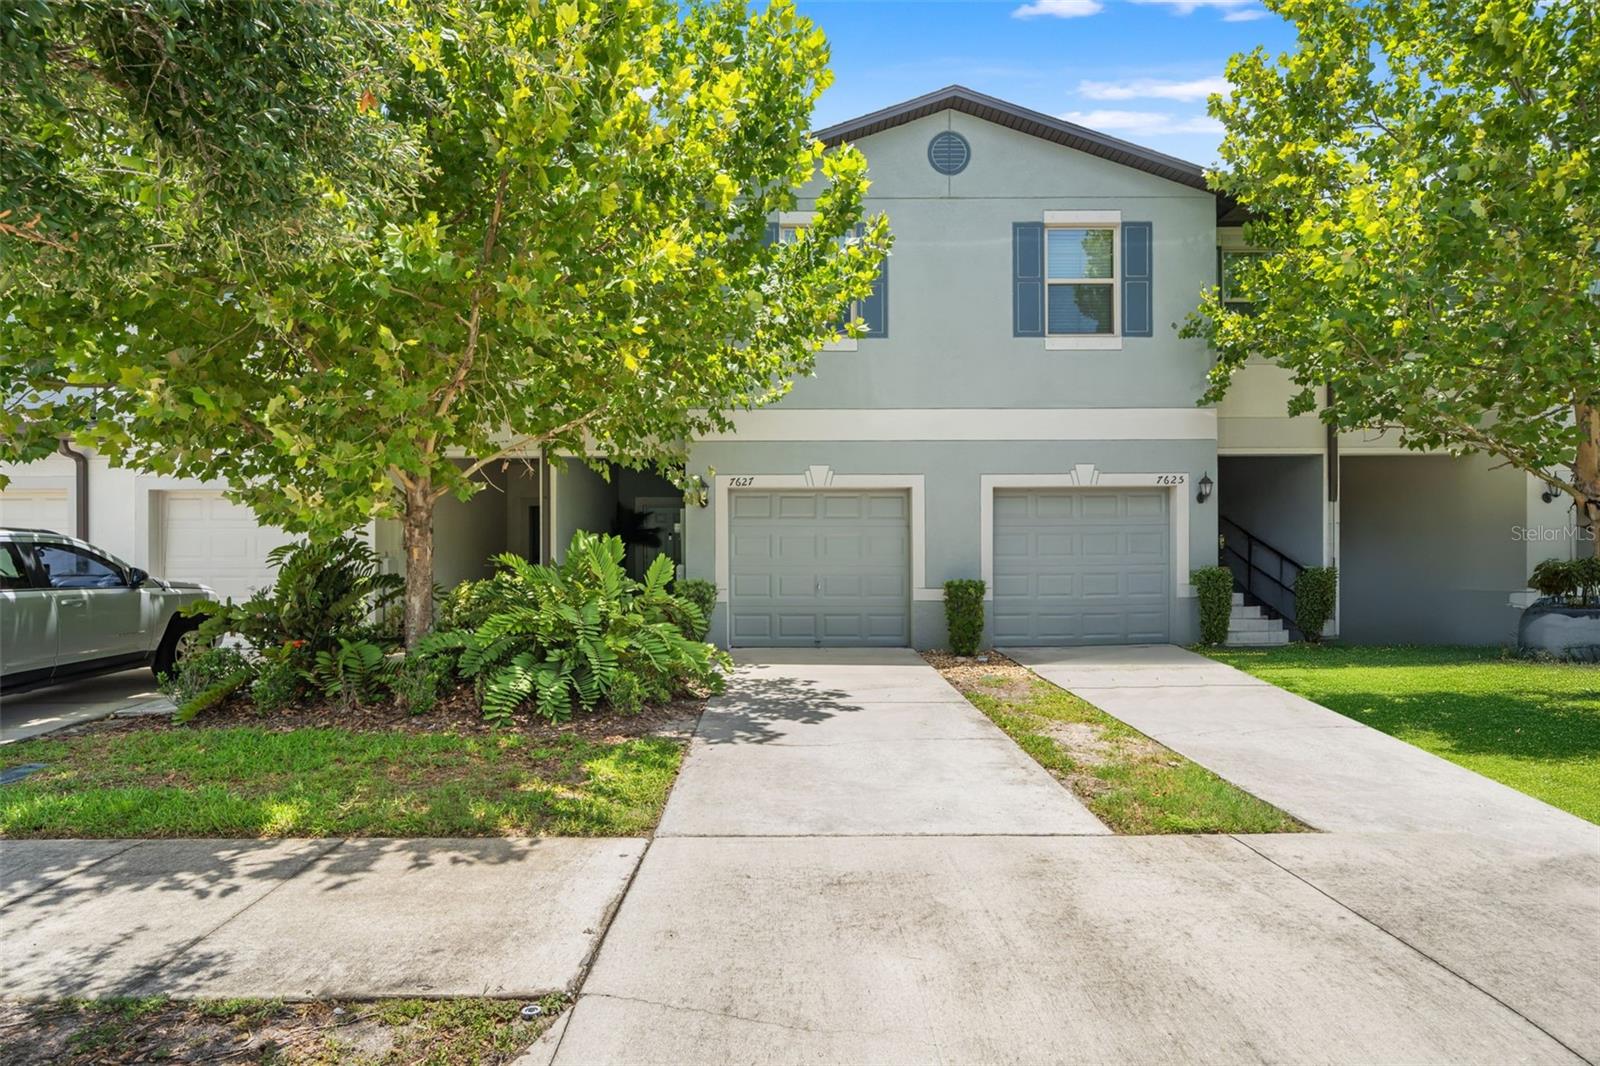
Under contract-accepting backup offers. The Hampton is a thoughtfully designed two-story townhome offering an open-concept layout with three bedrooms and 2.5 bathrooms, creating a comfortable and functional space for everyday living and entertaining. An inviting entryway leads into a spacious living area and well-appointed kitchen, making it easy to gather with family and friends. The kitchen is equipped with 36-inch staggered Chatham Umber raised square panel cabinetry, sleek onyx GE® appliances, Ink Vesta granite-look laminate countertops, and durable 18-by-18-inch Tesola Taupe ceramic tile flooring, combining style with practicality. Located within the desirable Touchstone community, this home provides an excellent opportunity for buyers seeking modern construction in a convenient Tampa Bay location. Residents enjoy quick access to Causeway Boulevard, placing a variety of shopping centers, restaurants, and retail destinations just minutes away. The community is designed with an active and family-friendly lifestyle in mind, featuring a welcoming clubhouse, fully equipped fitness center, resort-style swimming pool, splash pad, and playground. With its combination of quality finishes, functional design, desirable amenities, and outstanding location, the Hampton at Touchstone offers an appealing balance of comfort, convenience, and community living for a wide range of homebuyers.
Ceiling Fans(s)
Eat-in Kitchen
Open Floorplan
Primary Bedroom Upstairs
Thermostat
Walk-In Closet(s)
Taxes: $6,063.49
Tax Year: 2025
Association Fee: $225.00
Association Fee Frequency: Monthly
Lighting
Private Entrance
Private Mailbox
Private Yard
Sidewalk
Dishwasher
Dryer
Freezer
Microwave
Refrigerator
Washer
MLS Area: 33619 - Tampa / Palm River / Progress Village
Total Square Footage: 2,118
Price per Square Feet: $162.36
Total Floors: 2
Water: Public
Construction: Block, Concrete, Stucco
Date Listed: 2026-07-27 00:00:00
Furnished: Unfurnished
Garage Description: Y
Garage Spaces: 1
Attached Garage: Y
Flooring: Carpet, Tile
Roof: Shingle
Heating: Central, Electric
Cooling: Central Air
Laundry: Inside, Laundry Closet
Pets: Breed Restrictions, Cats Ok, Dogs Ok, Yes
Sewer: Public Sewer
Parcel ID: U-35-29-19-B6Y-
Listing Courtesy Of: Horizons By The Sea, Inc
christian@tateoco.com
Under contract-accepting backup offers. The Hampton is a thoughtfully designed two-story townhome offering an open-concept layout with three bedrooms and 2.5 bathrooms, creating a comfortable and functional space for everyday living and entertaining. An inviting entryway leads into a spacious living area and well-appointed kitchen, making it easy to gather with family and friends. The kitchen is equipped with 36-inch staggered Chatham Umber raised square panel cabinetry, sleek onyx GE® appliances, Ink Vesta granite-look laminate countertops, and durable 18-by-18-inch Tesola Taupe ceramic tile flooring, combining style with practicality. Located within the desirable Touchstone community, this home provides an excellent opportunity for buyers seeking modern construction in a convenient Tampa Bay location. Residents enjoy quick access to Causeway Boulevard, placing a variety of shopping centers, restaurants, and retail destinations just minutes away. The community is designed with an active and family-friendly lifestyle in mind, featuring a welcoming clubhouse, fully equipped fitness center, resort-style swimming pool, splash pad, and playground. With its combination of quality finishes, functional design, desirable amenities, and outstanding location, the Hampton at Touchstone offers an appealing balance of comfort, convenience, and community living for a wide range of homebuyers.
Property Details
Price: $270,000
Sq Ft: 1,663
($162 per
sqft)
Bedrooms: 3
Bathrooms: 2
Partial Baths: 1
City: Tampa
County: Hillsborough
Type: Townhouse
Development: Touchstone
Subdivision: Touchstone Ph 2
Acres: 0.0500
Virtual Tour/Floorplan: View
Year Built: 2020
Listing Number: TB8531370
Status Code: Active Under Contract
Taxes: $6,063.49
Tax Year: 2025
Garage:
1
/
Y
Furnishings: Unfurnished
Pets Allowed: Breed Restrictions, Cats OK, Dogs OK, Yes
Total Recurring Fees: $225
Total Recurring Fee Frequency: 0.00
Interior Features:
Ceiling Fans(s)
Eat-in Kitchen
Open Floorplan
Primary Bedroom Upstairs
Thermostat
Walk-In Closet(s)
Financial Information:
Taxes: $6,063.49
Tax Year: 2025
Association Fee: $225.00
Association Fee Frequency: Monthly
Exterior Features:
Lighting
Private Entrance
Private Mailbox
Private Yard
Sidewalk
Equipment:
Dishwasher
Dryer
Freezer
Microwave
Refrigerator
Washer
Additional Information:
MLS Area: 33619 - Tampa / Palm River / Progress Village
Total Square Footage: 2,118
Price per Square Feet: $162.36
Total Floors: 2
Water: Public
Construction: Block, Concrete, Stucco
Date Listed: 2026-07-27 00:00:00
Furnished: Unfurnished
Garage Description: Y
Garage Spaces: 1
Attached Garage: Y
Flooring: Carpet, Tile
Roof: Shingle
Heating: Central, Electric
Cooling: Central Air
Laundry: Inside, Laundry Closet
Pets: Breed Restrictions, Cats Ok, Dogs Ok, Yes
Sewer: Public Sewer
Parcel ID: U-35-29-19-B6Y-
Map of 7627 French Marigold Avenue, Tampa, FL 33619
Listing Courtesy Of: Horizons By The Sea, Inc
christian@tateoco.com