7625 Nottinghill Sky Drive, Apollo Beach, FL 33572
Pending $480,000


Save Property
View Virtual Tour
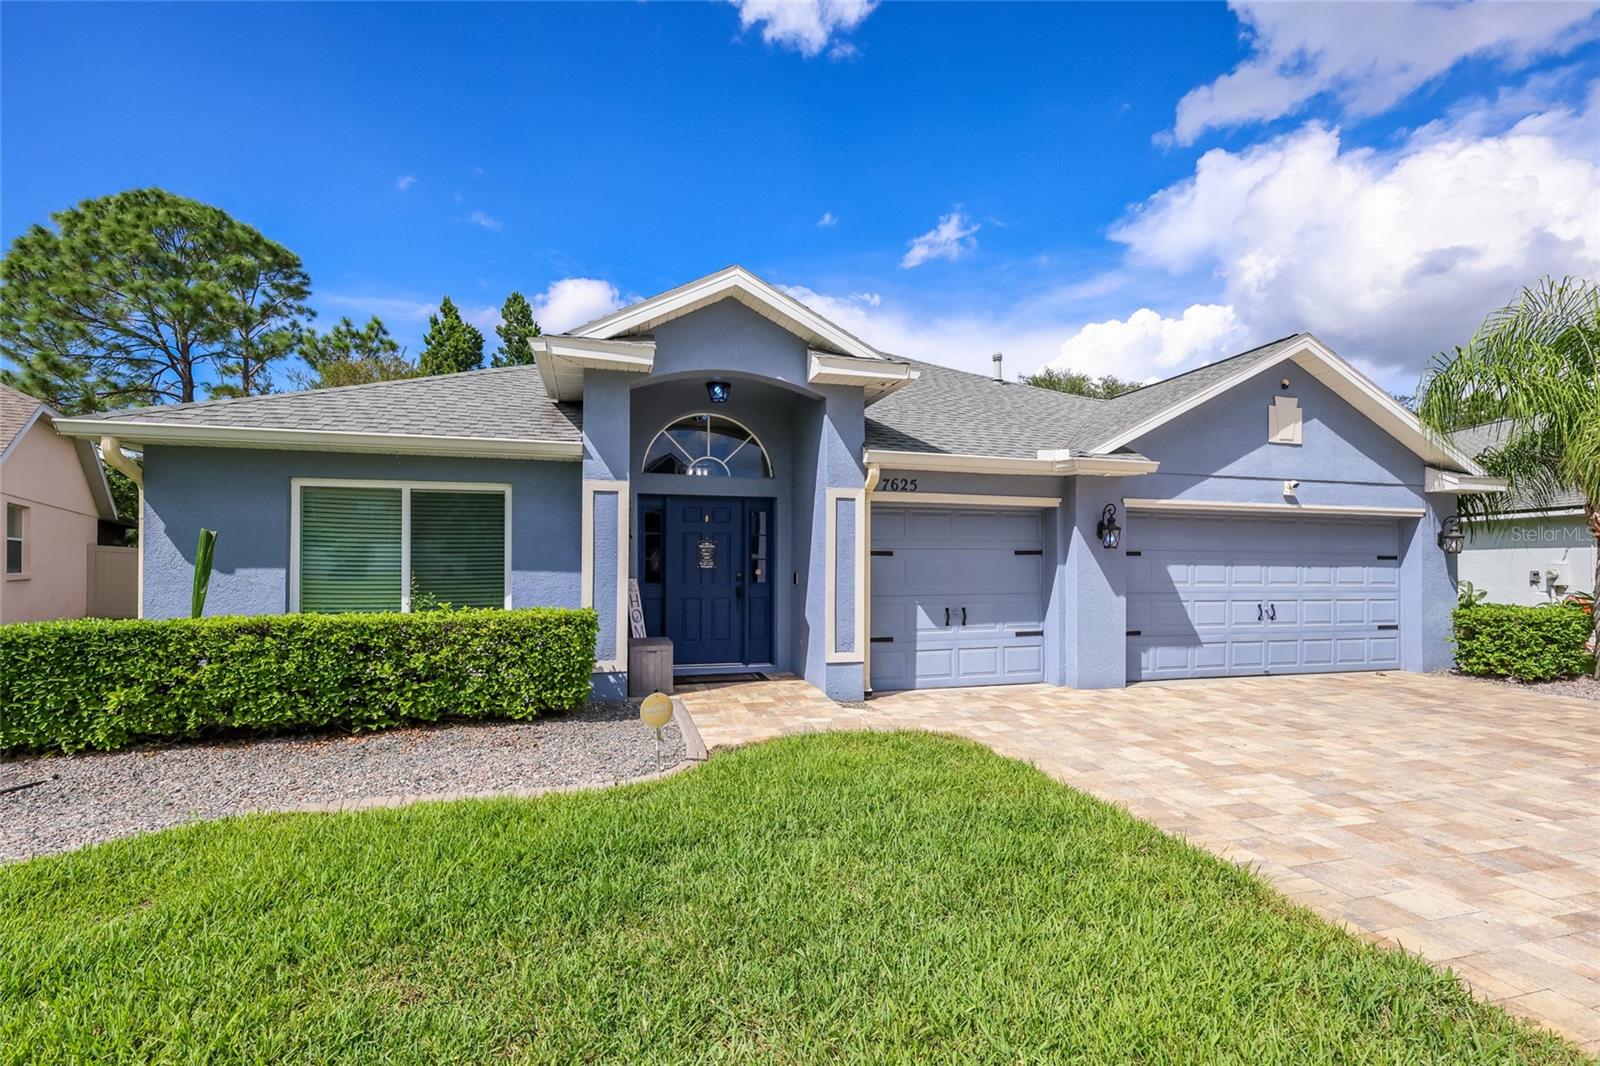
LOOK AT THIS HOME! Vaulted ceilings, new flooring throughout, and a refreshed interior give this Covington Park residence the polished feel of a newer home. With 2,619 square feet, four bedrooms, three full baths, a dedicated office, and a three-car garage, this move-in-ready home offers room to entertain, work from home, and unwind. New impact windows (Apr 2026) and a new water heater complement the interior updates. The kitchen features a 2022 appliance package with a smart double oven and opens directly to the family room. All three bathrooms have been updated, and the washer and dryer were installed in 2022. The roof and A/C were replaced in 2019, the exterior was painted in 2021, and the interior was painted in 2024. Separate living and dining rooms provide distinct spaces for entertaining. The split-bedroom floor plan sets the primary suite apart, with a walk-in closet outfitted by California Closets, a soaking tub, and a separate shower. The fourth bedroom also features California Closets and has its own bathroom, offering privacy for guests. A covered, screened lanai overlooks the fenced backyard and extends the living space outdoors. Enjoy Covington Park’s community pools, tennis courts, and fitness center. Spend an afternoon exploring Apollo Beach, from waterfront dining to panoramic Tampa Bay views from the observation tower at Apollo Beach Nature Preserve.
Eat-in Kitchen
High Ceilings
Kitchen/Family Room Combo
Living Room/Dining Room Combo
Open Floorplan
Primary Bedroom Main Floor
Walk-In Closet(s)
Window Treatments
Taxes: $6,913.00
Tax Year: 2025
Association Fee: $110.00
Association Fee Frequency: Annually
Cooktop
Dishwasher
Disposal
Dryer
Microwave
Refrigerator
Washer
Elementary School: Doby Elementary-Hb
Middle School: Eisenhower-Hb
Junior High: Eisenhower-Hb
High School: East Bay-Hb
MLS Area: 33572 - Apollo Beach / Ruskin
Total Square Footage: 3,478
Price per Square Feet: $183.28
Water: Public
Construction: Block, Stucco
Date Listed: 2026-10-21 00:00:00
Furnished: Unfurnished
Windows: Blinds, Drapes, Rods, Window Treatments
Garage Spaces: 3
Flooring: Luxury Vinyl
Roof: Shingle
Heating: Central, Natural Gas
Cooling: Central Air
Security: Security Fencing/Lighting/Alarms, Security System, Security System Owned, Smoke Detector(S)
Laundry: Electric Dryer Hookup, Gas Dryer Hookup, Inside, Laundry Room, Washer Hookup
Pets: Yes
Sewer: Public Sewer
Lot Desc.: Level
Parcel ID: U-13-31-19-5We-
Listing Courtesy Of: Vue Realty, Llc
terriharrington941@gmail.com
LOOK AT THIS HOME! Vaulted ceilings, new flooring throughout, and a refreshed interior give this Covington Park residence the polished feel of a newer home. With 2,619 square feet, four bedrooms, three full baths, a dedicated office, and a three-car garage, this move-in-ready home offers room to entertain, work from home, and unwind. New impact windows (Apr 2026) and a new water heater complement the interior updates. The kitchen features a 2022 appliance package with a smart double oven and opens directly to the family room. All three bathrooms have been updated, and the washer and dryer were installed in 2022. The roof and A/C were replaced in 2019, the exterior was painted in 2021, and the interior was painted in 2024. Separate living and dining rooms provide distinct spaces for entertaining. The split-bedroom floor plan sets the primary suite apart, with a walk-in closet outfitted by California Closets, a soaking tub, and a separate shower. The fourth bedroom also features California Closets and has its own bathroom, offering privacy for guests. A covered, screened lanai overlooks the fenced backyard and extends the living space outdoors. Enjoy Covington Park’s community pools, tennis courts, and fitness center. Spend an afternoon exploring Apollo Beach, from waterfront dining to panoramic Tampa Bay views from the observation tower at Apollo Beach Nature Preserve.
Property Details
Price: $480,000
Sq Ft: 2,619
($183 per
sqft)
Bedrooms: 4
Bathrooms: 3
City: Apollo Beach
County: Hillsborough
Type: Single Family
Development: Covington Park Ph 2A Un 2 A4 A5
Acres: 0.1700
Virtual Tour/Floorplan: View
Year Built: 2003
Listing Number: A4707905
Status Code: Pending
Taxes: $6,913.00
Tax Year: 2025
Garage:
3
Furnishings: Unfurnished
Pets Allowed: Yes
Total Recurring Fees: $9
Total Recurring Fee Frequency: 0.00
Interior Features:
Eat-in Kitchen
High Ceilings
Kitchen/Family Room Combo
Living Room/Dining Room Combo
Open Floorplan
Primary Bedroom Main Floor
Walk-In Closet(s)
Window Treatments
Financial Information:
Taxes: $6,913.00
Tax Year: 2025
Association Fee: $110.00
Association Fee Frequency: Annually
Equipment:
Cooktop
Dishwasher
Disposal
Dryer
Microwave
Refrigerator
Washer
School Information:
Elementary School: Doby Elementary-Hb
Middle School: Eisenhower-Hb
Junior High: Eisenhower-Hb
High School: East Bay-Hb
Additional Information:
MLS Area: 33572 - Apollo Beach / Ruskin
Total Square Footage: 3,478
Price per Square Feet: $183.28
Water: Public
Construction: Block, Stucco
Date Listed: 2026-10-21 00:00:00
Furnished: Unfurnished
Windows: Blinds, Drapes, Rods, Window Treatments
Garage Spaces: 3
Flooring: Luxury Vinyl
Roof: Shingle
Heating: Central, Natural Gas
Cooling: Central Air
Security: Security Fencing/Lighting/Alarms, Security System, Security System Owned, Smoke Detector(S)
Laundry: Electric Dryer Hookup, Gas Dryer Hookup, Inside, Laundry Room, Washer Hookup
Pets: Yes
Sewer: Public Sewer
Lot Desc.: Level
Parcel ID: U-13-31-19-5We-
Map of 7625 Nottinghill Sky Drive, Apollo Beach, FL 33572
Listing Courtesy Of: Vue Realty, Llc
terriharrington941@gmail.com