7611 Desoto Street S, Tampa, FL 33616
Active Under Contract $649,000


Save Property
View Virtual Tour
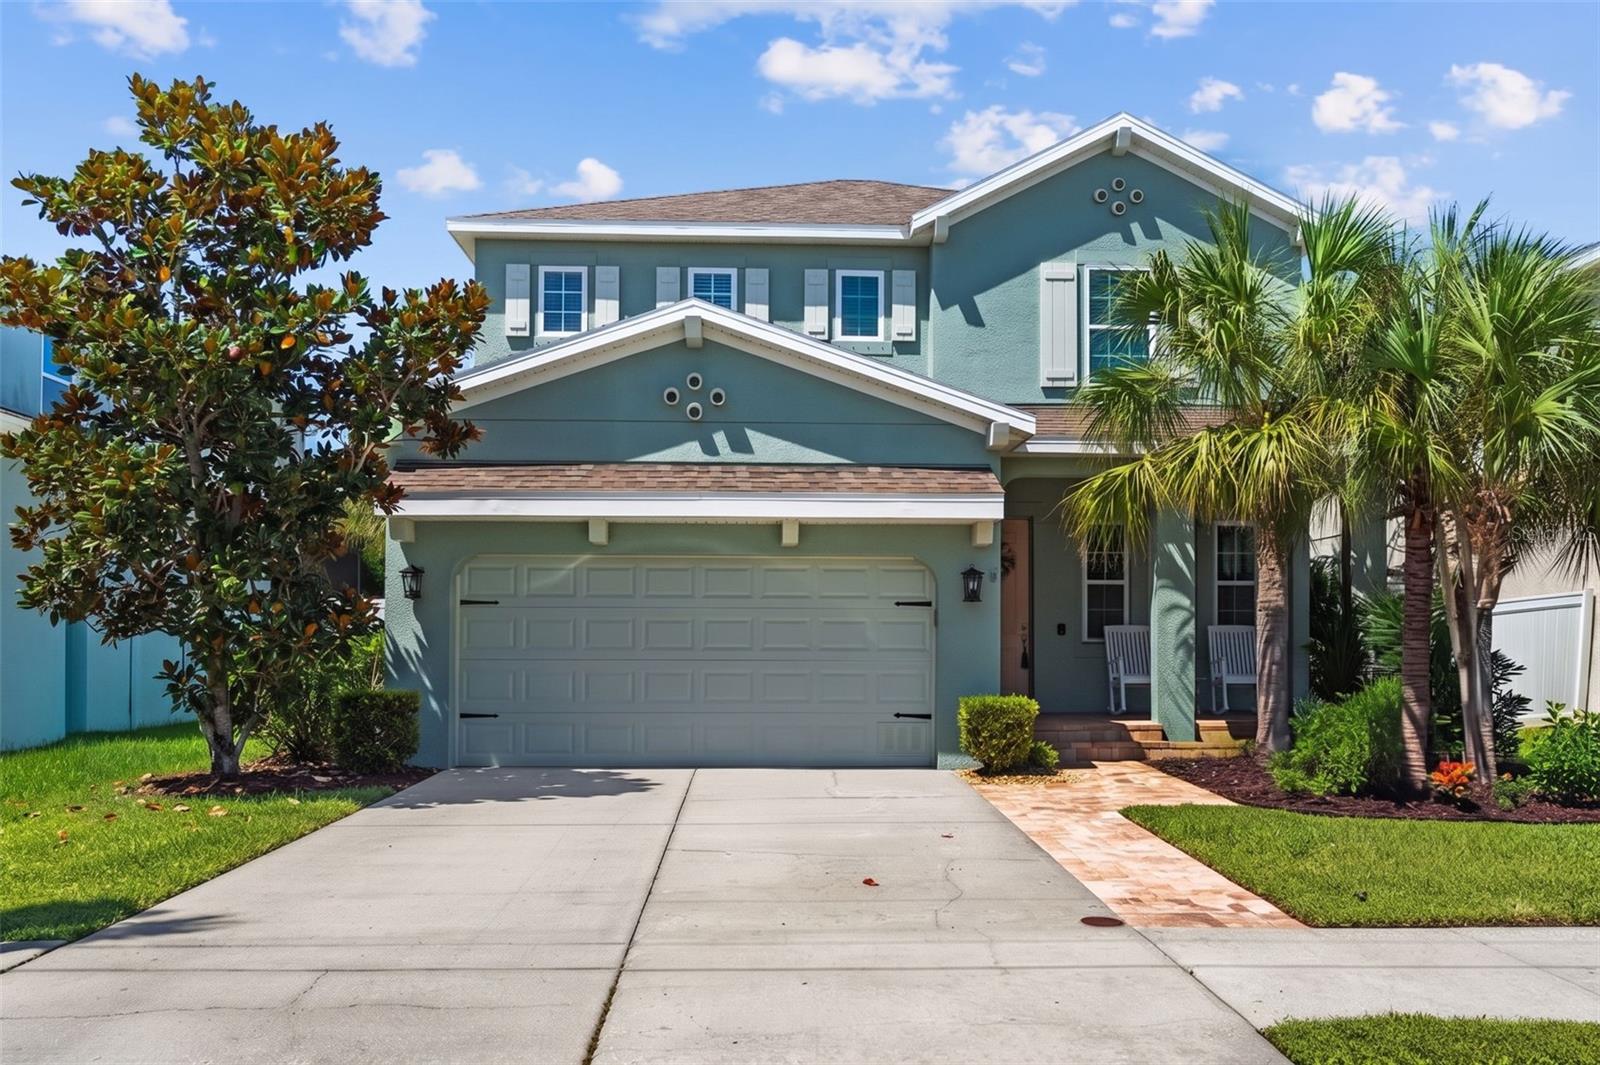
Under contract-accepting backup offers. Virtually Staged. Welcome Home! This charming two-story home on 7611 S De Soto St is in a friendly neighborhood and is offered with Seller motivation. Featuring three bedrooms and two and a half bathrooms, the home offers a versatile open loft and a dedicated home office. As you approach the beautifully landscaped yard, you'll step inside to discover an inviting interior highlighted by a cozy sitting room with classic checkerboard-style flooring, ideal for entertaining or as a home office with a view of the front yard. The spacious, open floor plan showcases a modern kitchen with stylish satin gold cabinet hardware, a large island and breakfast bar perfect for quick meals, shiplap accent walls, stainless steel appliances, and an expansive walk-in pantry. Natural light floods the first floor, illuminating the kitchen, generous living and dining areas, and a space for a bar or hutch—perfect for hosting family and friends while allowing the chef to mingle and entertain. As you make your way to the backyard, you'll enjoy a half bathroom for guests and storage nooks throughout for your home decor. Discover the spaciousness of this charming backyard with room for a pool, featuring a lush turfed lawn, a covered patio with a TV perfect for watching your favorite games or shows, and brick-paved areas ideal for grilling or soaking up the sun. Enjoy the versatile mulched space, perfect for setting up a fire pit, cozy Adirondack chairs, and beverages, or imagine installing your dream pool to create unforgettable summer memories. Located in the highly desirable Southport community and within the "A" rated Robinson High School district, this home offers both comfort and convenient living.
Ceiling Fans(s)
Eat-in Kitchen
High Ceilings
Open Floorplan
Primary Bedroom Upstairs
Solid Surface Counters
Solid Wood Cabinets
Stone Counters
Thermostat
Walk-In Closet(s)
Taxes: $8,740.24
Tax Year: 2025
Private Mailbox
Sidewalk
Sprinkler Metered
Convection Oven
Cooktop
Dishwasher
Disposal
Dryer
Electric Water Heater
Exhaust Fan
Freezer
Ice Maker
Microwave
Refrigerator
Washer
MLS Area: 33616 - Tampa
Total Square Footage: 2,829
Price per Square Feet: $303.27
Total Floors: 2
Water: Public
Construction: Block, Cement Siding, Concrete, Stucco, Frame
Date Listed: 2026-09-10 00:00:00
Furnished: Unfurnished
Garage Description: Y
Garage Spaces: 2
Attached Garage: Y
Flooring: Carpet, Laminate, Tile
Roof: Shingle
Heating: Central
Cooling: Central Air
Laundry: Laundry Room, Upper Level
Sewer: Public Sewer
Parcel ID: A-20-30-18-42J-
Listing Courtesy Of: Sample Warneke Real Estate, Llc
swarneke@samplewarneke.com
Under contract-accepting backup offers. Virtually Staged. Welcome Home! This charming two-story home on 7611 S De Soto St is in a friendly neighborhood and is offered with Seller motivation. Featuring three bedrooms and two and a half bathrooms, the home offers a versatile open loft and a dedicated home office. As you approach the beautifully landscaped yard, you'll step inside to discover an inviting interior highlighted by a cozy sitting room with classic checkerboard-style flooring, ideal for entertaining or as a home office with a view of the front yard. The spacious, open floor plan showcases a modern kitchen with stylish satin gold cabinet hardware, a large island and breakfast bar perfect for quick meals, shiplap accent walls, stainless steel appliances, and an expansive walk-in pantry. Natural light floods the first floor, illuminating the kitchen, generous living and dining areas, and a space for a bar or hutch—perfect for hosting family and friends while allowing the chef to mingle and entertain. As you make your way to the backyard, you'll enjoy a half bathroom for guests and storage nooks throughout for your home decor. Discover the spaciousness of this charming backyard with room for a pool, featuring a lush turfed lawn, a covered patio with a TV perfect for watching your favorite games or shows, and brick-paved areas ideal for grilling or soaking up the sun. Enjoy the versatile mulched space, perfect for setting up a fire pit, cozy Adirondack chairs, and beverages, or imagine installing your dream pool to create unforgettable summer memories. Located in the highly desirable Southport community and within the "A" rated Robinson High School district, this home offers both comfort and convenient living.
Property Details
Price: $649,000
Sq Ft: 2,140
($303 per
sqft)
Bedrooms: 3
Bathrooms: 2
Partial Baths: 1
City: Tampa
County: Hillsborough
Type: Single Family
Development: Port Tampa City Map
Acres: 0.1100
Virtual Tour/Floorplan: View
Year Built: 2014
Listing Number: TB8546467
Status Code: Active Under Contract
Taxes: $8,740.24
Tax Year: 2025
Garage:
2
/
Y
Furnishings: Unfurnished
Interior Features:
Ceiling Fans(s)
Eat-in Kitchen
High Ceilings
Open Floorplan
Primary Bedroom Upstairs
Solid Surface Counters
Solid Wood Cabinets
Stone Counters
Thermostat
Walk-In Closet(s)
Financial Information:
Taxes: $8,740.24
Tax Year: 2025
Exterior Features:
Private Mailbox
Sidewalk
Sprinkler Metered
Equipment:
Convection Oven
Cooktop
Dishwasher
Disposal
Dryer
Electric Water Heater
Exhaust Fan
Freezer
Ice Maker
Microwave
Refrigerator
Washer
Additional Information:
MLS Area: 33616 - Tampa
Total Square Footage: 2,829
Price per Square Feet: $303.27
Total Floors: 2
Water: Public
Construction: Block, Cement Siding, Concrete, Stucco, Frame
Date Listed: 2026-09-10 00:00:00
Furnished: Unfurnished
Garage Description: Y
Garage Spaces: 2
Attached Garage: Y
Flooring: Carpet, Laminate, Tile
Roof: Shingle
Heating: Central
Cooling: Central Air
Laundry: Laundry Room, Upper Level
Sewer: Public Sewer
Parcel ID: A-20-30-18-42J-
Map of 7611 Desoto Street S, Tampa, FL 33616
Listing Courtesy Of: Sample Warneke Real Estate, Llc
swarneke@samplewarneke.com