761 Farfields Street, Deland, FL 32724
For Sale $629,999


Save Property
View Virtual Tour
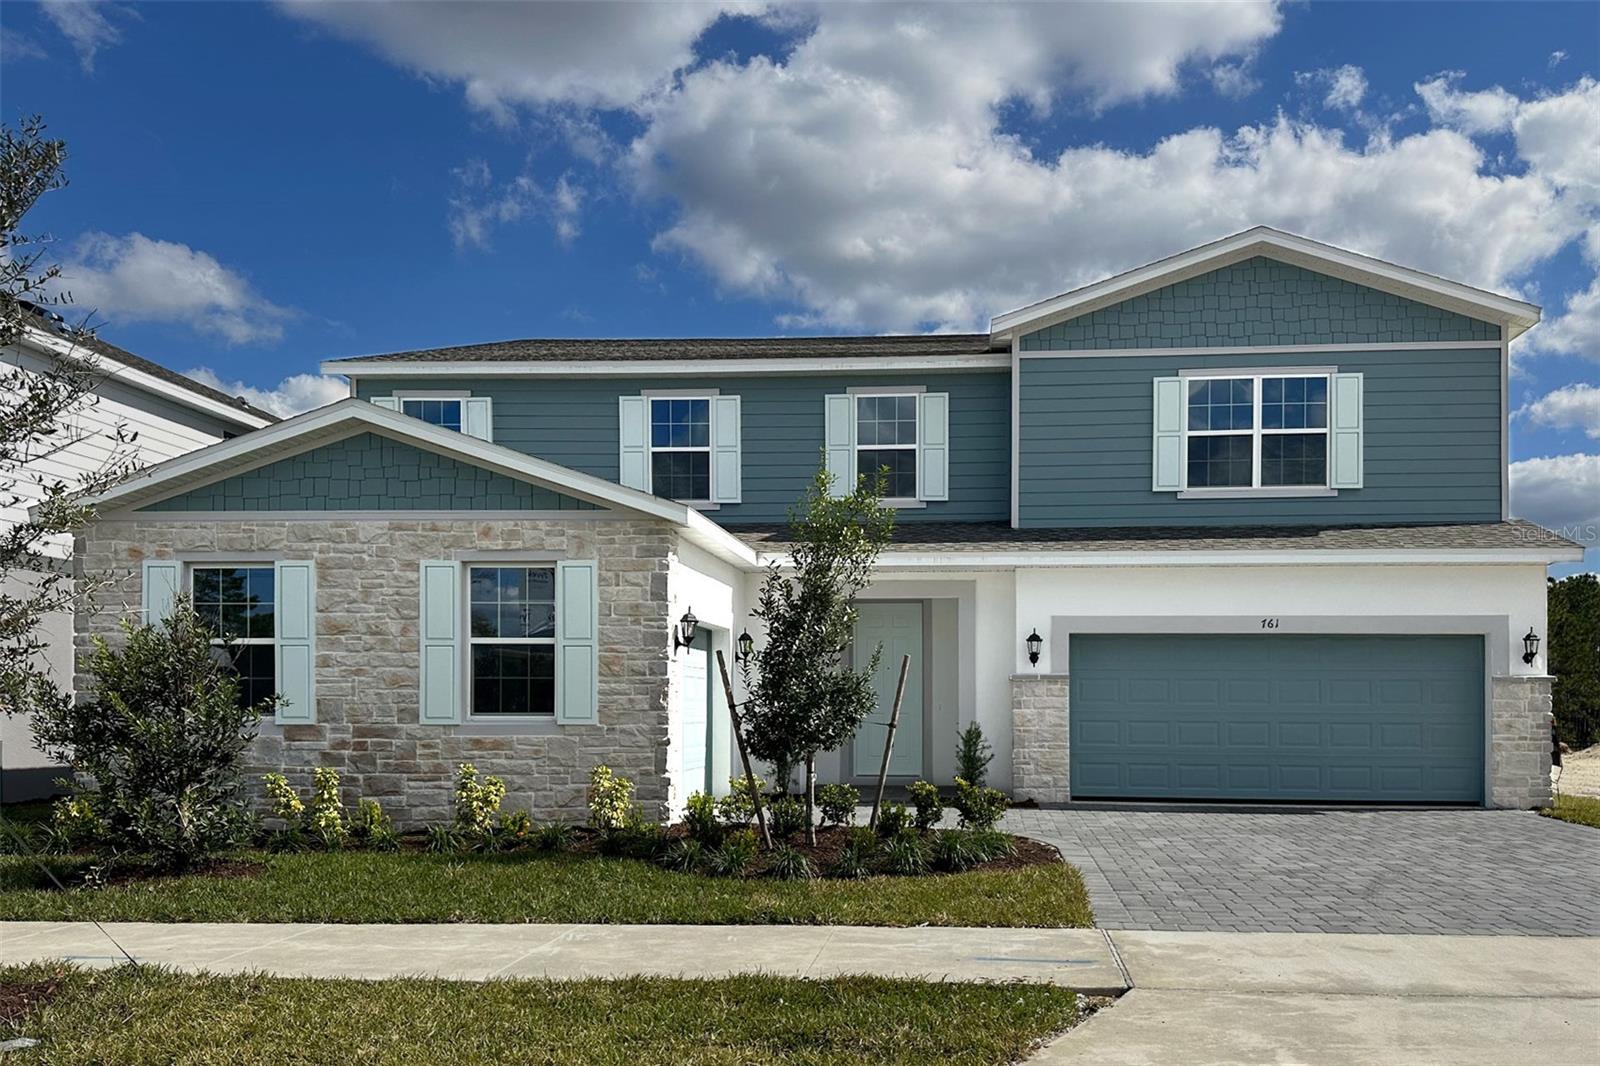
The 24' long covered lanai and 12' sliding glass door allow you to take full advantage of the beautiful conservation views that this home affords. This two-story floor plan delivers a perfectly open and spacious layout that balances elegant entertaining areas with comfortable day-to-day living. The first floor features a versatile den, ideal for a home office, a formal dining room that can easily flex into another space to suit your needs, and a large kitchen with island and a butler's pantry. The Theodore has so many surprises you'll have space for all of your hobbies. The craft room works great for those projects you don't want to pack up and put away, just close the door. The 3rd car single garage is excellent for your workshop. On the second floor a retreat off the master bedroom is a great place to cozy up with a book or daydream while overlook the beautiful conservation and wildlife. Also with a view the second floor game room is perfect for home-school or a theater.
Open Floorplan
Primary Bedroom Upstairs
Solid Surface Counters
Thermostat
Walk-In Closet(s)
Playground
Pool
Trail(s)
Tax Year: 2024
Association Fee: $75.00
Association Fee Frequency: Monthly
Sidewalk
Dishwasher
Disposal
Microwave
Range
Refrigerator
Trees/Woods
Water
Elementary School: Blue Lake Elem
Middle School: Deland Middle
Junior High: Deland Middle
High School: Deland High
Building Description: Contemporary
MLS Area: 32724 - Deland
Total Square Footage: 5,703
Price per Square Feet: $141.96
Water: Public
Construction: Block, Cement Siding, Stucco
Date Listed: 2025-12-19 00:00:00
Furnished: Unfurnished
Garage Description: Y
Garage Spaces: 3
Attached Garage: Y
Flooring: Carpet, Ceramic Tile
Roof: Shingle
Heating: Central, Electric
Cooling: Central Air
Laundry: Inside, Laundry Room
Pets: Yes
Sewer: Public Sewer
Lot Desc.: Conservation Area, Sidewalk, Paved
Parcel ID: 701415000160
Amenities: Playground, Pool, Trail(S)
Listing Courtesy Of: Trinity Family Builders Llc
spw43@aol.com
The 24' long covered lanai and 12' sliding glass door allow you to take full advantage of the beautiful conservation views that this home affords. This two-story floor plan delivers a perfectly open and spacious layout that balances elegant entertaining areas with comfortable day-to-day living. The first floor features a versatile den, ideal for a home office, a formal dining room that can easily flex into another space to suit your needs, and a large kitchen with island and a butler's pantry. The Theodore has so many surprises you'll have space for all of your hobbies. The craft room works great for those projects you don't want to pack up and put away, just close the door. The 3rd car single garage is excellent for your workshop. On the second floor a retreat off the master bedroom is a great place to cozy up with a book or daydream while overlook the beautiful conservation and wildlife. Also with a view the second floor game room is perfect for home-school or a theater.
Property Details
Price: $629,999
Sq Ft: 4,438
($142 per
sqft)
Bedrooms: 5
Bathrooms: 3
Partial Baths: 1
City: Deland
County: Volusia
Type: Single Family
Development: Not Assigned
Subdivision: Trinity Gardens Phase 1
Acres: 0.1600
Virtual Tour/Floorplan: View
Year Built: 2025
Listing Number: O6368567
Status Code: A-Active
Tax Year: 2024
Garage:
3
/
Y
Furnishings: Unfurnished
Pets Allowed: Yes
Total Recurring Fees: $75
Total Recurring Fee Frequency: 0.00
Interior Features:
Open Floorplan
Primary Bedroom Upstairs
Solid Surface Counters
Thermostat
Walk-In Closet(s)
Amenities:
Playground
Pool
Trail(s)
Financial Information:
Tax Year: 2024
Association Fee: $75.00
Association Fee Frequency: Monthly
Exterior Features:
Sidewalk
Equipment:
Dishwasher
Disposal
Microwave
Range
Refrigerator
View:
Trees/Woods
Water
School Information:
Elementary School: Blue Lake Elem
Middle School: Deland Middle
Junior High: Deland Middle
High School: Deland High
Additional Information:
Building Description: Contemporary
MLS Area: 32724 - Deland
Total Square Footage: 5,703
Price per Square Feet: $141.96
Water: Public
Construction: Block, Cement Siding, Stucco
Date Listed: 2025-12-19 00:00:00
Furnished: Unfurnished
Garage Description: Y
Garage Spaces: 3
Attached Garage: Y
Flooring: Carpet, Ceramic Tile
Roof: Shingle
Heating: Central, Electric
Cooling: Central Air
Laundry: Inside, Laundry Room
Pets: Yes
Sewer: Public Sewer
Lot Desc.: Conservation Area, Sidewalk, Paved
Parcel ID: 701415000160
Amenities: Playground, Pool, Trail(S)
Map of 761 Farfields Street, Deland, FL 32724
Listing Courtesy Of: Trinity Family Builders Llc
spw43@aol.com