7608 Viola Loop, Bradenton, FL 34202
Active Under Contract $774,900


Save Property
View Virtual Tour
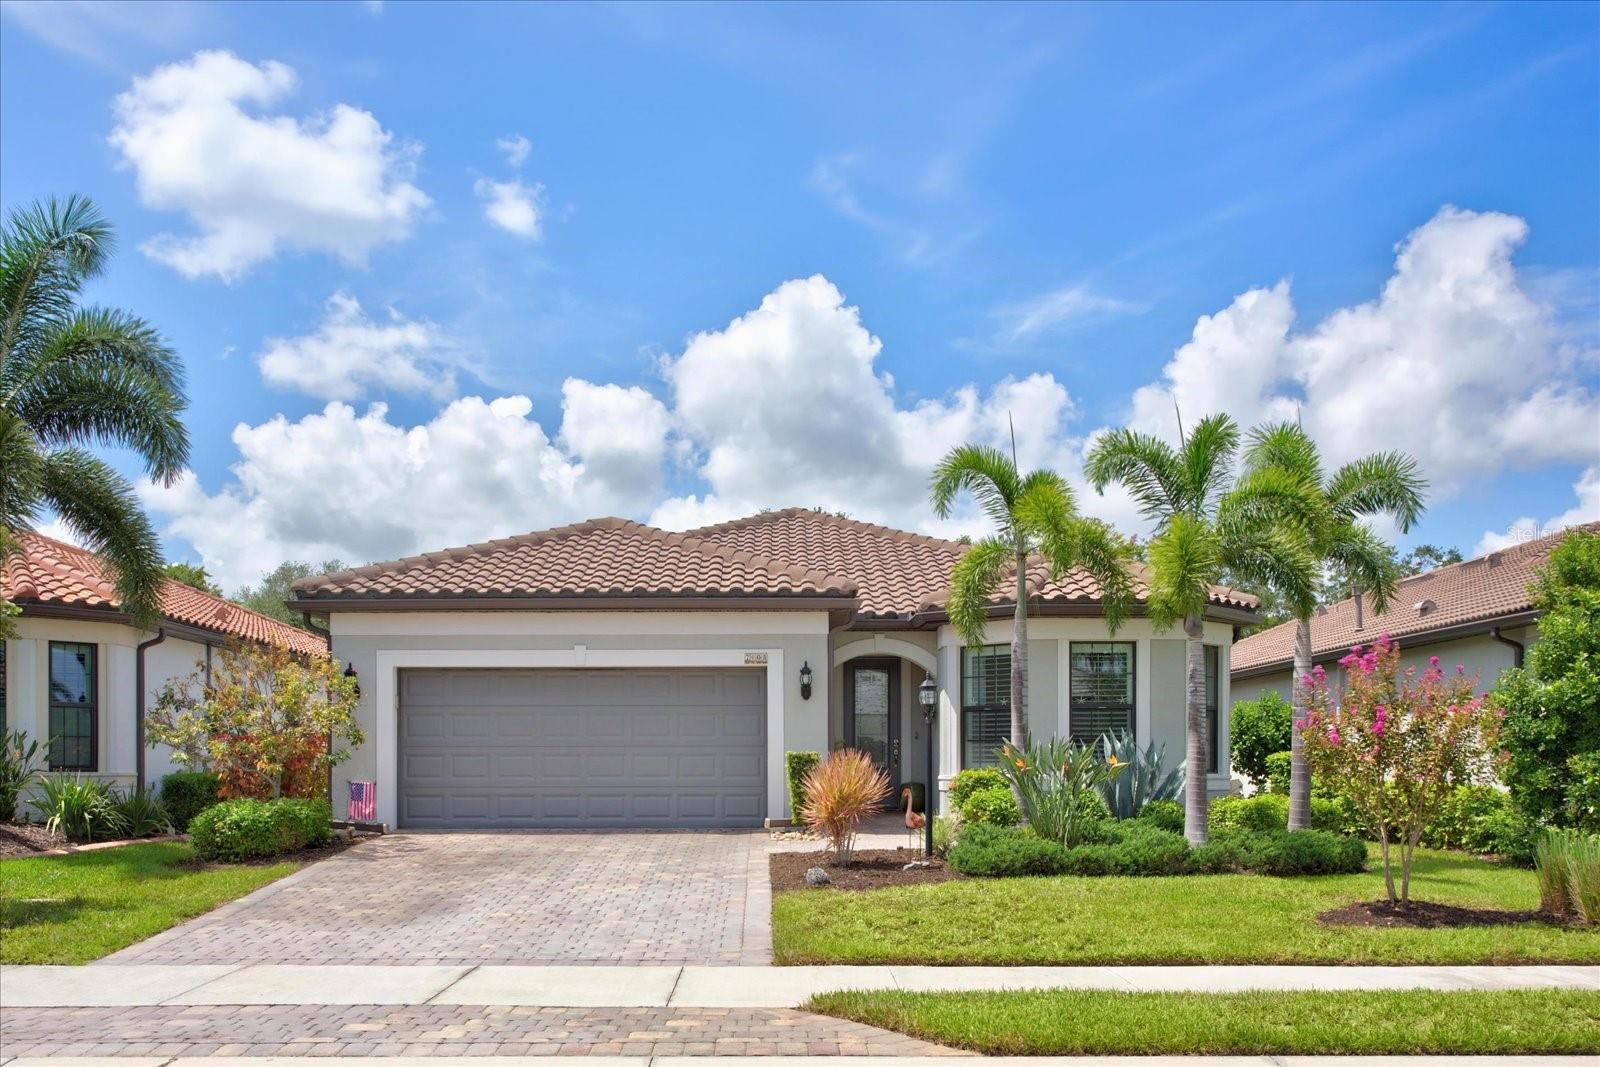
Under contract-accepting backup offers. Welcome to a Del Webb Lakewood Ranch gem at 7608 Viola Loop, a highly upgraded Mystique floorplan where exceptional indoor-outdoor living takes center stage. The showpiece of this home is the private backyard retreat, surrounded by lush landscaping and backing to a peaceful preserve with no rear neighbors. A custom heated saltwater pool anchors the screened outdoor living area, with plenty of deck space for comfortable lounge seating, dining and entertaining. Two remote-controlled retractable awnings with integrated LED lighting provide shade when you want it, while the extended covered lanai creates a true outdoor living room. A roller shade adds another layer of comfort and privacy. The impressive outdoor kitchen features granite countertops, built-in grill, vent hood, sink, refrigerator, cabinetry, bar seating and pendant lighting, creating an ideal setting for year-round Florida entertaining. Landscape lighting and string lights over the pool, conveniently controlled from a switch inside the home, add ambiance after sunset. Inside, the open Mystique design is filled with natural light and offers an easy connection to the outdoors. The living room and dining area feature three sets of sliding glass doors, including a pocketing slider, opening the living spaces to the lanai, pool and preserve beyond. The living room also features a decorative accent wall. The kitchen offers white cabinetry, under-cabinet lighting, decorative tile backsplash, stainless-steel appliances, gas cooktop with vent hood, double wall ovens, generous counter space and pendant lighting over the kitchen bar. The spacious primary suite is complemented by an upgraded bath featuring a long dual-sink vanity with a newer vanity countertop, extensive cabinetry and an oversized walk-in shower with floor-to-ceiling tile, frameless glass and a built-in niche. The primary closet includes an upgraded storage configuration with additional shelving. The guest bedroom is especially inviting with bay-style windows and plantation shutters, while the secondary bath also features a newer vanity countertop and a large tiled shower with frameless glass enclosure. A separate office with double doors provides a comfortable work-from-home or flex space. Additional details include a decorative glass front door, Cheyenne 8-foot interior doors, plantation shutters, upgraded lighting, a whole-house surge protector and an enhanced laundry room with cabinetry, countertop, utility sink and additional storage. Even the garage has been upgraded, featuring epoxy flooring, enhanced lighting and its own mini-split system for air-conditioned comfort. It is currently configured with a golf practice and simulator area, with the golf hitting bay available separately as a negotiable item. With the seller reporting more than $184,000 in documented upgrades, including the custom pool, extended outdoor living areas and outdoor kitchen, this home offers far more than a typical Mystique. Located in Del Webb Lakewood Ranch, residents enjoy the active, resort-style lifestyle that has made this 55+ community so popular, all within the greater Lakewood Ranch community and close to its shopping, dining, recreation and everyday conveniences. From the private preserve backdrop to the extensive screened lanai and beautifully finished interior, 7608 Viola Loop was designed to make the most of the Lakewood Ranch lifestyle.
Ceiling Fans(s)
High Ceilings
In Wall Pest System
Kitchen/Family Room Combo
Open Floorplan
Solid Wood Cabinets
Split Bedroom
Stone Counters
Thermostat
Walk-In Closet(s)
Window Treatments
Clubhouse
Fence Restrictions
Fitness Center
Gated
Handicap Modified
Pickleball Court(s)
Pool
Recreation Facilities
Spa/Hot Tub
Tennis Court(s)
Trail(s)
Vehicle Restrictions
Wheelchair Access
Taxes: $7,485.00
Tax Year: 2025
Association Fee: $1,604.73
Association Fee Frequency: Quarterly
Awning(s)
Hurricane Shutters
Lighting
Outdoor Grill
Outdoor Kitchen
Private Entrance
Private Yard
Rain Gutters
Sidewalk
Built-In Oven
Cooktop
Dishwasher
Disposal
Dryer
Exhaust Fan
Gas Water Heater
Microwave
Range Hood
Refrigerator
Washer
Water Filtration System
Water Purifier
Trees/Woods
Elementary School: Robert E Willis Elementary
Middle School: Nolan Middle
Junior High: Nolan Middle
High School: Lakewood Ranch High
Building Description: Florida
MLS Area: 34202 - Bradenton/Lakewood Ranch/Lakewood Rch
Total Square Footage: 2,888
Price per Square Feet: $401.50
Water: Public
Construction: Block, Stucco
Date Listed: 2026-08-14 00:00:00
Pool: Y
Pool Description: Child Safety Fence, Gunite, Heated, In Ground, Lighting, Salt Water, Screen Enclosure
Furnished: Unfurnished
Windows: Blinds, Double Pane Windows, Window Treatments
Parking: Driveway, Garage Door Opener, Off Street
Garage Description: Y
Garage Spaces: 2
Attached Garage: Y
Flooring: Carpet, Tile
Roof: Tile
Heating: Central, Natural Gas
Cooling: Central Air
Security: Gated Community, Smoke Detector(S)
Laundry: Inside, Laundry Room
55+ Community: Y
Pets: Breed Restrictions, Cats Ok, Dogs Ok, Number Limit
Sewer: Public Sewer
Lot Desc.: In County, Landscaped, Level, Private, Paved
Parcel ID: 586134359
Amenities: Clubhouse, Fence Restrictions, Fitness Center, Gated, Handicap Modified, Pickleball Court(S), Pool, Recreation Facilities, Spa/Hot Tub, Tennis Court(S), Trail(S), Vehicle Restrictions, Wheelchair Access
Listing Courtesy Of: Better Homes And Gardens Real Estate Atchley Prope
mark@marksellsflorida.com
Under contract-accepting backup offers. Welcome to a Del Webb Lakewood Ranch gem at 7608 Viola Loop, a highly upgraded Mystique floorplan where exceptional indoor-outdoor living takes center stage. The showpiece of this home is the private backyard retreat, surrounded by lush landscaping and backing to a peaceful preserve with no rear neighbors. A custom heated saltwater pool anchors the screened outdoor living area, with plenty of deck space for comfortable lounge seating, dining and entertaining. Two remote-controlled retractable awnings with integrated LED lighting provide shade when you want it, while the extended covered lanai creates a true outdoor living room. A roller shade adds another layer of comfort and privacy. The impressive outdoor kitchen features granite countertops, built-in grill, vent hood, sink, refrigerator, cabinetry, bar seating and pendant lighting, creating an ideal setting for year-round Florida entertaining. Landscape lighting and string lights over the pool, conveniently controlled from a switch inside the home, add ambiance after sunset. Inside, the open Mystique design is filled with natural light and offers an easy connection to the outdoors. The living room and dining area feature three sets of sliding glass doors, including a pocketing slider, opening the living spaces to the lanai, pool and preserve beyond. The living room also features a decorative accent wall. The kitchen offers white cabinetry, under-cabinet lighting, decorative tile backsplash, stainless-steel appliances, gas cooktop with vent hood, double wall ovens, generous counter space and pendant lighting over the kitchen bar. The spacious primary suite is complemented by an upgraded bath featuring a long dual-sink vanity with a newer vanity countertop, extensive cabinetry and an oversized walk-in shower with floor-to-ceiling tile, frameless glass and a built-in niche. The primary closet includes an upgraded storage configuration with additional shelving. The guest bedroom is especially inviting with bay-style windows and plantation shutters, while the secondary bath also features a newer vanity countertop and a large tiled shower with frameless glass enclosure. A separate office with double doors provides a comfortable work-from-home or flex space. Additional details include a decorative glass front door, Cheyenne 8-foot interior doors, plantation shutters, upgraded lighting, a whole-house surge protector and an enhanced laundry room with cabinetry, countertop, utility sink and additional storage. Even the garage has been upgraded, featuring epoxy flooring, enhanced lighting and its own mini-split system for air-conditioned comfort. It is currently configured with a golf practice and simulator area, with the golf hitting bay available separately as a negotiable item. With the seller reporting more than $184,000 in documented upgrades, including the custom pool, extended outdoor living areas and outdoor kitchen, this home offers far more than a typical Mystique. Located in Del Webb Lakewood Ranch, residents enjoy the active, resort-style lifestyle that has made this 55+ community so popular, all within the greater Lakewood Ranch community and close to its shopping, dining, recreation and everyday conveniences. From the private preserve backdrop to the extensive screened lanai and beautifully finished interior, 7608 Viola Loop was designed to make the most of the Lakewood Ranch lifestyle.
Property Details
Price: $774,900
Sq Ft: 1,930
($402 per
sqft)
Bedrooms: 2
Bathrooms: 2
City: Bradenton
County: Manatee
Type: Single Family
Development: Del Webb Ph Ii Subphases 2A, 2B & 2C
Acres: 0.1600
Virtual Tour/Floorplan: View
Year Built: 2020
Listing Number: A4702702
Status Code: Active Under Contract
Taxes: $7,485.00
Tax Year: 2025
Garage:
2
/
Y
Furnishings: Unfurnished
Pets Allowed: Breed Restrictions, Cats OK, Dogs OK, Number Limit
Total Recurring Fees: $535
Total Recurring Fee Frequency: 0.00
Interior Features:
Ceiling Fans(s)
High Ceilings
In Wall Pest System
Kitchen/Family Room Combo
Open Floorplan
Solid Wood Cabinets
Split Bedroom
Stone Counters
Thermostat
Walk-In Closet(s)
Window Treatments
Amenities:
Clubhouse
Fence Restrictions
Fitness Center
Gated
Handicap Modified
Pickleball Court(s)
Pool
Recreation Facilities
Spa/Hot Tub
Tennis Court(s)
Trail(s)
Vehicle Restrictions
Wheelchair Access
Financial Information:
Taxes: $7,485.00
Tax Year: 2025
Association Fee: $1,604.73
Association Fee Frequency: Quarterly
Exterior Features:
Awning(s)
Hurricane Shutters
Lighting
Outdoor Grill
Outdoor Kitchen
Private Entrance
Private Yard
Rain Gutters
Sidewalk
Equipment:
Built-In Oven
Cooktop
Dishwasher
Disposal
Dryer
Exhaust Fan
Gas Water Heater
Microwave
Range Hood
Refrigerator
Washer
Water Filtration System
Water Purifier
View:
Trees/Woods
School Information:
Elementary School: Robert E Willis Elementary
Middle School: Nolan Middle
Junior High: Nolan Middle
High School: Lakewood Ranch High
Additional Information:
Building Description: Florida
MLS Area: 34202 - Bradenton/Lakewood Ranch/Lakewood Rch
Total Square Footage: 2,888
Price per Square Feet: $401.50
Water: Public
Construction: Block, Stucco
Date Listed: 2026-08-14 00:00:00
Pool: Y
Pool Description: Child Safety Fence, Gunite, Heated, In Ground, Lighting, Salt Water, Screen Enclosure
Furnished: Unfurnished
Windows: Blinds, Double Pane Windows, Window Treatments
Parking: Driveway, Garage Door Opener, Off Street
Garage Description: Y
Garage Spaces: 2
Attached Garage: Y
Flooring: Carpet, Tile
Roof: Tile
Heating: Central, Natural Gas
Cooling: Central Air
Security: Gated Community, Smoke Detector(S)
Laundry: Inside, Laundry Room
55+ Community: Y
Pets: Breed Restrictions, Cats Ok, Dogs Ok, Number Limit
Sewer: Public Sewer
Lot Desc.: In County, Landscaped, Level, Private, Paved
Parcel ID: 586134359
Amenities: Clubhouse, Fence Restrictions, Fitness Center, Gated, Handicap Modified, Pickleball Court(S), Pool, Recreation Facilities, Spa/Hot Tub, Tennis Court(S), Trail(S), Vehicle Restrictions, Wheelchair Access
Map of 7608 Viola Loop, Bradenton, FL 34202
Listing Courtesy Of: Better Homes And Gardens Real Estate Atchley Prope
mark@marksellsflorida.com