7606 Orange Tree Lane, Orlando, FL 32819
For Sale $799,000


Save Property
View Virtual Tour
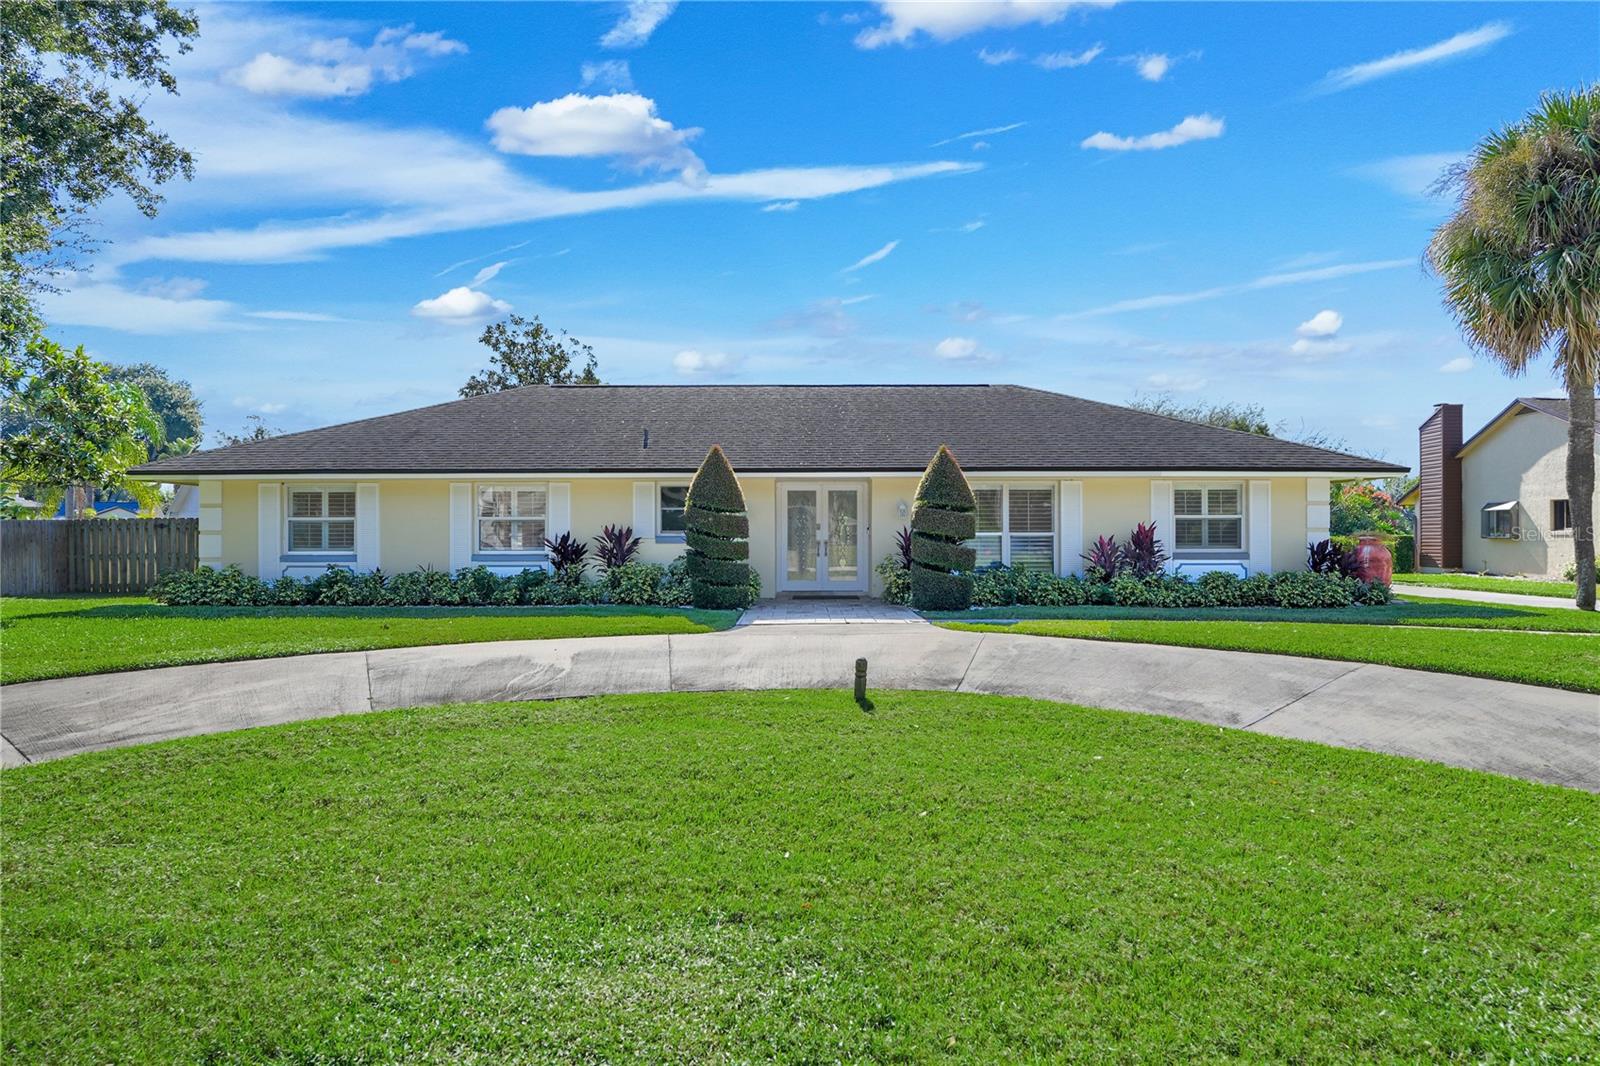
Poolside afternoons and evenings around the grill come naturally here, where a screened lanai connects the family room to a backyard arranged for outdoor living. This single-story, four-bedroom, two-bath home balances connected gathering spaces with separate living and dining rooms, offering room to come together or spread out. The kitchen overlooks the family room and fireplace, keeping conversation flowing between meal preparation and breakfast-bar seating. White cabinetry, glass-front displays, stainless steel appliances, and a beverage refrigerator add everyday convenience, complemented by wood-look tile, crown molding, and plantation shutters. French doors lead to the covered, screened lanai for morning coffee or a shaded break overlooking the pool. A surrounding paver deck provides space to lounge, while a covered pergola shelters the grilling station for meals outdoors. Lawn space within the fenced backyard adds another place to enjoy the setting. The primary bedroom includes two mirrored closets and an en suite bathroom with a glass-enclosed shower, rainfall showerhead, and handheld fixture. Three additional bedrooms, a hall bath with dual sinks, an indoor laundry room, and an attached garage complete the layout, with a circular front driveway and separate side driveway adding parking options. Beyond the backyard, Orange Tree offers a manned entrance gate and a 5,000-square-foot recreation center with a well-equipped fitness facility. Three tennis courts, two pickleball courts, racquetball courts, a basketball court, and a community pool overlooking Lake Marsha provide options for exercise and relaxation close to home. Set in Dr. Phillips near shopping, dining, and Universal Orlando, this home brings together comfortable indoor spaces, poolside living, and community recreation for an easy balance of activity and downtime.
Ceiling Fans(s)
Crown Molding
Eat-in Kitchen
Primary Bedroom Main Floor
Fitness Center
Gated
Pickleball Court(s)
Pool
Racquetball
Taxes: $11,010.68
Tax Year: 2025
Association Fee: $900.00
Association Fee Frequency: Annually
Lighting
Outdoor Grill
Outdoor Kitchen
Rain Gutters
Sidewalk
Sprinkler Metered
Bar Fridge
Dryer
Microwave
Range
Refrigerator
Washer
Wine Refrigerator
Elementary School: Dr. Phillips Elem
Middle School: Southwest Middle
Junior High: Southwest Middle
High School: Dr. Phillips High
MLS Area: 32819 - Orlando/Bay Hill/Sand Lake
Total Square Footage: 2,663
Price per Square Feet: $383.95
Total Floors: 1
Water: Public
Construction: Block, Stucco
Date Listed: 2026-10-23 00:00:00
Pool: Y
Pool Description: In Ground, Gunite
Furnished: Unfurnished
Parking: Circular Driveway, Driveway, Garage Faces Side
Garage Description: Y
Garage Spaces: 2
Attached Garage: Y
Flooring: Tile
Roof: Shingle
Heating: Electric
Cooling: Central Air
Fireplace: Y
Laundry: Laundry Room
Pets: Yes
Sewer: Public Sewer
Lot Desc.: Landscaped, Sidewalk
Parcel ID: 26-23-28-6264-0
Amenities: Fitness Center, Gated, Pickleball Court(S), Pool, Racquetball
Listing Courtesy Of: Keller Williams Classic
lcszeto@kw.com
Poolside afternoons and evenings around the grill come naturally here, where a screened lanai connects the family room to a backyard arranged for outdoor living. This single-story, four-bedroom, two-bath home balances connected gathering spaces with separate living and dining rooms, offering room to come together or spread out. The kitchen overlooks the family room and fireplace, keeping conversation flowing between meal preparation and breakfast-bar seating. White cabinetry, glass-front displays, stainless steel appliances, and a beverage refrigerator add everyday convenience, complemented by wood-look tile, crown molding, and plantation shutters. French doors lead to the covered, screened lanai for morning coffee or a shaded break overlooking the pool. A surrounding paver deck provides space to lounge, while a covered pergola shelters the grilling station for meals outdoors. Lawn space within the fenced backyard adds another place to enjoy the setting. The primary bedroom includes two mirrored closets and an en suite bathroom with a glass-enclosed shower, rainfall showerhead, and handheld fixture. Three additional bedrooms, a hall bath with dual sinks, an indoor laundry room, and an attached garage complete the layout, with a circular front driveway and separate side driveway adding parking options. Beyond the backyard, Orange Tree offers a manned entrance gate and a 5,000-square-foot recreation center with a well-equipped fitness facility. Three tennis courts, two pickleball courts, racquetball courts, a basketball court, and a community pool overlooking Lake Marsha provide options for exercise and relaxation close to home. Set in Dr. Phillips near shopping, dining, and Universal Orlando, this home brings together comfortable indoor spaces, poolside living, and community recreation for an easy balance of activity and downtime.
Property Details
Price: $799,000
Sq Ft: 2,081
($384 per
sqft)
Bedrooms: 4
Bathrooms: 2
City: Orlando
County: Orange
Type: Single Family
Development: Orange Tree Country Club
Acres: 0.3200
Virtual Tour/Floorplan: View
Year Built: 1976
Listing Number: O6452298
Status Code: A-Active
Taxes: $11,010.68
Tax Year: 2025
Garage:
2
/
Y
Furnishings: Unfurnished
Pets Allowed: Yes
Total Recurring Fees: $75
Total Recurring Fee Frequency: 0.00
Interior Features:
Ceiling Fans(s)
Crown Molding
Eat-in Kitchen
Primary Bedroom Main Floor
Amenities:
Fitness Center
Gated
Pickleball Court(s)
Pool
Racquetball
Financial Information:
Taxes: $11,010.68
Tax Year: 2025
Association Fee: $900.00
Association Fee Frequency: Annually
Exterior Features:
Lighting
Outdoor Grill
Outdoor Kitchen
Rain Gutters
Sidewalk
Sprinkler Metered
Equipment:
Bar Fridge
Dryer
Microwave
Range
Refrigerator
Washer
Wine Refrigerator
School Information:
Elementary School: Dr. Phillips Elem
Middle School: Southwest Middle
Junior High: Southwest Middle
High School: Dr. Phillips High
Additional Information:
MLS Area: 32819 - Orlando/Bay Hill/Sand Lake
Total Square Footage: 2,663
Price per Square Feet: $383.95
Total Floors: 1
Water: Public
Construction: Block, Stucco
Date Listed: 2026-10-23 00:00:00
Pool: Y
Pool Description: In Ground, Gunite
Furnished: Unfurnished
Parking: Circular Driveway, Driveway, Garage Faces Side
Garage Description: Y
Garage Spaces: 2
Attached Garage: Y
Flooring: Tile
Roof: Shingle
Heating: Electric
Cooling: Central Air
Fireplace: Y
Laundry: Laundry Room
Pets: Yes
Sewer: Public Sewer
Lot Desc.: Landscaped, Sidewalk
Parcel ID: 26-23-28-6264-0
Amenities: Fitness Center, Gated, Pickleball Court(S), Pool, Racquetball
Map of 7606 Orange Tree Lane, Orlando, FL 32819
Listing Courtesy Of: Keller Williams Classic
lcszeto@kw.com