7593 Bogart Place, Middleton, FL 34762
For Sale $530,000


Save Property
View Virtual Tour
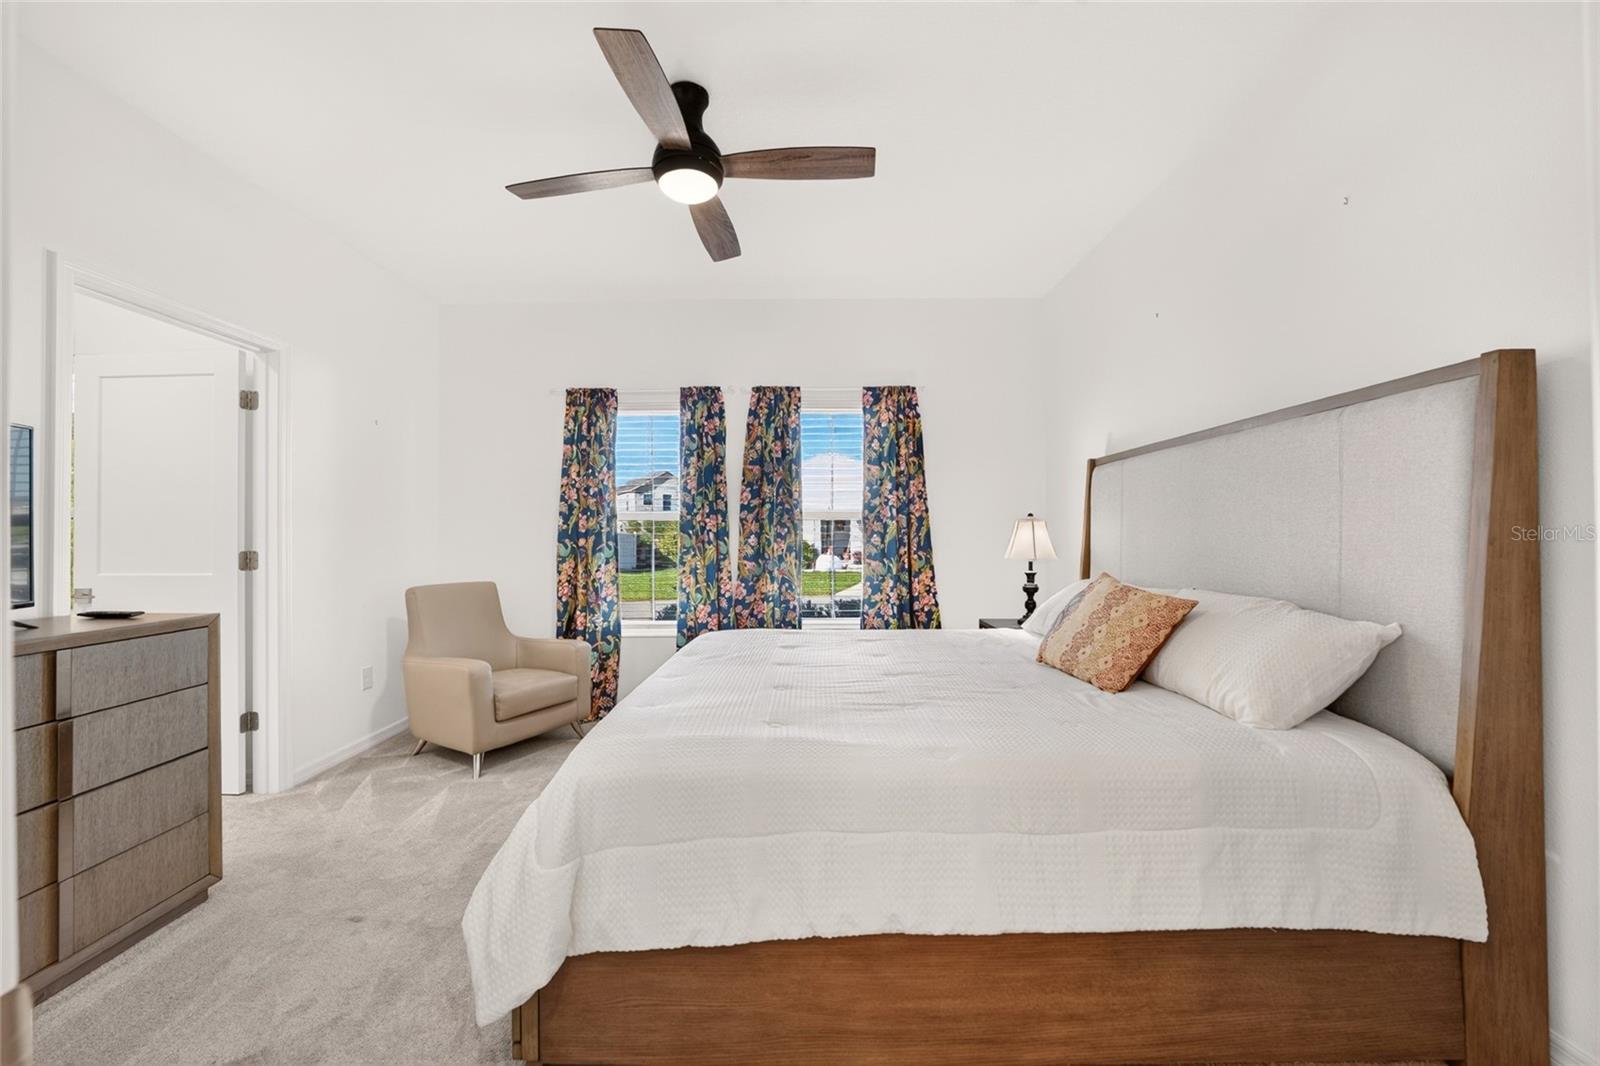
Welcome to this beautiful 4-BEDROOM, 3-BATH SIMON SAYS MODEL, offering approximately 2,237 SQUARE FEET of thoughtfully designed living space in the desirable community of MIDDLETON! This spacious two-story home offers the perfect combination of modern style, comfort, and functionality, with a versatile floor plan ideal for everyday living and entertaining. Beautiful landscaping, a generous driveway, a TWO-CAR GARAGE, and a charming SCREENED FRONT ENTRY create an inviting first impression. Step inside to discover a bright, airy interior featuring stylish LUXURY VINYL PLANK FLOORING, HIGH CEILINGS, AND AN OPEN-CONCEPT DESIGN that seamlessly connects the kitchen and living areas. The beautifully appointed kitchen features LIGHT QUARTZ COUNTERTOPS, STAINLESS STEEL APPLIANCES, A GAS RANGE, a large sink with a pull-down faucet, and a SPACIOUS BREAKFAST BAR offering plenty of seating and counter space. Just off the kitchen, the dining area overlooks the SCREENED LANAI AND EXPANSIVE BACKYARD, creating a wonderful setting for indoor-outdoor living. The generously sized backyard offers plenty of room for outdoor activities, entertaining, and even the POSSIBILITY OF ADDING A FUTURE POOL! One of the home’s standout features is the SPACIOUS DOWNSTAIRS BEDROOM, complete with a LARGE WALK-IN CLOSET and convenient access to a beautifully finished FULL BATHROOM featuring a modern walk-in shower with stylish subway tile. This flexible arrangement is ideal for guests, extended family, or a private home office. Upstairs, you’ll find a GENEROUS OPEN LOFT AREA, perfect for a second living room, family gathering space, playroom, or home office. The spacious PRIMARY SUITE features TWO CLOSETS and a beautifully designed ensuite bathroom with DUAL SINKS and a GLASS-ENCLOSED WALK-IN SHOWER accented by stylish FLOOR-TO-CEILING TILE. Two additional generously sized bedrooms are located on the opposite side of the upstairs living area, along with a full bathroom featuring attractive finishes, a tub, and subway tile. Convenience continues with a SPACIOUS UPSTAIRS LAUNDRY ROOM, complete with WASHER AND DRYER, making laundry day a breeze! ADDITIONAL STORAGE CLOSETS upstairs and a LARGE STORAGE AREA BENEATH THE STAIRCASE provide plenty of room to stay organized. The two-car garage features a SLEEK PAINTED FLOOR and a WHOLE-HOME NOVA WATER FILTRATION SYSTEM. LOCATION, LOCATION, LOCATION! Situated in the heart of MIDDLETON, this home offers convenient access to THE VILLAGES CHARTER SCHOOL FACILITIES and the growing Middleton community. Enjoy being LESS THAN A MILE FROM DOWNTOWN MIDDLETON, with its exciting selection of DINING, SHOPPING, ENTERTAINMENT, AND GATHERING SPACES. With its SPACIOUS LAYOUT, BEAUTIFUL MODERN FINISHES, FLEXIBLE LIVING AREAS, AND FANTASTIC LOCATION, this home has so much to offer! SCHEDULE YOUR PRIVATE SHOWING TODAY and discover everything this wonderful Middleton home has to offer! Please enjoy our video.
Ceiling Fans(s)
Thermostat
Walk-In Closet(s)
Taxes: $8,518.08
Tax Year: 2025
Dishwasher
Disposal
Microwave
Range
Refrigerator
Washer
Water Softener
MLS Area: 34762 - Okahumpka
Total Square Footage: 2,886
Price per Square Feet: $237.88
Total Floors: 2
Water: Public
Construction: Vinyl Siding, Frame
Date Listed: 2026-11-10 00:00:00
Furnished: Partially
Garage Description: Y
Garage Spaces: 2
Attached Garage: Y
Flooring: Carpet, Luxury Vinyl
Roof: Shingle
Heating: Natural Gas
Cooling: Central Air
Laundry: Inside
Pets: Yes
Sewer: Public Sewer
Parcel ID: K16A170
Listing Courtesy Of: Realty Executives In The Villages
katsellsvillages@gmail.com
Welcome to this beautiful 4-BEDROOM, 3-BATH SIMON SAYS MODEL, offering approximately 2,237 SQUARE FEET of thoughtfully designed living space in the desirable community of MIDDLETON! This spacious two-story home offers the perfect combination of modern style, comfort, and functionality, with a versatile floor plan ideal for everyday living and entertaining. Beautiful landscaping, a generous driveway, a TWO-CAR GARAGE, and a charming SCREENED FRONT ENTRY create an inviting first impression. Step inside to discover a bright, airy interior featuring stylish LUXURY VINYL PLANK FLOORING, HIGH CEILINGS, AND AN OPEN-CONCEPT DESIGN that seamlessly connects the kitchen and living areas. The beautifully appointed kitchen features LIGHT QUARTZ COUNTERTOPS, STAINLESS STEEL APPLIANCES, A GAS RANGE, a large sink with a pull-down faucet, and a SPACIOUS BREAKFAST BAR offering plenty of seating and counter space. Just off the kitchen, the dining area overlooks the SCREENED LANAI AND EXPANSIVE BACKYARD, creating a wonderful setting for indoor-outdoor living. The generously sized backyard offers plenty of room for outdoor activities, entertaining, and even the POSSIBILITY OF ADDING A FUTURE POOL! One of the home’s standout features is the SPACIOUS DOWNSTAIRS BEDROOM, complete with a LARGE WALK-IN CLOSET and convenient access to a beautifully finished FULL BATHROOM featuring a modern walk-in shower with stylish subway tile. This flexible arrangement is ideal for guests, extended family, or a private home office. Upstairs, you’ll find a GENEROUS OPEN LOFT AREA, perfect for a second living room, family gathering space, playroom, or home office. The spacious PRIMARY SUITE features TWO CLOSETS and a beautifully designed ensuite bathroom with DUAL SINKS and a GLASS-ENCLOSED WALK-IN SHOWER accented by stylish FLOOR-TO-CEILING TILE. Two additional generously sized bedrooms are located on the opposite side of the upstairs living area, along with a full bathroom featuring attractive finishes, a tub, and subway tile. Convenience continues with a SPACIOUS UPSTAIRS LAUNDRY ROOM, complete with WASHER AND DRYER, making laundry day a breeze! ADDITIONAL STORAGE CLOSETS upstairs and a LARGE STORAGE AREA BENEATH THE STAIRCASE provide plenty of room to stay organized. The two-car garage features a SLEEK PAINTED FLOOR and a WHOLE-HOME NOVA WATER FILTRATION SYSTEM. LOCATION, LOCATION, LOCATION! Situated in the heart of MIDDLETON, this home offers convenient access to THE VILLAGES CHARTER SCHOOL FACILITIES and the growing Middleton community. Enjoy being LESS THAN A MILE FROM DOWNTOWN MIDDLETON, with its exciting selection of DINING, SHOPPING, ENTERTAINMENT, AND GATHERING SPACES. With its SPACIOUS LAYOUT, BEAUTIFUL MODERN FINISHES, FLEXIBLE LIVING AREAS, AND FANTASTIC LOCATION, this home has so much to offer! SCHEDULE YOUR PRIVATE SHOWING TODAY and discover everything this wonderful Middleton home has to offer! Please enjoy our video.
Property Details
Price: $530,000
Sq Ft: 2,228
($238 per
sqft)
Bedrooms: 4
Bathrooms: 3
City: Middleton
County: Sumter
Type: Single Family
Development: Middleton
Subdivision: Middleton Un #1
Acres: 0.1800
Virtual Tour/Floorplan: View
Year Built: 2023
Listing Number: G5120056
Status Code: A-Active
Taxes: $8,518.08
Tax Year: 2025
Garage:
2
/
Y
Furnishings: Partially
Pets Allowed: Yes
Interior Features:
Ceiling Fans(s)
Thermostat
Walk-In Closet(s)
Financial Information:
Taxes: $8,518.08
Tax Year: 2025
Equipment:
Dishwasher
Disposal
Microwave
Range
Refrigerator
Washer
Water Softener
Additional Information:
MLS Area: 34762 - Okahumpka
Total Square Footage: 2,886
Price per Square Feet: $237.88
Total Floors: 2
Water: Public
Construction: Vinyl Siding, Frame
Date Listed: 2026-11-10 00:00:00
Furnished: Partially
Garage Description: Y
Garage Spaces: 2
Attached Garage: Y
Flooring: Carpet, Luxury Vinyl
Roof: Shingle
Heating: Natural Gas
Cooling: Central Air
Laundry: Inside
Pets: Yes
Sewer: Public Sewer
Parcel ID: K16A170
Map of 7593 Bogart Place, Middleton, FL 34762
Listing Courtesy Of: Realty Executives In The Villages
katsellsvillages@gmail.com