7592 Oakmoss Loop, Davenport, FL 33837
For Sale $650,000


Save Property
View Virtual Tour
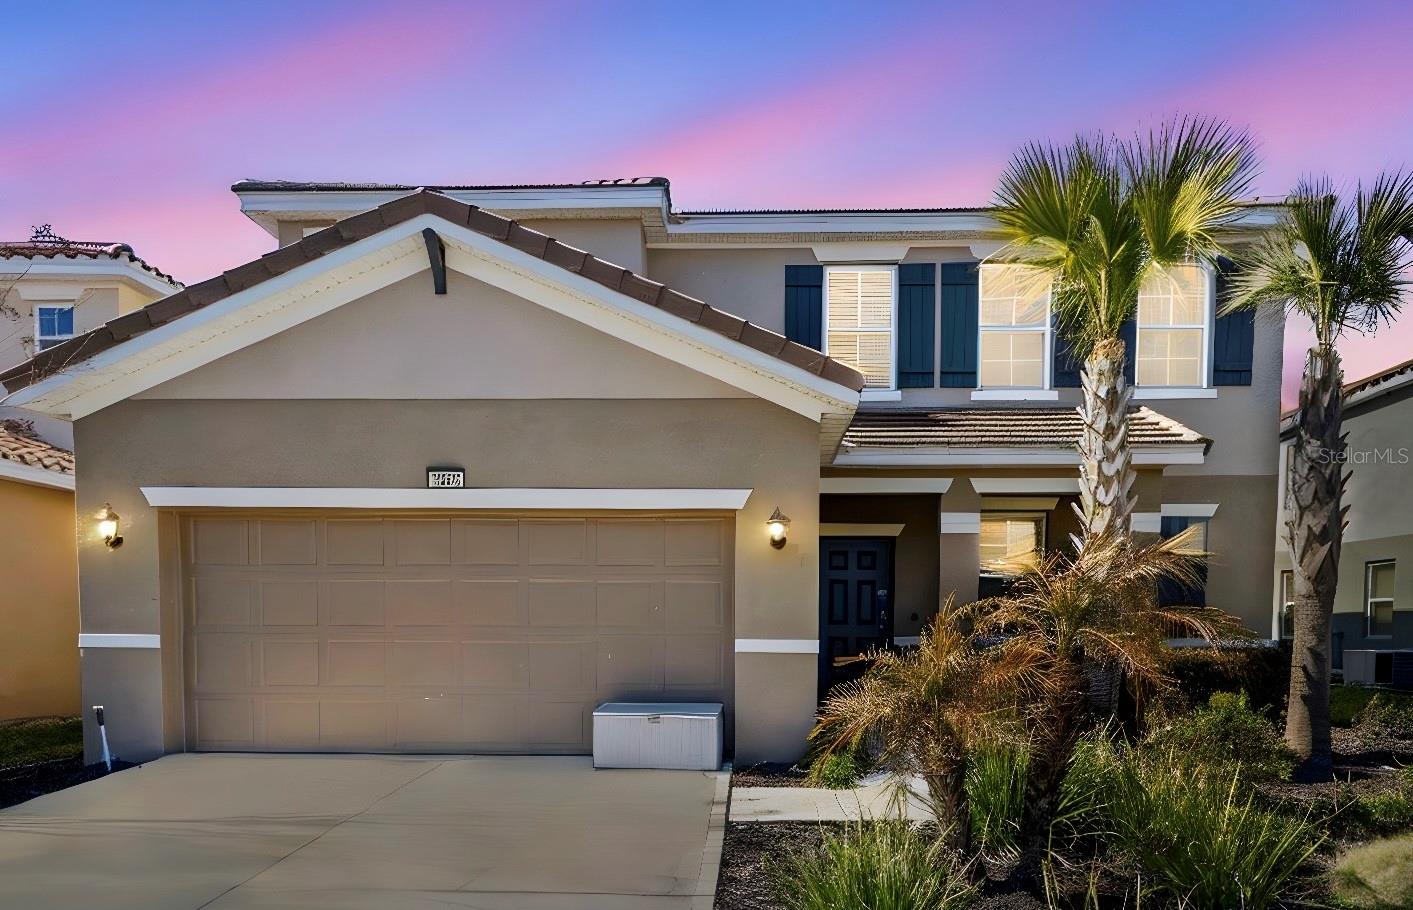
This extremely well-maintained, fully furnished 5-bedroom, 4.5-bathroom two-story residence is thoughtfully designed and impeccably styled, offering the perfect blend of personal retreat and exceptional short-term rental opportunity. Every detail has been carefully curated—from designer wall feature enhancements to beautifully interior-designed themed bedrooms that delight guests of all ages. The open-concept layout showcases granite countertops in the kitchen and all bathrooms, modern lighting fixtures, and updated ceiling fans throughout. Upstairs, a spacious loft creates the ultimate entertainment hub, complete with a billiards table, TV, wine fridge, and bar—ideal for hosting and relaxing. Step outside to your private backyard oasis. Enjoy the private pool and spa, an extended pool deck designed for both sun and shade, and the rare benefit of no rear neighbors for added privacy. The fully enclosed lanai features an outdoor-mounted TV, creating the perfect setting for game days or movie nights by the pool. Entertainment continues indoors with a garage conversion that transforms into a fully equipped theater room—featuring a projector, theater-style recliners, air hockey table, and dual video arcade driving game. This home was designed for making memories. Located in a sought-after resort-style community offering a manned security gate, tennis courts, a community pool with lazy river, poolside bar, fitness center, and playground, residents and guests enjoy the full vacation lifestyle experience. Perfectly positioned just 15–20 minutes from all of the world-famous Central Florida theme parks, including Walt Disney World, Universal Orlando Resort, and SeaWorld Orlando, and approximately one hour from the beautiful Central Florida beaches, this home offers incredible appeal for short-term rental income or a personal vacation getaway. You truly need to experience this home in person to appreciate the incredible attention to detail and refinements throughout. This is more than a property—it’s an opportunity to own a fully immersive Florida lifestyle.
Ceiling Fans(s)
Eat-in Kitchen
Living Room/Dining Room Combo
Open Floorplan
Primary Bedroom Main Floor
Primary Bedroom Upstairs
Taxes: $11,647.93
Tax Year: 2025
Association Fee: $239.00
Association Fee Frequency: Monthly
Lighting
Sidewalk
Dishwasher
Disposal
Dryer
Electric Water Heater
Exhaust Fan
Microwave
Range
Refrigerator
Washer
MLS Area: 33837 - Davenport
Total Square Footage: 2,942
Price per Square Feet: $220.94
Total Floors: 2
Water: Public
Construction: Stucco
Date Listed: 2026-02-13 00:00:00
Pool: Y
Pool Description: Gunite, Heated, In Ground, Screen Enclosure
Furnished: Unfurnished
Garage Description: Y
Garage Spaces: 2
Attached Garage: Y
Flooring: Carpet, Ceramic Tile, Laminate
Roof: Tile
Heating: Central, Electric, Heat Pump
Cooling: Central Air, Mini-Split Unit(S)
Pets: Yes
Sewer: Public Sewer
Parcel ID: 27-26-10-701311
Listing Courtesy Of: Iad Florida Llc
karen@saltersellshomes.net
This extremely well-maintained, fully furnished 5-bedroom, 4.5-bathroom two-story residence is thoughtfully designed and impeccably styled, offering the perfect blend of personal retreat and exceptional short-term rental opportunity. Every detail has been carefully curated—from designer wall feature enhancements to beautifully interior-designed themed bedrooms that delight guests of all ages. The open-concept layout showcases granite countertops in the kitchen and all bathrooms, modern lighting fixtures, and updated ceiling fans throughout. Upstairs, a spacious loft creates the ultimate entertainment hub, complete with a billiards table, TV, wine fridge, and bar—ideal for hosting and relaxing. Step outside to your private backyard oasis. Enjoy the private pool and spa, an extended pool deck designed for both sun and shade, and the rare benefit of no rear neighbors for added privacy. The fully enclosed lanai features an outdoor-mounted TV, creating the perfect setting for game days or movie nights by the pool. Entertainment continues indoors with a garage conversion that transforms into a fully equipped theater room—featuring a projector, theater-style recliners, air hockey table, and dual video arcade driving game. This home was designed for making memories. Located in a sought-after resort-style community offering a manned security gate, tennis courts, a community pool with lazy river, poolside bar, fitness center, and playground, residents and guests enjoy the full vacation lifestyle experience. Perfectly positioned just 15–20 minutes from all of the world-famous Central Florida theme parks, including Walt Disney World, Universal Orlando Resort, and SeaWorld Orlando, and approximately one hour from the beautiful Central Florida beaches, this home offers incredible appeal for short-term rental income or a personal vacation getaway. You truly need to experience this home in person to appreciate the incredible attention to detail and refinements throughout. This is more than a property—it’s an opportunity to own a fully immersive Florida lifestyle.
Property Details
Price: $650,000
Sq Ft: 2,942
($221 per
sqft)
Bedrooms: 5
Bathrooms: 4
Partial Baths: 1
City: Davenport
County: Polk
Type: Single Family
Development: Solterra
Subdivision: Solterra Ph 2D
Acres: 0.1500
Virtual Tour/Floorplan: View
Year Built: 2022
Listing Number: G5108167
Status Code: A-Active
Taxes: $11,647.93
Tax Year: 2025
Garage:
2
/
Y
Furnishings: Unfurnished
Pets Allowed: Yes
Total Recurring Fees: $239
Total Recurring Fee Frequency: 0.00
Interior Features:
Ceiling Fans(s)
Eat-in Kitchen
Living Room/Dining Room Combo
Open Floorplan
Primary Bedroom Main Floor
Primary Bedroom Upstairs
Financial Information:
Taxes: $11,647.93
Tax Year: 2025
Association Fee: $239.00
Association Fee Frequency: Monthly
Exterior Features:
Lighting
Sidewalk
Equipment:
Dishwasher
Disposal
Dryer
Electric Water Heater
Exhaust Fan
Microwave
Range
Refrigerator
Washer
Additional Information:
MLS Area: 33837 - Davenport
Total Square Footage: 2,942
Price per Square Feet: $220.94
Total Floors: 2
Water: Public
Construction: Stucco
Date Listed: 2026-02-13 00:00:00
Pool: Y
Pool Description: Gunite, Heated, In Ground, Screen Enclosure
Furnished: Unfurnished
Garage Description: Y
Garage Spaces: 2
Attached Garage: Y
Flooring: Carpet, Ceramic Tile, Laminate
Roof: Tile
Heating: Central, Electric, Heat Pump
Cooling: Central Air, Mini-Split Unit(S)
Pets: Yes
Sewer: Public Sewer
Parcel ID: 27-26-10-701311
Map of 7592 Oakmoss Loop, Davenport, FL 33837
Listing Courtesy Of: Iad Florida Llc
karen@saltersellshomes.net