759 Junonia Boulevard, New Smyrna Beach, FL 32168
Pending $646,660


Save Property
View Virtual Tour
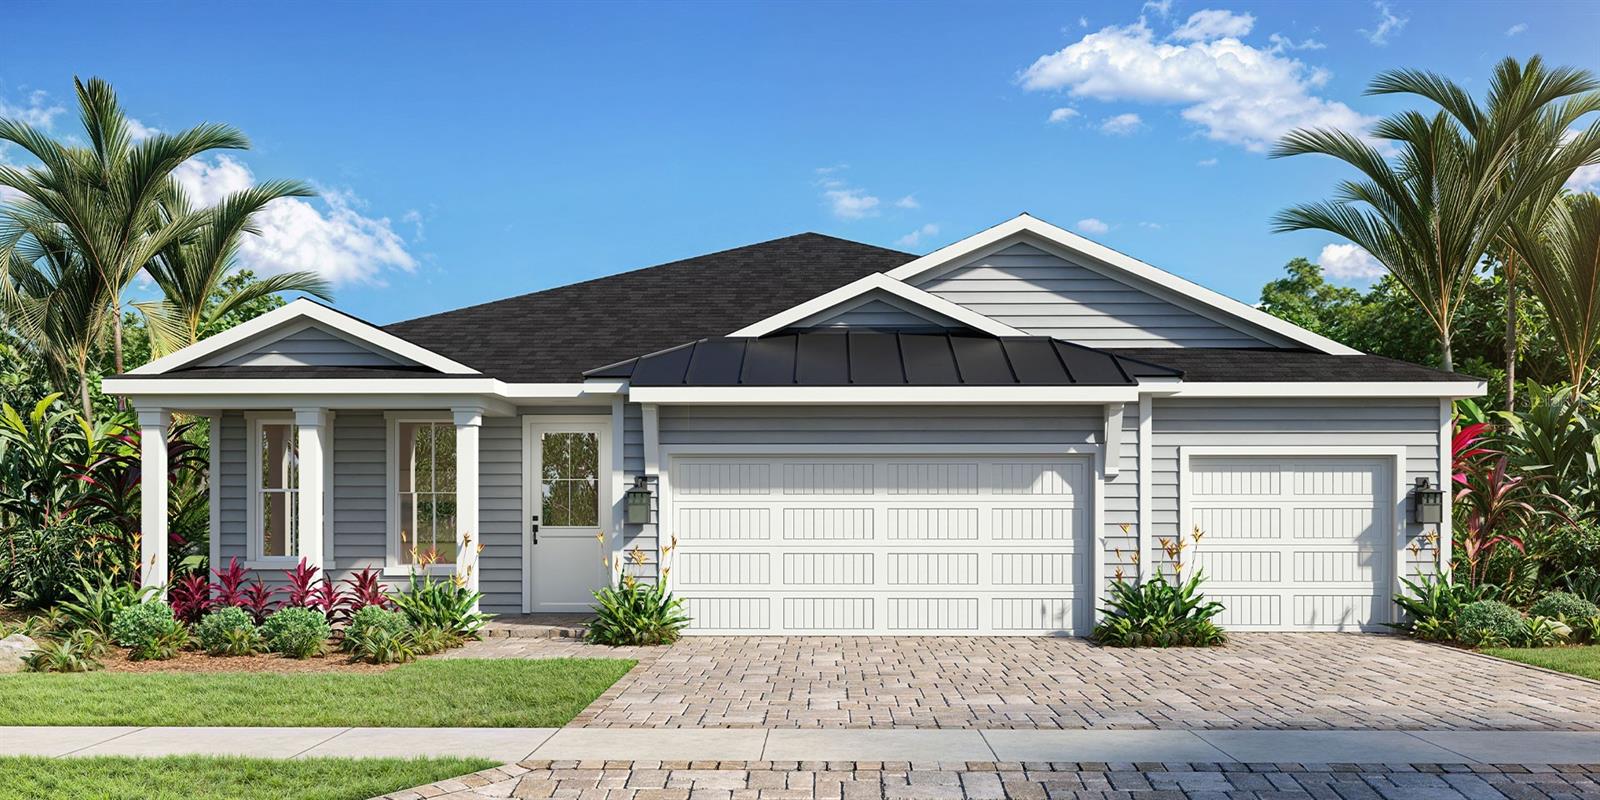
Under Construction. Ready December 2026. Welcome to the stunning Oleander Coastal floorplan, designed to showcase the same thoughtful layout and upscale finishes featured in our model home. This spacious residence offers the convenience of single-story living with the primary suite, two secondary bedrooms, and 2.5 baths located on the first floor. Upstairs, you'll find an added bedroom, full bath, and versatile bonus room, perfect for guests, or additional entertainment space. A flexible front room can serve as a private home office, while the formal dining room provides an elegant setting for gatherings and special occasions. The heart of the home is the chef-inspired kitchen, featuring a large extended island, bright dovetail cabinetry, detailed quartz countertops, brushed nickel hardware and fixtures, and premium stainless steel appliances. Culinary enthusiasts will appreciate the gas cooktop, stacked microwave and wall oven, and stainless vented hood. The open-concept living area seamlessly connects to the outdoor living space through a dramatic 16-foot sliding glass door, creating an abundance of natural light and effortless indoor-outdoor entertaining. The covered lanai is prepped with a summer kitchen stub-out, making it easy to create your dream outdoor kitchen. Combining exceptional design, flexible living spaces, and designer-selected finishes throughout, this Oleander Coastal home offers luxury, comfort, and functionality in one remarkable package. Photos may not be of actual home. Photos may be of similar home or floorplan if home is under construction.
High Ceilings
In Wall Pest System
Open Floorplan
Primary Bedroom Main Floor
Smart Home
Stone Counters
Tray Ceiling(s)
Walk-In Closet(s)
Basketball Court
Clubhouse
Fitness Center
Park
Pickleball Court(s)
Playground
Pool
Trail(s)
Taxes: $941.01
Tax Year: 2025
Association Fee: $132.00
Association Fee Frequency: Monthly
Lighting
Rain Gutters
Sidewalk
Built-In Oven
Cooktop
Dishwasher
Disposal
Microwave
Range Hood
Tankless Water Heater
Water
Elementary School: Chisholm Elem
Middle School: New Smyrna Beach Middl
Junior High: New Smyrna Beach Middl
High School: New Smyrna Beach High
Building Description: Coastal
MLS Area: 32168 - New Smyrna Beach
Total Square Footage: 4,186
Price per Square Feet: $217.29
Total Floors: 1
Water: Public
Construction: Concrete, Hardi Plank Type, Stucco
Date Listed: 2026-10-06 00:00:00
Furnished: Unfurnished
Windows: Double Pane Windows, Low-Emissivity Windows
Parking: Driveway, Garage Door Opener
Garage Description: Y
Attached Garage: Y
Flooring: Carpet, Luxury Vinyl, Tile
Roof: Shingle
Heating: Central
Cooling: Central Air
Security: Smoke Detector(S)
Laundry: Electric Dryer Hookup, Inside, Laundry Room, Washer Hookup
Pets: Yes
Sewer: Public Sewer
Lot Desc.: City Limits, Landscaped, Level, Sidewalk, Paved
Parcel ID: 17-33-08-03-00-
Amenities: Basketball Court, Clubhouse, Fitness Center, Park, Pickleball Court(S), Playground, Pool, Trail(S)
Listing Courtesy Of: Drb Group Realty, Llc
orlandoinfo@drbgroup.com
Under Construction. Ready December 2026. Welcome to the stunning Oleander Coastal floorplan, designed to showcase the same thoughtful layout and upscale finishes featured in our model home. This spacious residence offers the convenience of single-story living with the primary suite, two secondary bedrooms, and 2.5 baths located on the first floor. Upstairs, you'll find an added bedroom, full bath, and versatile bonus room, perfect for guests, or additional entertainment space. A flexible front room can serve as a private home office, while the formal dining room provides an elegant setting for gatherings and special occasions. The heart of the home is the chef-inspired kitchen, featuring a large extended island, bright dovetail cabinetry, detailed quartz countertops, brushed nickel hardware and fixtures, and premium stainless steel appliances. Culinary enthusiasts will appreciate the gas cooktop, stacked microwave and wall oven, and stainless vented hood. The open-concept living area seamlessly connects to the outdoor living space through a dramatic 16-foot sliding glass door, creating an abundance of natural light and effortless indoor-outdoor entertaining. The covered lanai is prepped with a summer kitchen stub-out, making it easy to create your dream outdoor kitchen. Combining exceptional design, flexible living spaces, and designer-selected finishes throughout, this Oleander Coastal home offers luxury, comfort, and functionality in one remarkable package. Photos may not be of actual home. Photos may be of similar home or floorplan if home is under construction.
Property Details
Price: $646,660
Sq Ft: 2,976
($217 per
sqft)
Bedrooms: 4
Bathrooms: 3
Partial Baths: 1
City: New Smyrna Beach
County: Volusia
Type: Single Family
Development: None
Subdivision: Ardisia Park Phases 1 & 2
Acres: 0.1900
Virtual Tour/Floorplan: View
Year Built: 2026
Listing Number: O6447713
Status Code: Pending
Taxes: $941.01
Tax Year: 2025
Garage:
/
Y
Furnishings: Unfurnished
Pets Allowed: Yes
Total Recurring Fees: $132
Total Recurring Fee Frequency: 0.00
Interior Features:
High Ceilings
In Wall Pest System
Open Floorplan
Primary Bedroom Main Floor
Smart Home
Stone Counters
Tray Ceiling(s)
Walk-In Closet(s)
Amenities:
Basketball Court
Clubhouse
Fitness Center
Park
Pickleball Court(s)
Playground
Pool
Trail(s)
Financial Information:
Taxes: $941.01
Tax Year: 2025
Association Fee: $132.00
Association Fee Frequency: Monthly
Exterior Features:
Lighting
Rain Gutters
Sidewalk
Equipment:
Built-In Oven
Cooktop
Dishwasher
Disposal
Microwave
Range Hood
Tankless Water Heater
View:
Water
School Information:
Elementary School: Chisholm Elem
Middle School: New Smyrna Beach Middl
Junior High: New Smyrna Beach Middl
High School: New Smyrna Beach High
Additional Information:
Building Description: Coastal
MLS Area: 32168 - New Smyrna Beach
Total Square Footage: 4,186
Price per Square Feet: $217.29
Total Floors: 1
Water: Public
Construction: Concrete, Hardi Plank Type, Stucco
Date Listed: 2026-10-06 00:00:00
Furnished: Unfurnished
Windows: Double Pane Windows, Low-Emissivity Windows
Parking: Driveway, Garage Door Opener
Garage Description: Y
Attached Garage: Y
Flooring: Carpet, Luxury Vinyl, Tile
Roof: Shingle
Heating: Central
Cooling: Central Air
Security: Smoke Detector(S)
Laundry: Electric Dryer Hookup, Inside, Laundry Room, Washer Hookup
Pets: Yes
Sewer: Public Sewer
Lot Desc.: City Limits, Landscaped, Level, Sidewalk, Paved
Parcel ID: 17-33-08-03-00-
Amenities: Basketball Court, Clubhouse, Fitness Center, Park, Pickleball Court(S), Playground, Pool, Trail(S)
Map of 759 Junonia Boulevard, New Smyrna Beach, FL 32168
Listing Courtesy Of: Drb Group Realty, Llc
orlandoinfo@drbgroup.com