7575 Seahawk Avenue, Sarasota, FL 34241
Pending $639,999


Save Property
View Virtual Tour
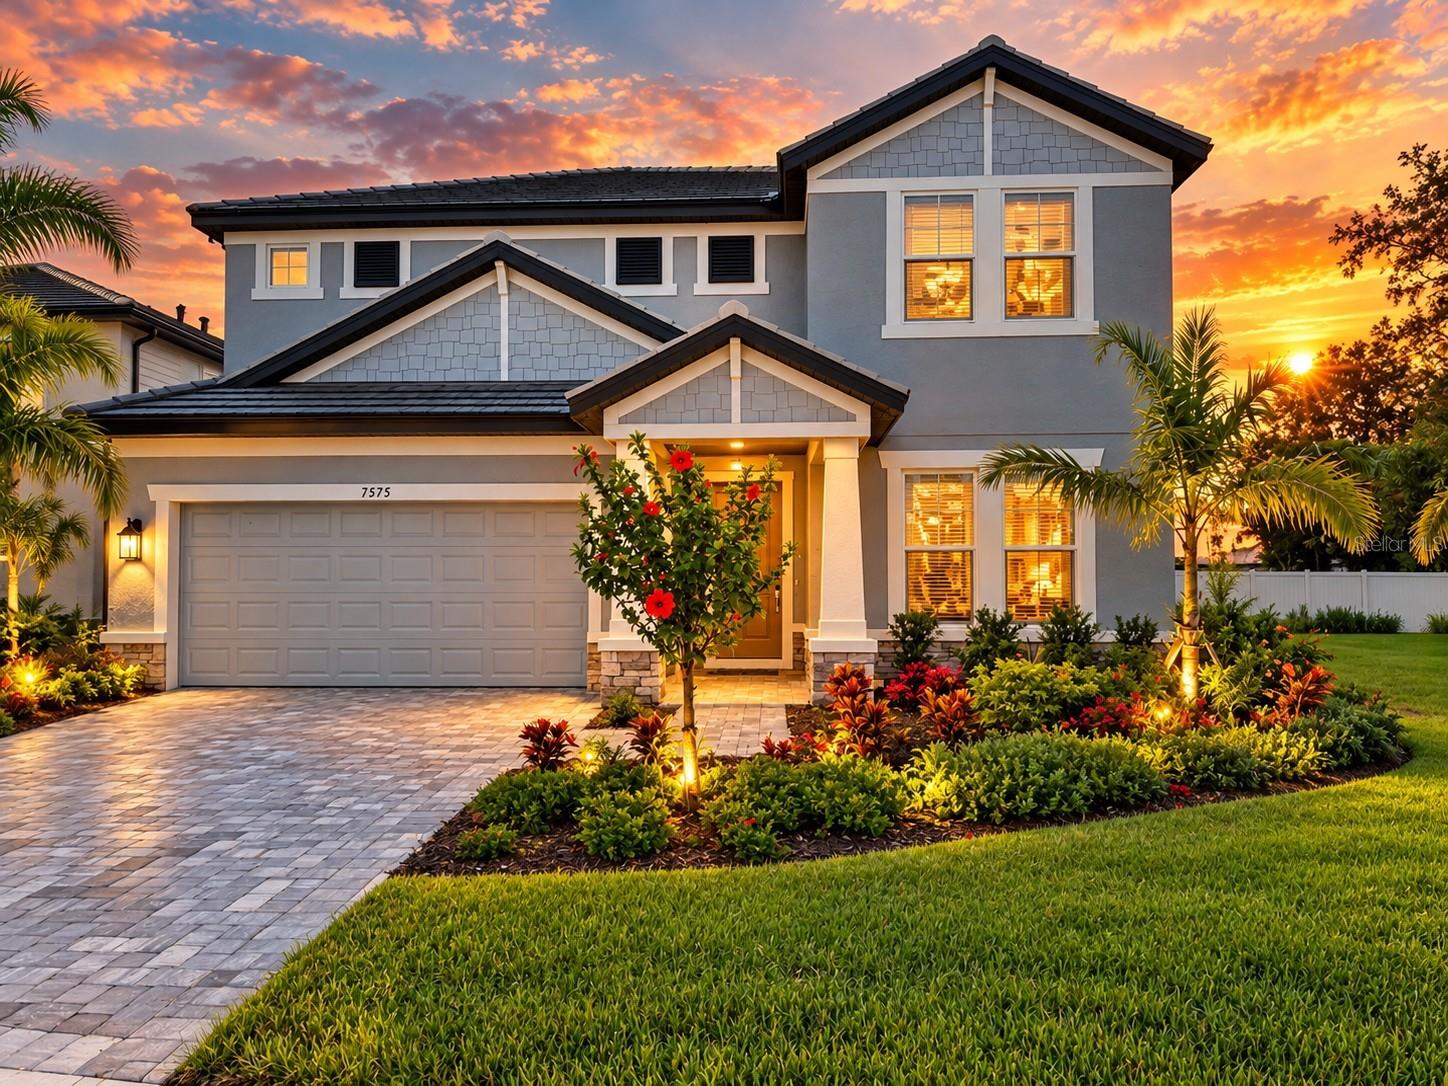
Brand New Home Ready Now in Hawkstone. The Whitney, a thoughtfully designed home, 1st Floor primary suite, office, guest bath and great room. 3 bedrooms, a large loft with bonus side area, and full bathroom on the 2nd floor, 2,851 square feet of living space. ****SPECIAL FINANCING AVAILABLE FOR A LIMITED TIME ONLY FROM PREFERRED LENDER. RESTRICTIONS APPLY, FOR QUALIFIED BUYERS, SUBJECT TO APPLICABLE TERMS AND CONDITIONS. SUBJECT TO CHANGE WITHOUT NOTICE****Upon entry, the foyer welcomes you with a private den which is ideal for a home office or study, then opens into an expansive open-concept layout featuring the kitchen, great room with large sliding glass doors, and dining area, creating an inviting space for both everyday living and entertaining. The sliding glass doors extend the living space outdoors to a large covered lanai, perfect for relaxing or hosting guests. The owner’s suite is conveniently located just off the great room and serves as a private retreat, complete with dual walk-in closets, dual vanities, a water closet, and a spacious walk-in shower. Upstairs, a versatile loft provides additional living space, along with three secondary bedrooms that share a full bathroom. The Whitney offers a well-balanced layout with comfortable gathering spaces and private retreats throughout.
Open Floorplan
Primary Bedroom Main Floor
Tray Ceiling(s)
Walk-In Closet(s)
Maintenance
Taxes: $500.00
Tax Year: 2025
Association Fee: $864.00
Association Fee Frequency: Quarterly
Hurricane Shutters
Dishwasher
Disposal
Microwave
Tankless Water Heater
Elementary School: K-8 At Clark And Lorriane
Middle School: K-8 At Clark And Lorriane
Junior High: K-8 At Clark And Lorriane
High School: Riverview High
MLS Area: 34241 - Sarasota
Total Square Footage: 3,636
Price per Square Feet: $224.48
Water: Public
Construction: Block
Date Listed: 2026-10-01 00:00:00
Furnished: Unfurnished
Garage Description: Y
Garage Spaces: 2
Attached Garage: Y
Flooring: Carpet, Tile
Roof: Tile
Heating: Central
Cooling: Central Air
Laundry: Inside
Pets: Yes
Sewer: Public Sewer
Lot Desc.: In County, Landscaped, Sidewalk, Paved
Parcel ID: 0284080031
Amenities: Maintenance
Listing Courtesy Of: Harry Robbins Assoc Inc
michael@robbinsresidential.com
Brand New Home Ready Now in Hawkstone. The Whitney, a thoughtfully designed home, 1st Floor primary suite, office, guest bath and great room. 3 bedrooms, a large loft with bonus side area, and full bathroom on the 2nd floor, 2,851 square feet of living space. ****SPECIAL FINANCING AVAILABLE FOR A LIMITED TIME ONLY FROM PREFERRED LENDER. RESTRICTIONS APPLY, FOR QUALIFIED BUYERS, SUBJECT TO APPLICABLE TERMS AND CONDITIONS. SUBJECT TO CHANGE WITHOUT NOTICE****Upon entry, the foyer welcomes you with a private den which is ideal for a home office or study, then opens into an expansive open-concept layout featuring the kitchen, great room with large sliding glass doors, and dining area, creating an inviting space for both everyday living and entertaining. The sliding glass doors extend the living space outdoors to a large covered lanai, perfect for relaxing or hosting guests. The owner’s suite is conveniently located just off the great room and serves as a private retreat, complete with dual walk-in closets, dual vanities, a water closet, and a spacious walk-in shower. Upstairs, a versatile loft provides additional living space, along with three secondary bedrooms that share a full bathroom. The Whitney offers a well-balanced layout with comfortable gathering spaces and private retreats throughout.
Property Details
Price: $639,999
Sq Ft: 2,851
($224 per
sqft)
Bedrooms: 4
Bathrooms: 2
Partial Baths: 1
City: Sarasota
County: Sarasota
Type: Single Family
Development: Hawkstone
Acres: 0.1400
Virtual Tour/Floorplan: View
Year Built: 2025
Listing Number: A4708224
Status Code: Pending
Taxes: $500.00
Tax Year: 2025
Garage:
2
/
Y
Furnishings: Unfurnished
Pets Allowed: Yes
Total Recurring Fees: $288
Total Recurring Fee Frequency: 0.00
Interior Features:
Open Floorplan
Primary Bedroom Main Floor
Tray Ceiling(s)
Walk-In Closet(s)
Amenities:
Maintenance
Financial Information:
Taxes: $500.00
Tax Year: 2025
Association Fee: $864.00
Association Fee Frequency: Quarterly
Exterior Features:
Hurricane Shutters
Equipment:
Dishwasher
Disposal
Microwave
Tankless Water Heater
School Information:
Elementary School: K-8 At Clark And Lorriane
Middle School: K-8 At Clark And Lorriane
Junior High: K-8 At Clark And Lorriane
High School: Riverview High
Additional Information:
MLS Area: 34241 - Sarasota
Total Square Footage: 3,636
Price per Square Feet: $224.48
Water: Public
Construction: Block
Date Listed: 2026-10-01 00:00:00
Furnished: Unfurnished
Garage Description: Y
Garage Spaces: 2
Attached Garage: Y
Flooring: Carpet, Tile
Roof: Tile
Heating: Central
Cooling: Central Air
Laundry: Inside
Pets: Yes
Sewer: Public Sewer
Lot Desc.: In County, Landscaped, Sidewalk, Paved
Parcel ID: 0284080031
Amenities: Maintenance
Map of 7575 Seahawk Avenue, Sarasota, FL 34241
Listing Courtesy Of: Harry Robbins Assoc Inc
michael@robbinsresidential.com