7554 Deer Valley Circle, Tampa, FL 33635
For Sale $474,990


Save Property
View Virtual Tour
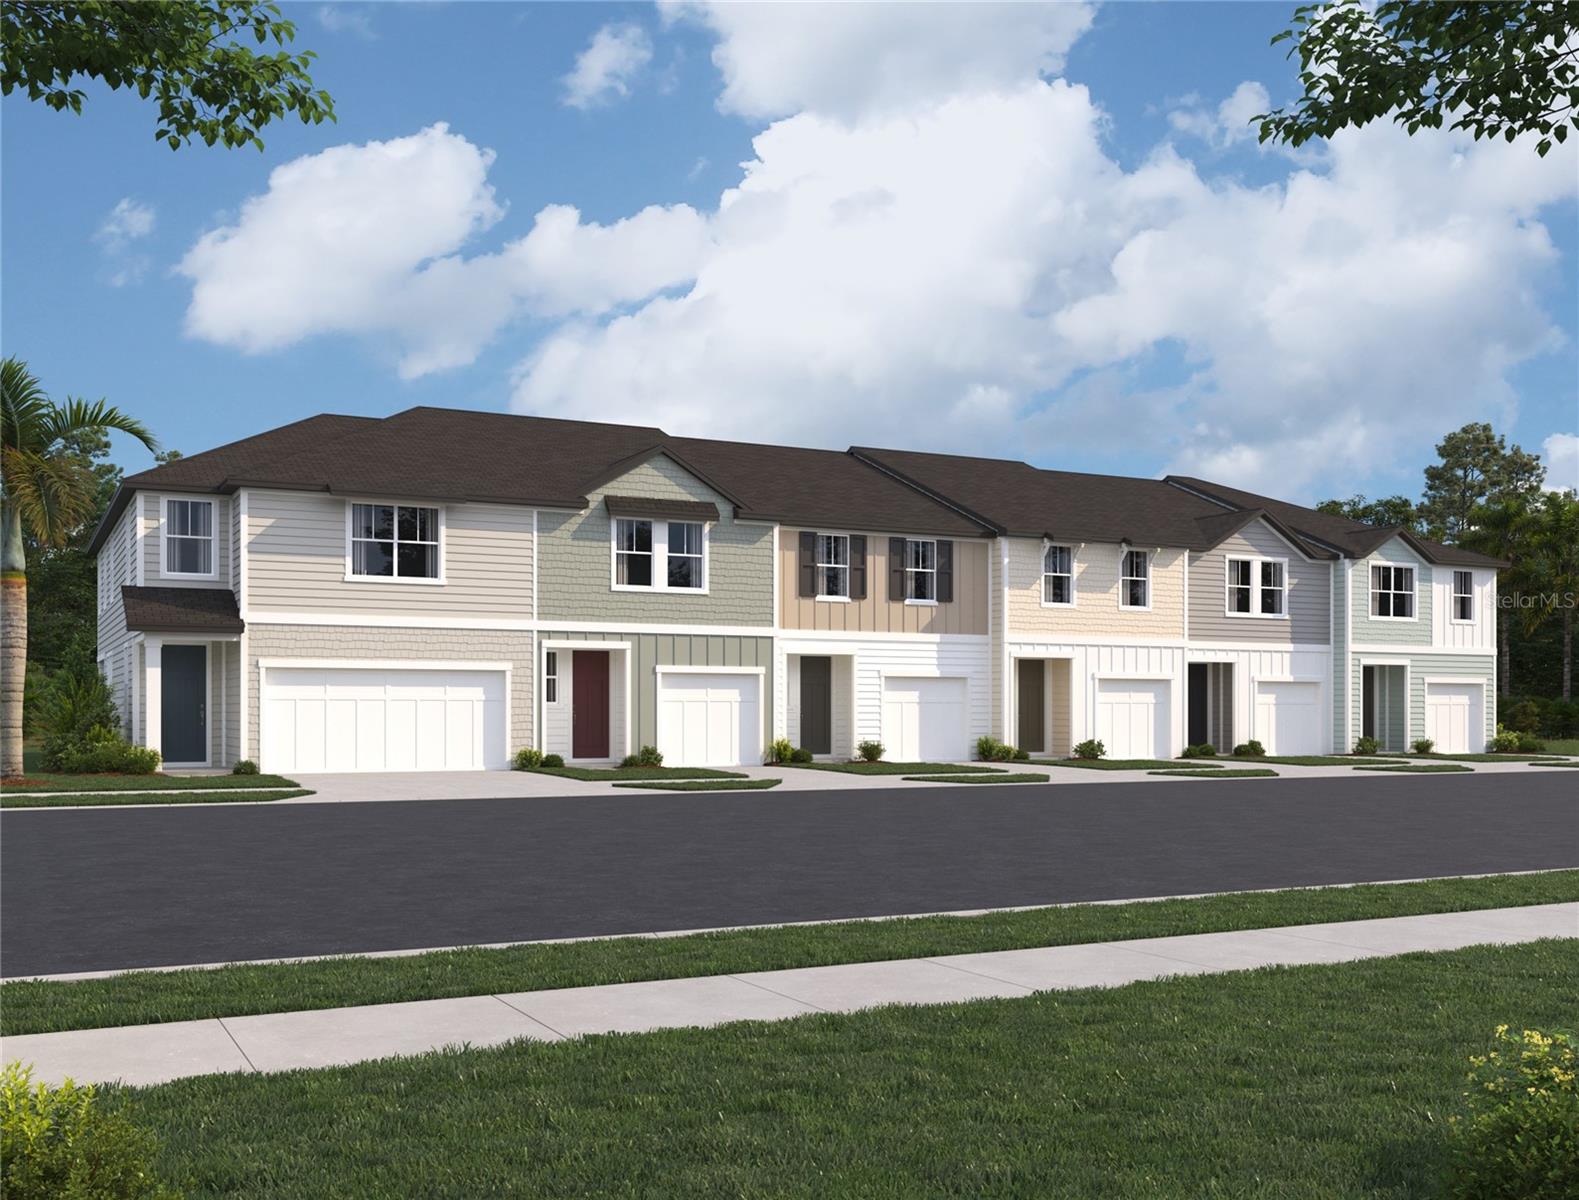
The Beach home plan is thoughtfully designed to offer comfort, space and style across two well-planned stories. Perfect for families or anyone who values extra room to grow, this layout blends open living with private retreats. The first floor features a spacious kitchen that anchors the main living area, complete with a generous island and abundant cabinetry ideal for cooking, gathering or casual dining. The kitchen, dining and living areas connect seamlessly, creating a light-filled space that makes everyday moments feel special. A covered lanai off the dining area extends the living space outdoors, perfect for quiet mornings or entertaining guests.
High Ceilings
Open Floorplan
Stone Counters
Thermostat
Tray Ceiling(s)
Walk-In Closet(s)
Gated
Pickleball Court(s)
Trail(s)
Taxes: $6,500.00
Tax Year: 2026
Association Fee: $300.00
Association Fee Frequency: Monthly
Lighting
Sprinkler Metered
Dishwasher
Disposal
Electric Water Heater
Microwave
Range
Trees/Woods
Elementary School: Lowry-Hb
Middle School: Farnell-Hb
Junior High: Farnell-Hb
High School: Alonso-Hb
Building Description: Florida
MLS Area: 33635 - Tampa
Total Square Footage: 1,864
Price per Square Feet: $254.82
Total Floors: 2
Water: Public
Construction: Frame
Date Listed: 2026-11-05 00:00:00
Furnished: Unfurnished
Parking: Driveway
Garage Description: Y
Garage Spaces: 2
Attached Garage: Y
Flooring: Carpet, Tile
Roof: Shingle
Heating: Electric
Cooling: Central Air
Laundry: Inside, Laundry Room
Pets: Yes
Sewer: Public Sewer
Lot Desc.: Corner Lot
Parcel ID: U-28-28-17-D6K-
Amenities: Gated, Pickleball Court(S), Trail(S)
Listing Courtesy Of: Ashton Woods Florida Realty Llc
reed.williams@starlighthomes.com
The Beach home plan is thoughtfully designed to offer comfort, space and style across two well-planned stories. Perfect for families or anyone who values extra room to grow, this layout blends open living with private retreats. The first floor features a spacious kitchen that anchors the main living area, complete with a generous island and abundant cabinetry ideal for cooking, gathering or casual dining. The kitchen, dining and living areas connect seamlessly, creating a light-filled space that makes everyday moments feel special. A covered lanai off the dining area extends the living space outdoors, perfect for quiet mornings or entertaining guests.
Property Details
Price: $474,990
Sq Ft: 1,864
($255 per
sqft)
Bedrooms: 4
Bathrooms: 2
Partial Baths: 1
City: Tampa
County: Hillsborough
Type: Townhouse
Development: Montague Chase
Acres: 0.0400
Virtual Tour/Floorplan: View
Year Built: 2026
Listing Number: TB8564928
Status Code: A-Active
Taxes: $6,500.00
Tax Year: 2026
Garage:
2
/
Y
Furnishings: Unfurnished
Pets Allowed: Yes
Total Recurring Fees: $300
Total Recurring Fee Frequency: 0.00
Interior Features:
High Ceilings
Open Floorplan
Stone Counters
Thermostat
Tray Ceiling(s)
Walk-In Closet(s)
Amenities:
Gated
Pickleball Court(s)
Trail(s)
Financial Information:
Taxes: $6,500.00
Tax Year: 2026
Association Fee: $300.00
Association Fee Frequency: Monthly
Exterior Features:
Lighting
Sprinkler Metered
Equipment:
Dishwasher
Disposal
Electric Water Heater
Microwave
Range
View:
Trees/Woods
School Information:
Elementary School: Lowry-Hb
Middle School: Farnell-Hb
Junior High: Farnell-Hb
High School: Alonso-Hb
Additional Information:
Building Description: Florida
MLS Area: 33635 - Tampa
Total Square Footage: 1,864
Price per Square Feet: $254.82
Total Floors: 2
Water: Public
Construction: Frame
Date Listed: 2026-11-05 00:00:00
Furnished: Unfurnished
Parking: Driveway
Garage Description: Y
Garage Spaces: 2
Attached Garage: Y
Flooring: Carpet, Tile
Roof: Shingle
Heating: Electric
Cooling: Central Air
Laundry: Inside, Laundry Room
Pets: Yes
Sewer: Public Sewer
Lot Desc.: Corner Lot
Parcel ID: U-28-28-17-D6K-
Amenities: Gated, Pickleball Court(S), Trail(S)
Map of 7554 Deer Valley Circle, Tampa, FL 33635
Listing Courtesy Of: Ashton Woods Florida Realty Llc
reed.williams@starlighthomes.com