7550 Hinson Street #6A, Orlando, FL 32819
For Sale $745,000


Save Property
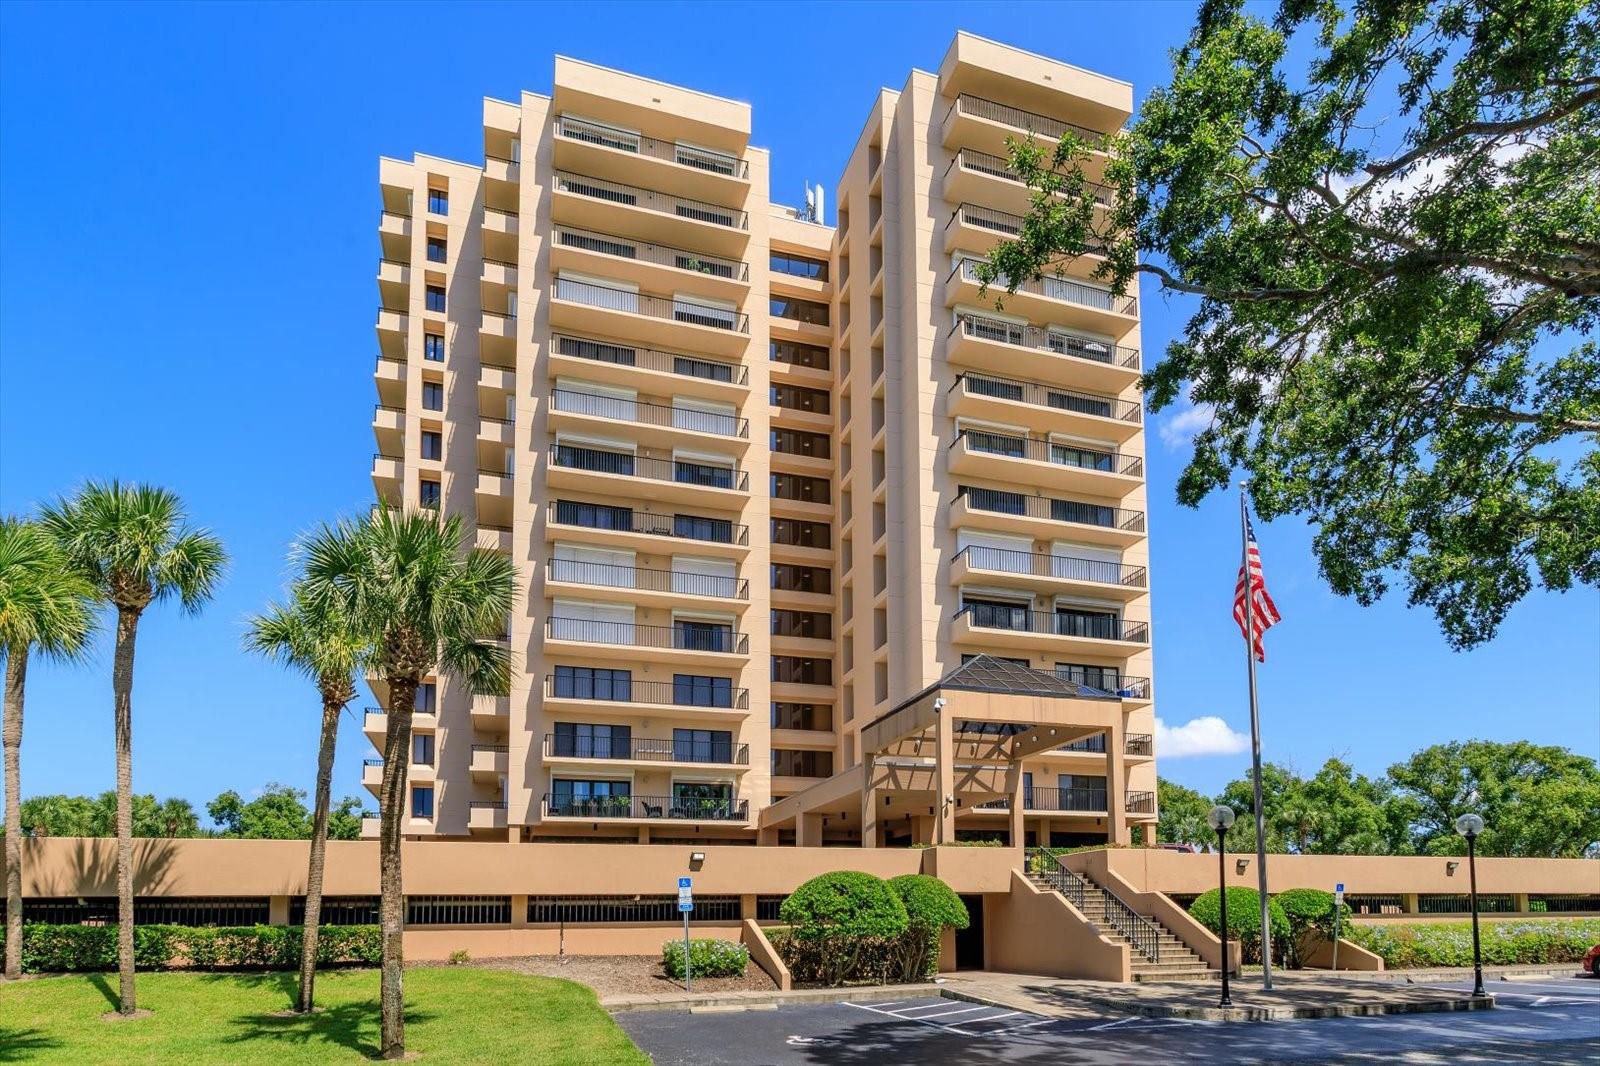
Private and Pristine! This custom remodeled luxury condo home sits on Spring Lake within the privately gated and 24 hour manned (doorman) building entrance to Bayview Reserve in the highly desirable Dr. Phillips area. In 2020, new features include new A/C (inside and out), tankless hot water heater (water included in HOA), upgraded electrical including new panel, upgraded plumbing, custom closets, new windows. The chef's dream kitchen offers all new Gallery Frigidaire appliances, custom cabinetry designs open to entertainment areas and views overlooking the lake. Open concept living room with lake views offering a serving and entertainment bar with cabinetry designs as well, along with stunning wood floors throughout. Primary bedroom and en suite incorporates the same luxury and fine living with lake views and balcony. Secondary bedroom is fit for guests of highest scrutiny includes office area and en suite. No stone left unturned in this remodel. Laundry features new front load washer and dryer, additional storage, and pantry. Enjoy stunning sunset views and relaxation from the balcony that runs the entire width of the unit. Residence comes with assigned parking in parking garage which space includes Tesla charger station and climate controlled 4x8 personal storage unit. Bayview Reserve amenities include sauna rooms for both men and women, fitness gym, entertainment room with full kitchen and bar, completely resurfaced tennis, pickleball, newly resurfaced pool, and brand new roof for the complex. Bayview is walking distance to restaurant row for high end, fine dining, entertainment, jazz club, and shopping. Major thoroughfares, theme parks and the international airport are all within close proximity. Walk to Chabad is about 1 mile.
Built-in Features
Crown Molding
Dry Bar
Elevator
High Ceilings
Living Room/Dining Room Combo
Open Floorplan
Primary Bedroom Main Floor
Solid Surface Counters
Split Bedroom
Walk-In Closet(s)
Elevators
Fitness Center
Gated
Lobby Key Required
Pickleball Court(s)
Pool
Sauna
Security
Storage
Tennis Court(s)
Taxes: $2,638.10
Tax Year: 2025
Association Fee Frequency: Monthly
Hurricane Shutters
Sidewalk
Storage
Tennis Court(s)
Convection Oven
Dishwasher
Disposal
Dryer
Microwave
Refrigerator
Tankless Water Heater
Washer
Wine Refrigerator
Water
Lake Front
Spring Lake
View: Lake
Elementary School: Dr. Phillips Elem
Middle School: Southwest Middle
Junior High: Southwest Middle
High School: Dr. Phillips High
MLS Area: 32819 - Orlando/Bay Hill/Sand Lake
Total Square Footage: 1,870
Price per Square Feet: $398.40
Total Floors: 15
Water: Public
Construction: Block
Date Listed: 2026-06-04 00:00:00
Pool: Y
Pool Description: In Ground
Furnished: Negotiable
Garage Description: Y
Garage Spaces: 2
Attached Garage: Y
Flooring: Tile, Wood
Roof: Other
Heating: Central
Cooling: Central Air
Laundry: Inside, Laundry Room
Pets: Breed Restrictions, Cats Ok, Dogs Ok, Number Limit
Sewer: Public Sewer
Parcel ID: 26-23-28-0538-0
Amenities: Elevators, Fitness Center, Gated, Lobby Key Required, Pickleball Court(S), Pool, Sauna, Security, Storage, Tennis Court(S)
Listing Courtesy Of: Blue Magnolia Realty Llc
dawnbriggsreagent@gmail.com
Private and Pristine! This custom remodeled luxury condo home sits on Spring Lake within the privately gated and 24 hour manned (doorman) building entrance to Bayview Reserve in the highly desirable Dr. Phillips area. In 2020, new features include new A/C (inside and out), tankless hot water heater (water included in HOA), upgraded electrical including new panel, upgraded plumbing, custom closets, new windows. The chef's dream kitchen offers all new Gallery Frigidaire appliances, custom cabinetry designs open to entertainment areas and views overlooking the lake. Open concept living room with lake views offering a serving and entertainment bar with cabinetry designs as well, along with stunning wood floors throughout. Primary bedroom and en suite incorporates the same luxury and fine living with lake views and balcony. Secondary bedroom is fit for guests of highest scrutiny includes office area and en suite. No stone left unturned in this remodel. Laundry features new front load washer and dryer, additional storage, and pantry. Enjoy stunning sunset views and relaxation from the balcony that runs the entire width of the unit. Residence comes with assigned parking in parking garage which space includes Tesla charger station and climate controlled 4x8 personal storage unit. Bayview Reserve amenities include sauna rooms for both men and women, fitness gym, entertainment room with full kitchen and bar, completely resurfaced tennis, pickleball, newly resurfaced pool, and brand new roof for the complex. Bayview is walking distance to restaurant row for high end, fine dining, entertainment, jazz club, and shopping. Major thoroughfares, theme parks and the international airport are all within close proximity. Walk to Chabad is about 1 mile.
Property Details
Price: $745,000
Sq Ft: 1,870
($398 per
sqft)
Bedrooms: 2
Bathrooms: 2
City: Orlando
County: Orange
Type: Condo
Development: Bay View Reserve
Subdivision: Bay View Reserve Condo
Acres: 0.3100
Year Built: 1985
Listing Number: O6413270
Status Code: A-Active
Taxes: $2,638.10
Tax Year: 2025
Garage:
2
/
Y
Furnishings: Negotiable
Pets Allowed: Breed Restrictions, Cats OK, Dogs OK, Number Limit
Total Recurring Fees: $1,728
Total Recurring Fee Frequency: 0.00
Interior Features:
Built-in Features
Crown Molding
Dry Bar
Elevator
High Ceilings
Living Room/Dining Room Combo
Open Floorplan
Primary Bedroom Main Floor
Solid Surface Counters
Split Bedroom
Walk-In Closet(s)
Amenities:
Elevators
Fitness Center
Gated
Lobby Key Required
Pickleball Court(s)
Pool
Sauna
Security
Storage
Tennis Court(s)
Financial Information:
Taxes: $2,638.10
Tax Year: 2025
Association Fee Frequency: Monthly
Exterior Features:
Hurricane Shutters
Sidewalk
Storage
Tennis Court(s)
Equipment:
Convection Oven
Dishwasher
Disposal
Dryer
Microwave
Refrigerator
Tankless Water Heater
Washer
Wine Refrigerator
View:
Water
Waterfront Description:
Lake Front
Spring Lake
View: Lake
School Information:
Elementary School: Dr. Phillips Elem
Middle School: Southwest Middle
Junior High: Southwest Middle
High School: Dr. Phillips High
Additional Information:
MLS Area: 32819 - Orlando/Bay Hill/Sand Lake
Total Square Footage: 1,870
Price per Square Feet: $398.40
Total Floors: 15
Water: Public
Construction: Block
Date Listed: 2026-06-04 00:00:00
Pool: Y
Pool Description: In Ground
Furnished: Negotiable
Garage Description: Y
Garage Spaces: 2
Attached Garage: Y
Flooring: Tile, Wood
Roof: Other
Heating: Central
Cooling: Central Air
Laundry: Inside, Laundry Room
Pets: Breed Restrictions, Cats Ok, Dogs Ok, Number Limit
Sewer: Public Sewer
Parcel ID: 26-23-28-0538-0
Amenities: Elevators, Fitness Center, Gated, Lobby Key Required, Pickleball Court(S), Pool, Sauna, Security, Storage, Tennis Court(S)
Map of 7550 Hinson Street #6A, Orlando, FL 32819
Listing Courtesy Of: Blue Magnolia Realty Llc
dawnbriggsreagent@gmail.com