755 San Christopher Drive, Dunedin, FL 34698
For Sale $655,000


Save Property
View Virtual Tour
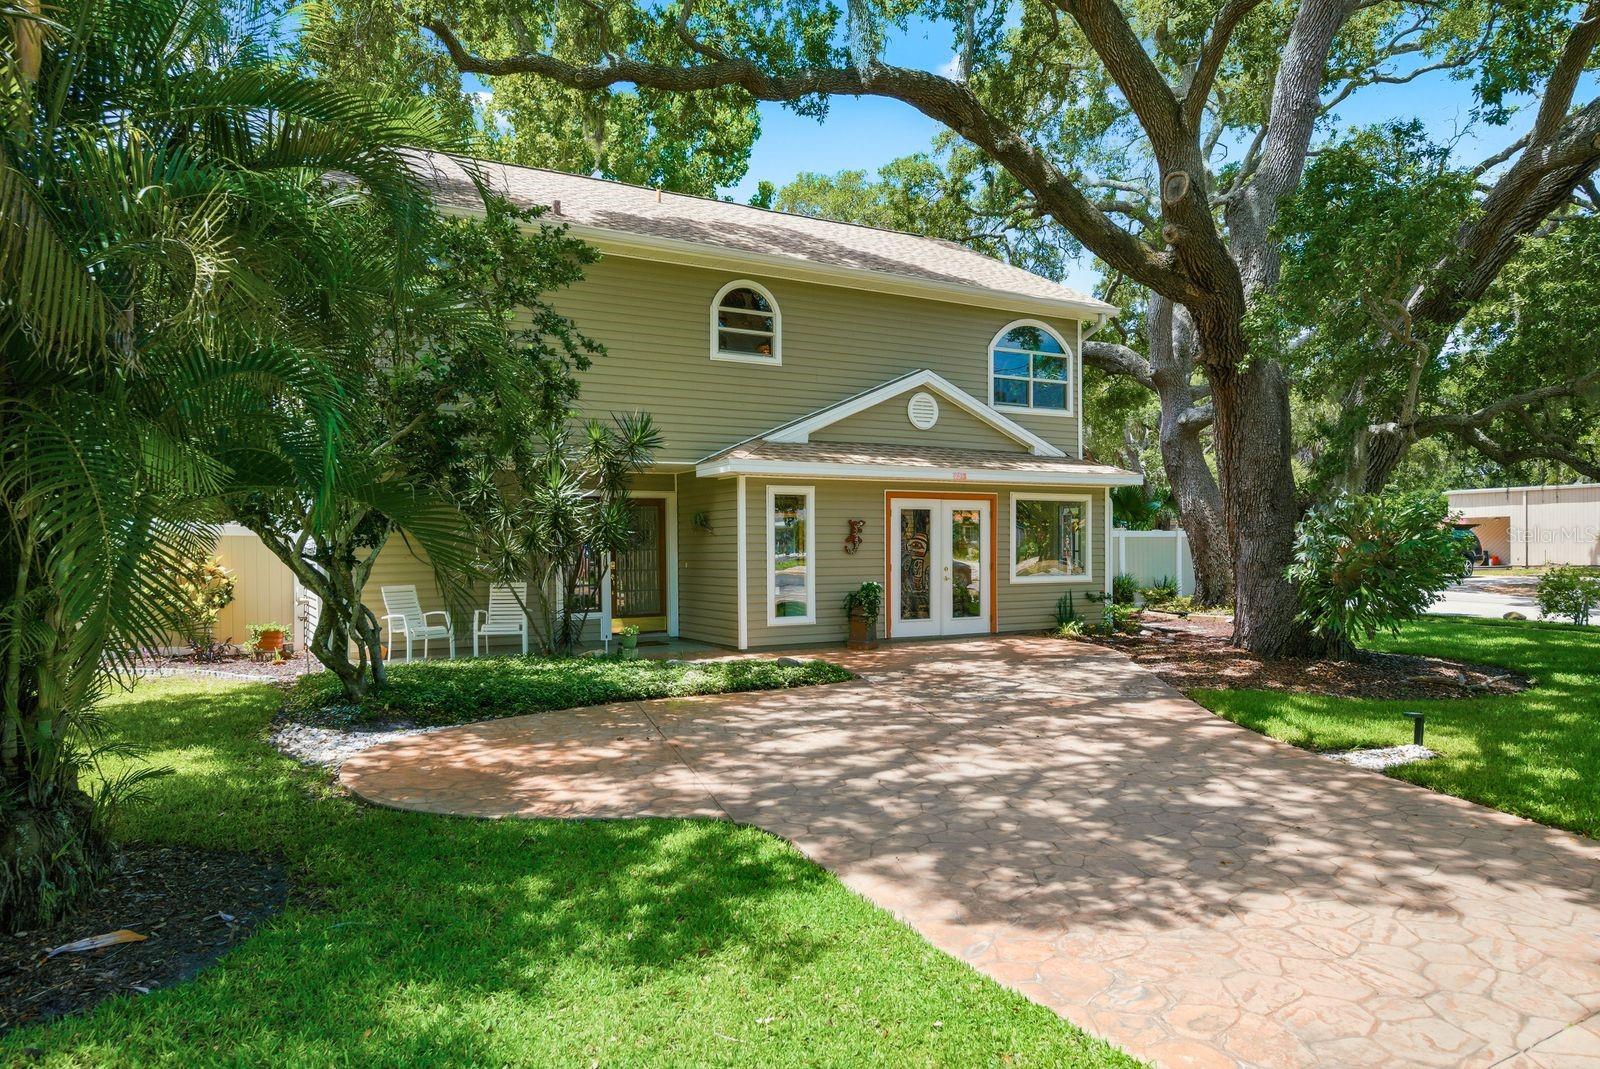
Artful design, soaring ceilings, and sunlit interiors bring Dunedin’s whimsical charm to life in this elegant custom home. Built in 2002 and meticulously maintained by its original owners, this distinctive residence sits OUTSIDE OF FLOOD ZONES on a beautifully landscaped corner lot beneath a canopy of mature oak trees, approximately ONE-HALF MILE FROM BOTH DOWNTOWN DUNEDIN AND THE PINELLAS TRAIL. Wood floors lend warmth to the light-filled living spaces, while custom stained-glass windows and handcrafted fused glass tile-lined windowsills showcase the home’s artistic exuberance. Skylights draw in natural light, highlighting architectural details and giving each space an inviting sense of character. The split floor plan features TWO PRIMARY SUITES, each with an en suite bathroom, offering privacy and flexibility. A DEDICATED OFFICE provides a bright setting for work or creative pursuits, while a GENEROUS BONUS ROOM offers possibilities for a gym, secondary living area, studio, or potential additional bedroom. HURRICANE RATED SLIDING GLASS DOORS with between-the-glass blinds open to an oversized Trex balcony overlooking lush, mature landscaping—a peaceful setting for morning coffee or relaxed outdoor gatherings. Thoughtful maintenance and updates include a 2022 ROOF, a 2022 WATER HEATER with a timer for energy-conscious operation, and a 2016 HVAC system serviced quarterly. Rich in personality and carefully curated detail, this character-filled home pairs understated elegance with the creative spirit that makes Dunedin so special. **Looking for flexibility with your upfront costs? The seller will consider contributing up to $5,000 toward the buyer’s allowable closing costs, prepaid expenses, and/or interest-rate buydown with acceptable price and terms met. Seller concessions are not guaranteed and depend on the overall purchase price and terms. Any contribution must be negotiated and agreed to in a fully executed purchase contract, subject to applicable lender requirements.**
Cathedral Ceiling(s)
Ceiling Fans(s)
High Ceilings
Other
Primary Bedroom Upstairs
Walk-In Closet(s)
Taxes: $1,793.00
Tax Year: 2025
Balcony
Garden
Private Yard
Sidewalk
Storage
Cooktop
Dishwasher
Disposal
Dryer
Electric Cooktop
Electric Water Heater
Microwave
Refrigerator
Washer
Elementary School: Garrison-Jones Elementary-Pn
Middle School: Dunedin Highland Middle-Pn
Junior High: Dunedin Highland Middle-Pn
High School: Dunedin High-Pn
MLS Area: 34698 - Dunedin
Total Square Footage: 2,096
Price per Square Feet: $324.90
Water: Public
Construction: Vinyl Siding, Frame
Date Listed: 2026-06-12 00:00:00
Furnished: Unfurnished
Windows: Skylight(S), Display Window(S)
Parking: Driveway, Off Street
Flooring: Carpet, Concrete, Other, Tile, Wood
Roof: Shingle
Heating: Central
Cooling: Central Air
Laundry: Laundry Room, Upper Level
Pets: Yes
Sewer: Public Sewer
Lot Desc.: Corner Lot
Parcel ID: 27-28-15-82350-
Listing Courtesy Of: Exp Realty Llc
bmicarealestate@gmail.com
Artful design, soaring ceilings, and sunlit interiors bring Dunedin’s whimsical charm to life in this elegant custom home. Built in 2002 and meticulously maintained by its original owners, this distinctive residence sits OUTSIDE OF FLOOD ZONES on a beautifully landscaped corner lot beneath a canopy of mature oak trees, approximately ONE-HALF MILE FROM BOTH DOWNTOWN DUNEDIN AND THE PINELLAS TRAIL. Wood floors lend warmth to the light-filled living spaces, while custom stained-glass windows and handcrafted fused glass tile-lined windowsills showcase the home’s artistic exuberance. Skylights draw in natural light, highlighting architectural details and giving each space an inviting sense of character. The split floor plan features TWO PRIMARY SUITES, each with an en suite bathroom, offering privacy and flexibility. A DEDICATED OFFICE provides a bright setting for work or creative pursuits, while a GENEROUS BONUS ROOM offers possibilities for a gym, secondary living area, studio, or potential additional bedroom. HURRICANE RATED SLIDING GLASS DOORS with between-the-glass blinds open to an oversized Trex balcony overlooking lush, mature landscaping—a peaceful setting for morning coffee or relaxed outdoor gatherings. Thoughtful maintenance and updates include a 2022 ROOF, a 2022 WATER HEATER with a timer for energy-conscious operation, and a 2016 HVAC system serviced quarterly. Rich in personality and carefully curated detail, this character-filled home pairs understated elegance with the creative spirit that makes Dunedin so special. **Looking for flexibility with your upfront costs? The seller will consider contributing up to $5,000 toward the buyer’s allowable closing costs, prepaid expenses, and/or interest-rate buydown with acceptable price and terms met. Seller concessions are not guaranteed and depend on the overall purchase price and terms. Any contribution must be negotiated and agreed to in a fully executed purchase contract, subject to applicable lender requirements.**
Property Details
Price: $655,000
Sq Ft: 2,016
($325 per
sqft)
Bedrooms: 2
Bathrooms: 2
City: Dunedin
County: Pinellas
Type: Single Family
Development: Skinners Lee B Sub Lts 3 & 4 Resub
Acres: 0.1700
Virtual Tour/Floorplan: View
Year Built: 2002
Listing Number: TB8511556
Status Code: A-Active
Taxes: $1,793.00
Tax Year: 2025
Garage:
Furnishings: Unfurnished
Pets Allowed: Yes
Interior Features:
Cathedral Ceiling(s)
Ceiling Fans(s)
High Ceilings
Other
Primary Bedroom Upstairs
Walk-In Closet(s)
Financial Information:
Taxes: $1,793.00
Tax Year: 2025
Exterior Features:
Balcony
Garden
Private Yard
Sidewalk
Storage
Equipment:
Cooktop
Dishwasher
Disposal
Dryer
Electric Cooktop
Electric Water Heater
Microwave
Refrigerator
Washer
School Information:
Elementary School: Garrison-Jones Elementary-Pn
Middle School: Dunedin Highland Middle-Pn
Junior High: Dunedin Highland Middle-Pn
High School: Dunedin High-Pn
Additional Information:
MLS Area: 34698 - Dunedin
Total Square Footage: 2,096
Price per Square Feet: $324.90
Water: Public
Construction: Vinyl Siding, Frame
Date Listed: 2026-06-12 00:00:00
Furnished: Unfurnished
Windows: Skylight(S), Display Window(S)
Parking: Driveway, Off Street
Flooring: Carpet, Concrete, Other, Tile, Wood
Roof: Shingle
Heating: Central
Cooling: Central Air
Laundry: Laundry Room, Upper Level
Pets: Yes
Sewer: Public Sewer
Lot Desc.: Corner Lot
Parcel ID: 27-28-15-82350-
Map of 755 San Christopher Drive, Dunedin, FL 34698
Listing Courtesy Of: Exp Realty Llc
bmicarealestate@gmail.com