7536 Village Green Drive, Winter Park, FL 32792
Active Under Contract $479,900


Save Property
View Virtual Tour
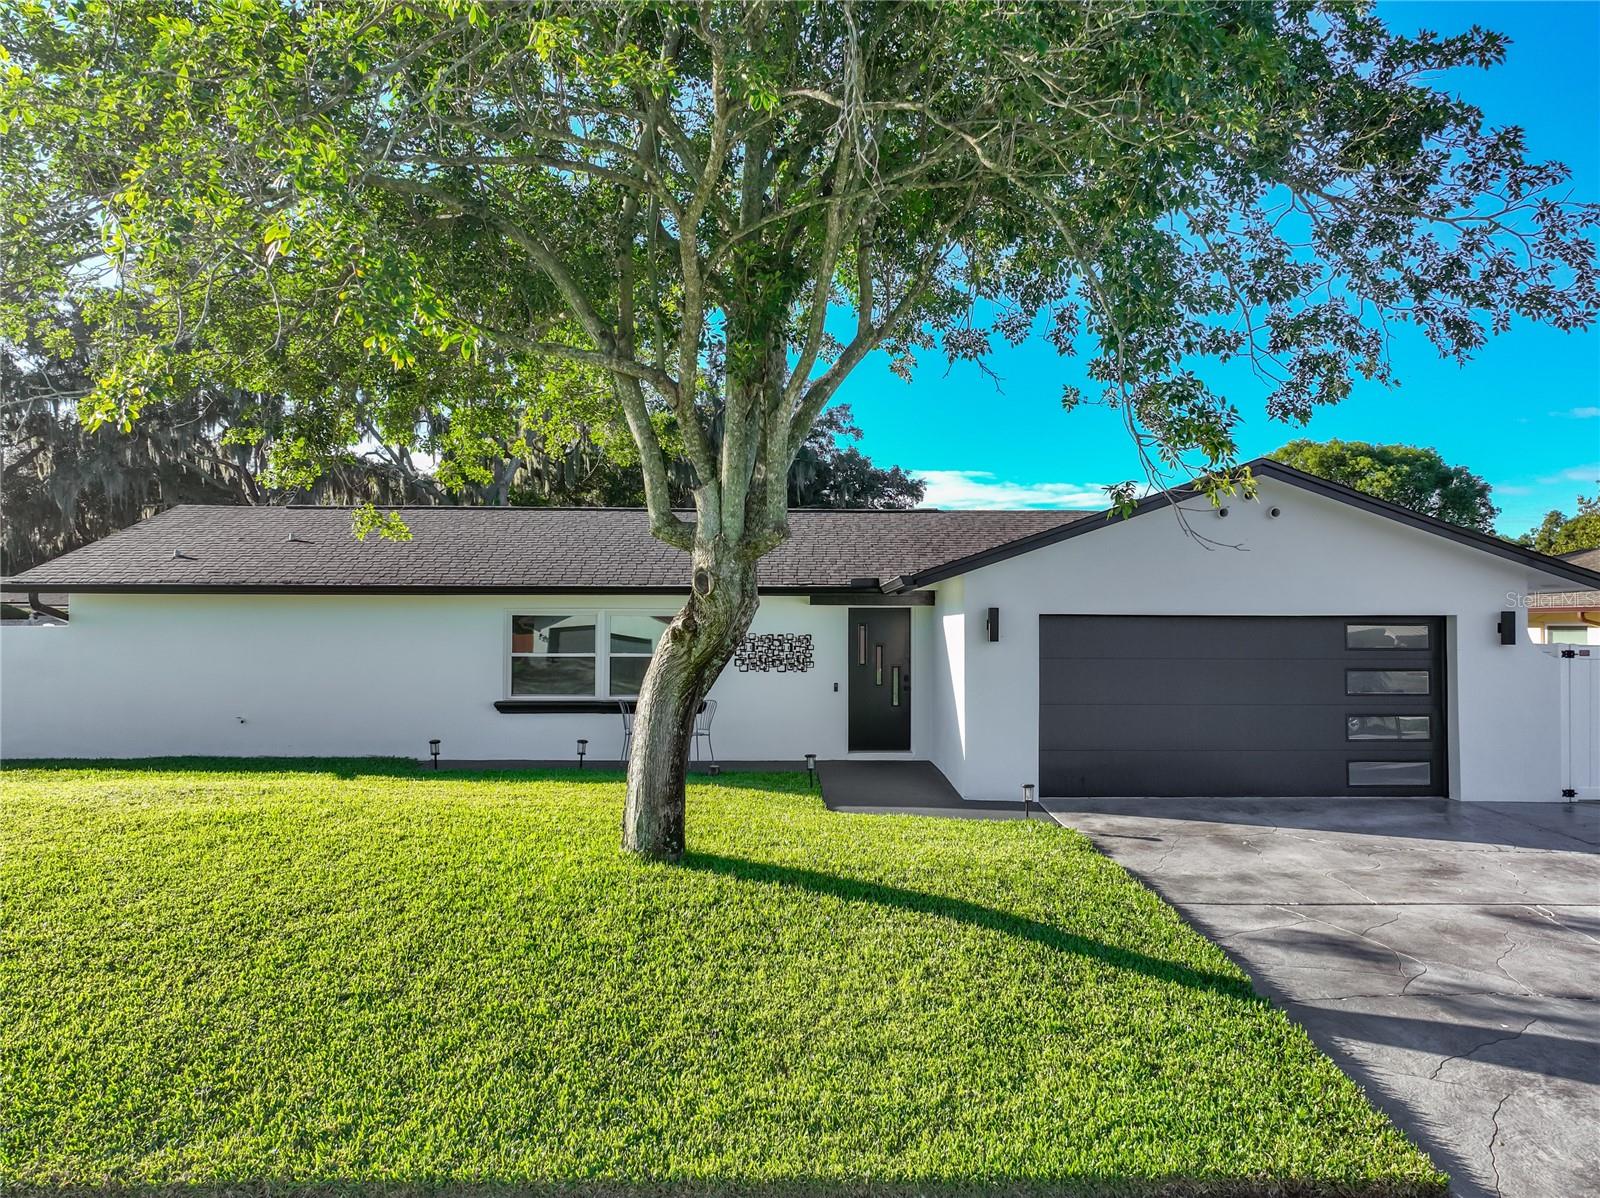
Under contract-accepting backup offers. Beautifully renovated home near the end of a quiet Winter Park cul-de-sac. Luxurious tile floors run throughout, paired with all-new vinyl windows, a sliding glass door, and room-darkening cellular shades. Solid-core doors, custom closet systems, fresh paint, and knock-down ceilings complete the polished interior. The primary suite offers view of the backyard, a spacious walk-in closet with built in shelving, and an updated ensuite bathroom with a glass-enclosed rain shower. A flexible room just outside works as an office, dining space, or nursery. The kitchen features ceiling-height updated cabinetry, quartz counters and backsplash, under-cabinet and recessed lighting, and a large window to the patio. Matching black stainless Samsung appliances include a four-door fridge, dual-oven range, and Wi-Fi dishwasher, plus a deep basin sink and organized pantry storage. The kitchen opens to a spacious dining or living area with dimmable lighting and a stacked rock accent wall. Two additional bright bedrooms with large closets share a beautifully updated guest bath finished with a dual-sink vanity, floor-to-ceiling tile, and an extra-deep soaking tub behind glass doors. Outside, a wide stamped concrete driveway leads to a new modern garage door. Fresh stucco and paint frame a lush lawn. The backyard features a large covered screened patio overlooking a spacious, recently resurfaced pool with seating niches, tile, app-enabled variable-speed pump, salt-cell chlorinator, and lighting. The large yard includes new irrigation, grading, sod, a Wi-Fi timer, a six-month-old well pump, and a new vinyl fence. Major updates include PEX re-piping (2020), new sewer line (2022), roof (2019), A/C (2019/2020), updated electrical with whole-home surge protection, increased attic insulation, and a six-month-old whole-home water filtration system. Smart features cover security, cameras, Samsung washer/dryer, water heater, locks, pool equipment, and USB outlets throughout. No HOA. This home has been fully updated to a high standard. Don't miss this one!
Ceiling Fans(s)
Primary Bedroom Main Floor
Solid Wood Cabinets
Split Bedroom
Stone Counters
Thermostat
Walk-In Closet(s)
Window Treatments
Taxes: $4,568.22
Tax Year: 2025
Rain Gutters
Sidewalk
Dishwasher
Disposal
Dryer
Electric Water Heater
Microwave
Range
Refrigerator
Washer
Water Filtration System
Elementary School: Eastbrook Elementary
Middle School: Tuskawilla Middle
Junior High: Tuskawilla Middle
High School: Lake Howell High
MLS Area: 32792 - Winter Park/Aloma
Total Square Footage: 2,158
Price per Square Feet: $291.38
Total Floors: 1
Water: Public
Construction: Block, Stucco
Date Listed: 2026-10-19 00:00:00
Pool: Y
Pool Description: In Ground, Salt Water
Furnished: Unfurnished
Windows: Blinds, Double Hung
Parking: Driveway, Garage Door Opener
Garage Description: Y
Garage Spaces: 2
Attached Garage: Y
Flooring: Tile
Roof: Shingle
Heating: Central
Cooling: Central Air
Security: Fire Alarm, Security System
Laundry: In Garage
Pets: Yes
Sewer: Public Sewer
Lot Desc.: Cul-De-Sac, In County, Oversized Lot, Sidewalk, Paved
Parcel ID: 35-21-30-510-00
Listing Courtesy Of: Re/Max Town & Country Realty
karen@bagwellhomes.com
Under contract-accepting backup offers. Beautifully renovated home near the end of a quiet Winter Park cul-de-sac. Luxurious tile floors run throughout, paired with all-new vinyl windows, a sliding glass door, and room-darkening cellular shades. Solid-core doors, custom closet systems, fresh paint, and knock-down ceilings complete the polished interior. The primary suite offers view of the backyard, a spacious walk-in closet with built in shelving, and an updated ensuite bathroom with a glass-enclosed rain shower. A flexible room just outside works as an office, dining space, or nursery. The kitchen features ceiling-height updated cabinetry, quartz counters and backsplash, under-cabinet and recessed lighting, and a large window to the patio. Matching black stainless Samsung appliances include a four-door fridge, dual-oven range, and Wi-Fi dishwasher, plus a deep basin sink and organized pantry storage. The kitchen opens to a spacious dining or living area with dimmable lighting and a stacked rock accent wall. Two additional bright bedrooms with large closets share a beautifully updated guest bath finished with a dual-sink vanity, floor-to-ceiling tile, and an extra-deep soaking tub behind glass doors. Outside, a wide stamped concrete driveway leads to a new modern garage door. Fresh stucco and paint frame a lush lawn. The backyard features a large covered screened patio overlooking a spacious, recently resurfaced pool with seating niches, tile, app-enabled variable-speed pump, salt-cell chlorinator, and lighting. The large yard includes new irrigation, grading, sod, a Wi-Fi timer, a six-month-old well pump, and a new vinyl fence. Major updates include PEX re-piping (2020), new sewer line (2022), roof (2019), A/C (2019/2020), updated electrical with whole-home surge protection, increased attic insulation, and a six-month-old whole-home water filtration system. Smart features cover security, cameras, Samsung washer/dryer, water heater, locks, pool equipment, and USB outlets throughout. No HOA. This home has been fully updated to a high standard. Don't miss this one!
Property Details
Price: $479,900
Sq Ft: 1,647
($291 per
sqft)
Bedrooms: 3
Bathrooms: 2
City: Winter Park
County: Seminole
Type: Single Family
Development: Village Green
Acres: 0.2800
Virtual Tour/Floorplan: View
Year Built: 1972
Listing Number: O6449547
Status Code: Active Under Contract
Taxes: $4,568.22
Tax Year: 2025
Garage:
2
/
Y
Furnishings: Unfurnished
Pets Allowed: Yes
Interior Features:
Ceiling Fans(s)
Primary Bedroom Main Floor
Solid Wood Cabinets
Split Bedroom
Stone Counters
Thermostat
Walk-In Closet(s)
Window Treatments
Financial Information:
Taxes: $4,568.22
Tax Year: 2025
Exterior Features:
Rain Gutters
Sidewalk
Equipment:
Dishwasher
Disposal
Dryer
Electric Water Heater
Microwave
Range
Refrigerator
Washer
Water Filtration System
School Information:
Elementary School: Eastbrook Elementary
Middle School: Tuskawilla Middle
Junior High: Tuskawilla Middle
High School: Lake Howell High
Additional Information:
MLS Area: 32792 - Winter Park/Aloma
Total Square Footage: 2,158
Price per Square Feet: $291.38
Total Floors: 1
Water: Public
Construction: Block, Stucco
Date Listed: 2026-10-19 00:00:00
Pool: Y
Pool Description: In Ground, Salt Water
Furnished: Unfurnished
Windows: Blinds, Double Hung
Parking: Driveway, Garage Door Opener
Garage Description: Y
Garage Spaces: 2
Attached Garage: Y
Flooring: Tile
Roof: Shingle
Heating: Central
Cooling: Central Air
Security: Fire Alarm, Security System
Laundry: In Garage
Pets: Yes
Sewer: Public Sewer
Lot Desc.: Cul-De-Sac, In County, Oversized Lot, Sidewalk, Paved
Parcel ID: 35-21-30-510-00
Map of 7536 Village Green Drive, Winter Park, FL 32792
Listing Courtesy Of: Re/Max Town & Country Realty
karen@bagwellhomes.com