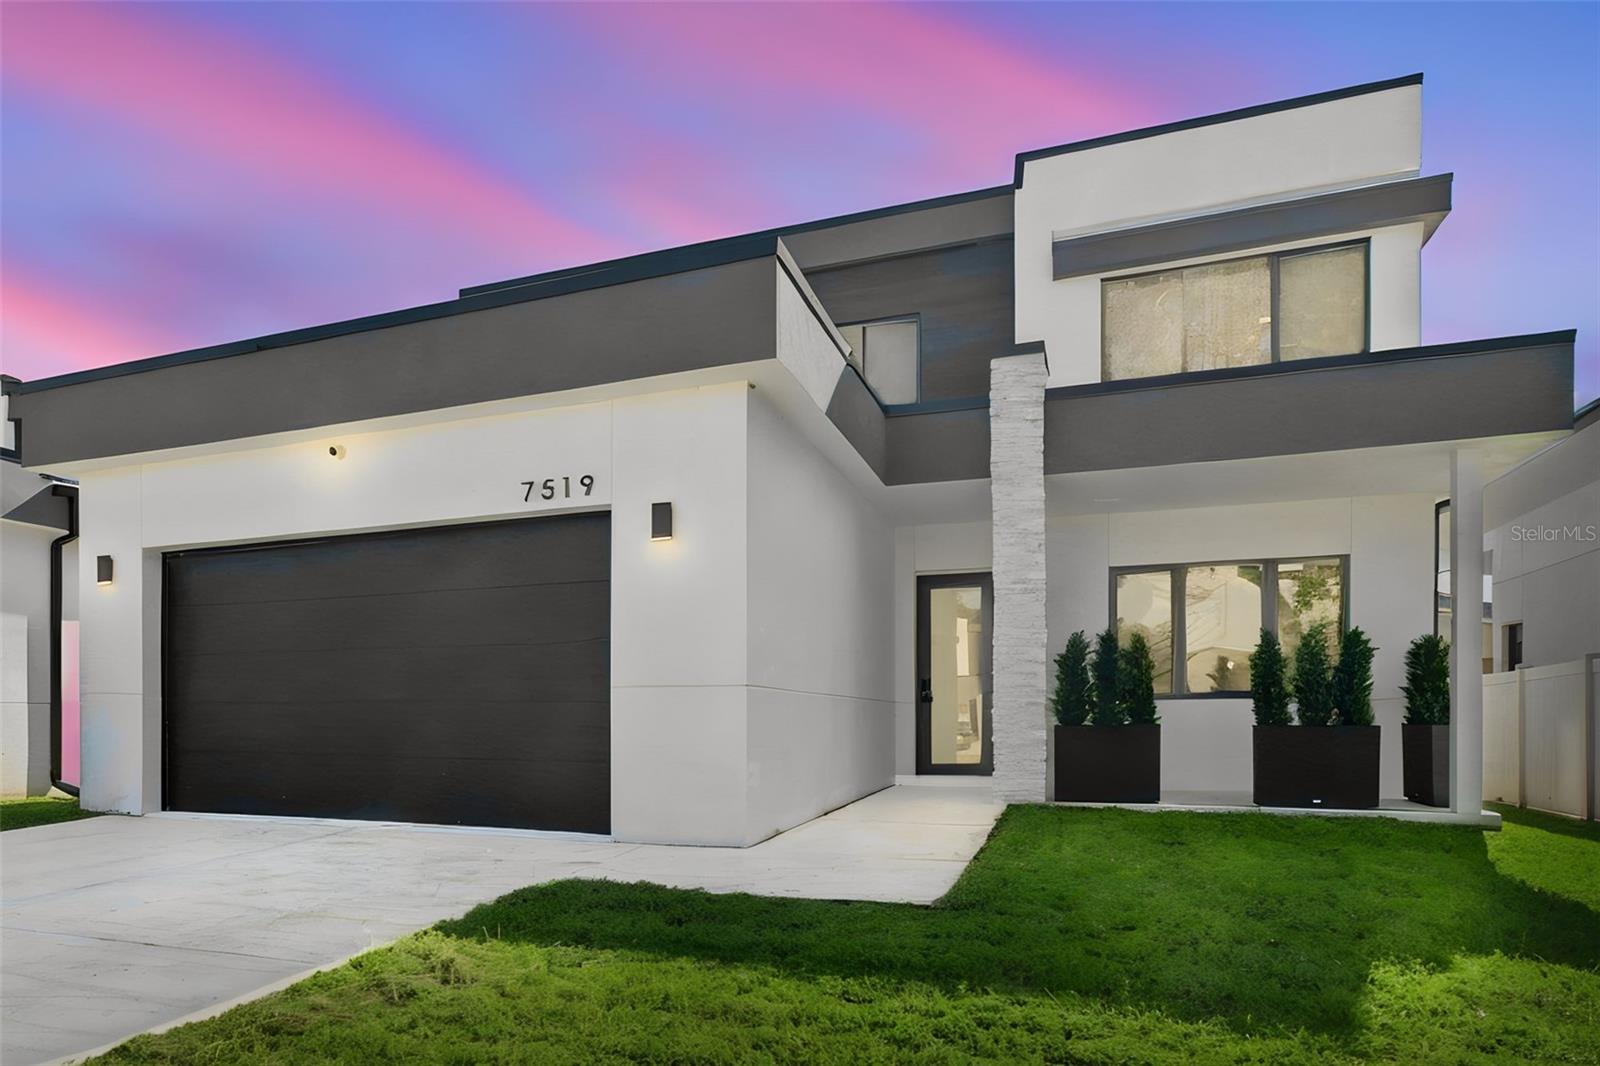
7519 Coolidge Avenue N, Tampa, FL 33614
For Sale $699,900


Save Property
View Virtual Tour
MODERN MASTERPIECE! VA ASSUMABLE LOAN AT 5.5% !!! Custom two-story home with all the upgrades! Fabulous open floor plan with gorgeous wood plank tile! Oversized family room ... plenty of space for your home theater system! Gourmet kitchen dressed in gorgeous Quartz and enormous kitchen island! Stainless steel appliances.... all convey! Eye catching fixtures and hardware ...all to set to impress. Your caterers will love this spacious kitchen overlooking your outdoor spectacular oasis! Cabinet space galore! OVERSIZED lanai fitted for your private outdoor retreat and celebrations! Plenty of outdoor space for entertaining and a future pool! Custom architectural metal stair railing leading to your incredible 2nd floor ... equipped with 4 amazing bedrooms! Primary retreat with dual walk-in closets! Spa like primary bathroom with sexy seamless glass shower doors and designer tile. Fabulous free-standing tub and dual vanities. Premium fixtures with a urban modern vibe! Electric roller shades dressed on all the windows...with whimsical custom drapes. Full-size front-loading washer and dryer included ... amazing laundry room with utility sink and cabinets! TANK-LESS WATER HEATER!! Two car garage with Epoxy coating for a shiny finished look! Dynamite location .... minutes to Tampa International Airport, Westshore business district, 20 minutes to downtown Tampa and 30 minutes to the beaches! Come and tour this newer modern masterpiece!!!!
High Ceilings
Open Floorplan
Tax Year: 2025
Association Fee Frequency: Monthly
Sidewalk
Dishwasher
Microwave
Range Hood
Refrigerator
Elementary School: Crestwood-Hb
Middle School: Pierce-Hb
Junior High: Pierce-Hb
High School: Leto-Hb
MLS Area: 33614 - Tampa
Total Square Footage: 3,296
Price per Square Feet: $303.91
Total Floors: 2
Water: Public
Construction: Block
Date Listed: 2026-09-08 00:00:00
Furnished: Negotiable
Garage Spaces: 2
Flooring: Tile, Vinyl
Roof: Shingle
Heating: Central, Heat Pump
Cooling: Central Air
Laundry: Inside
Pets: Yes
Sewer: Public Sewer
Parcel ID: U-28-28-18-C6Q-
Listing Courtesy Of: Coastal Properties Group Inter
stefanos@coastalpgi.com
MODERN MASTERPIECE! VA ASSUMABLE LOAN AT 5.5% !!! Custom two-story home with all the upgrades! Fabulous open floor plan with gorgeous wood plank tile! Oversized family room ... plenty of space for your home theater system! Gourmet kitchen dressed in gorgeous Quartz and enormous kitchen island! Stainless steel appliances.... all convey! Eye catching fixtures and hardware ...all to set to impress. Your caterers will love this spacious kitchen overlooking your outdoor spectacular oasis! Cabinet space galore! OVERSIZED lanai fitted for your private outdoor retreat and celebrations! Plenty of outdoor space for entertaining and a future pool! Custom architectural metal stair railing leading to your incredible 2nd floor ... equipped with 4 amazing bedrooms! Primary retreat with dual walk-in closets! Spa like primary bathroom with sexy seamless glass shower doors and designer tile. Fabulous free-standing tub and dual vanities. Premium fixtures with a urban modern vibe! Electric roller shades dressed on all the windows...with whimsical custom drapes. Full-size front-loading washer and dryer included ... amazing laundry room with utility sink and cabinets! TANK-LESS WATER HEATER!! Two car garage with Epoxy coating for a shiny finished look! Dynamite location .... minutes to Tampa International Airport, Westshore business district, 20 minutes to downtown Tampa and 30 minutes to the beaches! Come and tour this newer modern masterpiece!!!!
Property Details
Price: $699,900
Sq Ft: 2,303
($304 per
sqft)
Bedrooms: 4
Bathrooms: 2
Partial Baths: 1
City: Tampa
County: Hillsborough
Type: Single Family
Development: Pinecrest Villa
Subdivision: Pinecrest Villa Add 1
Acres: 0.1200
Virtual Tour/Floorplan: View
Year Built: 2023
Listing Number: TB8546264
Status Code: A-Active
Tax Year: 2025
Garage:
2
Furnishings: Negotiable
Pets Allowed: Yes
Interior Features:
High Ceilings
Open Floorplan
Financial Information:
Tax Year: 2025
Association Fee Frequency: Monthly
Exterior Features:
Sidewalk
Equipment:
Dishwasher
Microwave
Range Hood
Refrigerator
School Information:
Elementary School: Crestwood-Hb
Middle School: Pierce-Hb
Junior High: Pierce-Hb
High School: Leto-Hb
Additional Information:
MLS Area: 33614 - Tampa
Total Square Footage: 3,296
Price per Square Feet: $303.91
Total Floors: 2
Water: Public
Construction: Block
Date Listed: 2026-09-08 00:00:00
Furnished: Negotiable
Garage Spaces: 2
Flooring: Tile, Vinyl
Roof: Shingle
Heating: Central, Heat Pump
Cooling: Central Air
Laundry: Inside
Pets: Yes
Sewer: Public Sewer
Parcel ID: U-28-28-18-C6Q-
Map of 7519 Coolidge Avenue N, Tampa, FL 33614
Listing Courtesy Of: Coastal Properties Group Inter
stefanos@coastalpgi.com