7516 Armand Circle, Tampa, FL 33634
Active Under Contract $429,000


Save Property
View Virtual Tour
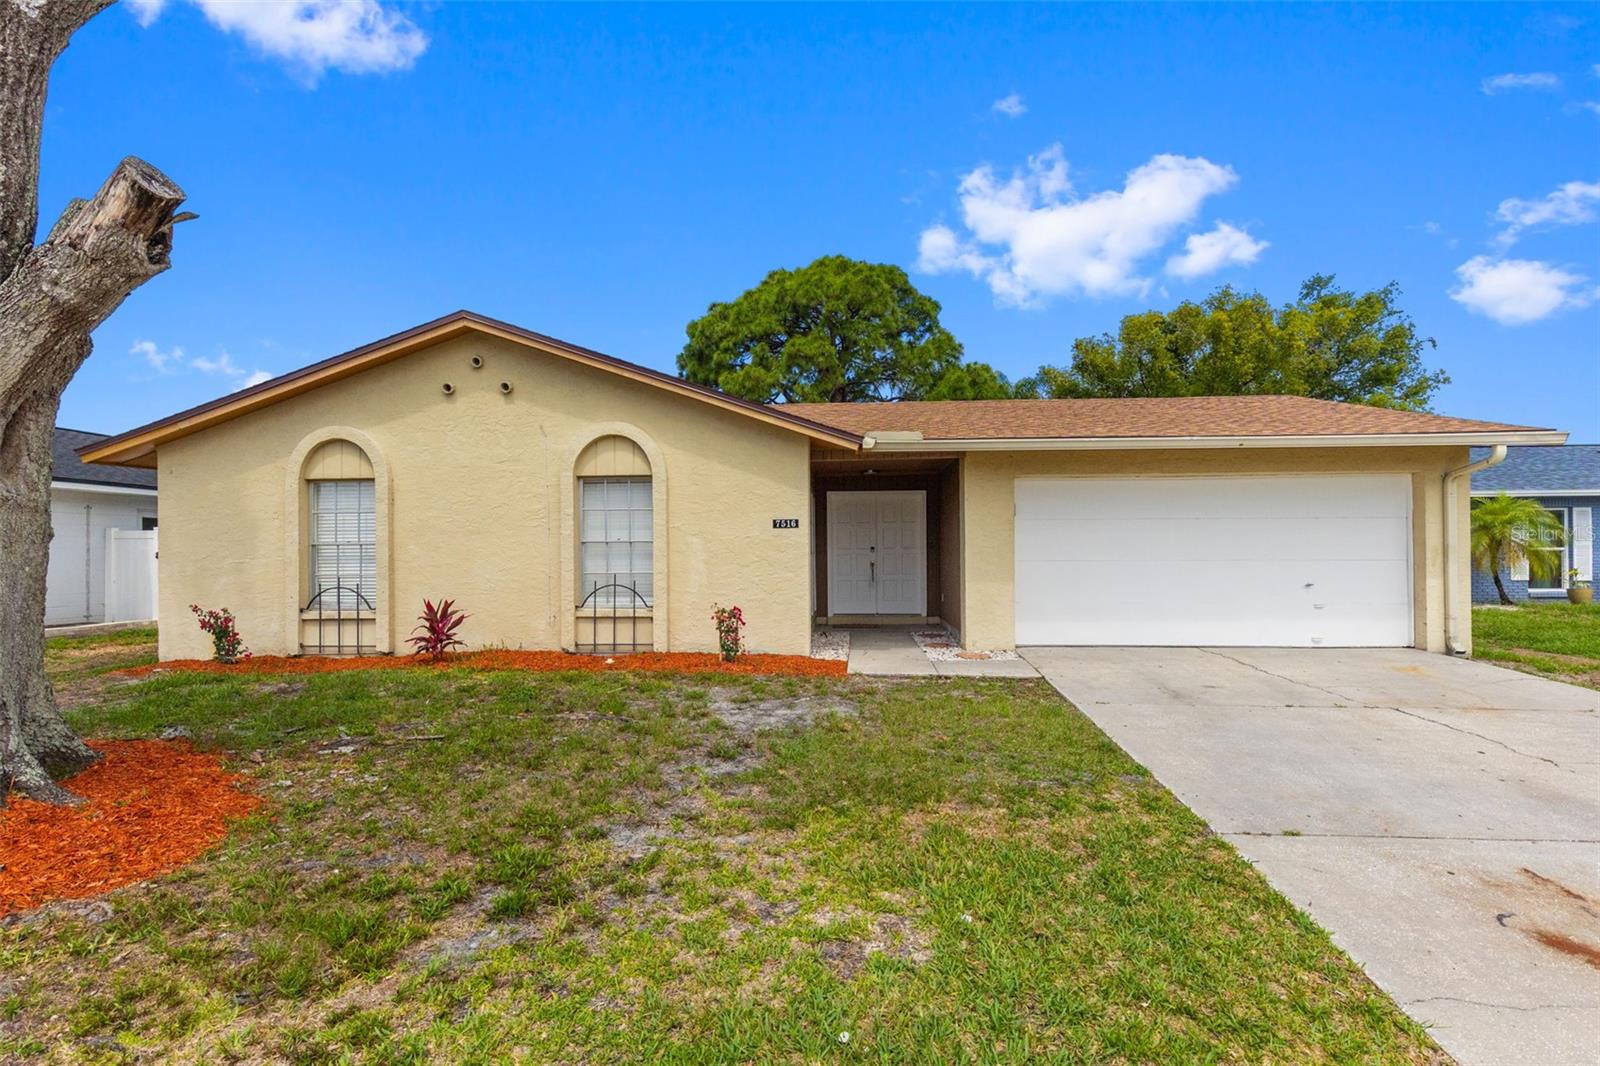
Under contract-accepting backup offers. Virtually Staged. BACK ON THE MARKET! Welcome to this spacious 4-bedroom, 2-bathroom home located in the desirable Twelve Oaks community of Tampa! This MOVE-IN-READY residence combines comfort, functionality, and an unbeatable location. Step inside to discover a versatile floor plan featuring a separate living room, dining room, and family room, providing plenty of space for entertaining, working from home, or everyday living. Ideally positioned at the center of the home, the kitchen offers convenient access to both the dining room and the family room, creating a functional layout that's perfect for everyday living and entertaining. The spacious primary suite offers a large custom walk-in closet, a beautifully renovated en-suite bathroom, and a private sliding glass door leading directly to the backyard, providing added functionality and easy outdoor access. Outside, enjoy a fully fenced backyard with plenty of room for pets, play, gardening, or outdoor entertaining. The two-car garage provides ample parking and additional storage space. Recent improvements include a NEW ROOF (2025), NEW ELECTRICAL SYSTEM (2025), and fresh interior paint, offering peace of mind for years to come. Located in a non-flood zone, this home is just minutes from shopping, dining, schools, major highways, Tampa International Airport, and Downtown Tampa. Don't miss the opportunity to own this well-maintained home in one of Tampa's most convenient locations. Schedule your private showing today!
Primary Bedroom Main Floor
Solid Surface Counters
Walk-In Closet(s)
Taxes: $5,790.01
Tax Year: 2025
Garden
Private Entrance
Private Mailbox
Sidewalk
Dishwasher
Electric Water Heater
Gas Water Heater
Microwave
Range
Refrigerator
Elementary School: Morgan Woods-Hb
Middle School: Webb-Hb
Junior High: Webb-Hb
High School: Leto-Hb
Building Description: Contemporary
MLS Area: 33634 - Tampa
Total Square Footage: 2,092
Price per Square Feet: $289.86
Total Floors: 1
Water: Public
Construction: Block
Date Listed: 2026-06-03 00:00:00
Furnished: Unfurnished
Windows: Blinds
Parking: Driveway, Garage Door Opener
Garage Description: Y
Garage Spaces: 2
Attached Garage: Y
Flooring: Ceramic Tile
Roof: Shingle
Heating: Central, Electric
Cooling: Central Air
Laundry: Electric Dryer Hookup, In Garage, Washer Hookup
Pets: Cats Ok, Dogs Ok
Sewer: Public Sewer
Lot Desc.: Sidewalk
Parcel ID: U-25-28-17-092-
Listing Courtesy Of: Mihara & Associates Inc.
mabelperezquintana@gmail.com
Under contract-accepting backup offers. Virtually Staged. BACK ON THE MARKET! Welcome to this spacious 4-bedroom, 2-bathroom home located in the desirable Twelve Oaks community of Tampa! This MOVE-IN-READY residence combines comfort, functionality, and an unbeatable location. Step inside to discover a versatile floor plan featuring a separate living room, dining room, and family room, providing plenty of space for entertaining, working from home, or everyday living. Ideally positioned at the center of the home, the kitchen offers convenient access to both the dining room and the family room, creating a functional layout that's perfect for everyday living and entertaining. The spacious primary suite offers a large custom walk-in closet, a beautifully renovated en-suite bathroom, and a private sliding glass door leading directly to the backyard, providing added functionality and easy outdoor access. Outside, enjoy a fully fenced backyard with plenty of room for pets, play, gardening, or outdoor entertaining. The two-car garage provides ample parking and additional storage space. Recent improvements include a NEW ROOF (2025), NEW ELECTRICAL SYSTEM (2025), and fresh interior paint, offering peace of mind for years to come. Located in a non-flood zone, this home is just minutes from shopping, dining, schools, major highways, Tampa International Airport, and Downtown Tampa. Don't miss the opportunity to own this well-maintained home in one of Tampa's most convenient locations. Schedule your private showing today!
Property Details
Price: $429,000
Sq Ft: 1,480
($290 per
sqft)
Bedrooms: 4
Bathrooms: 2
City: Tampa
County: Hillsborough
Type: Single Family
Development: Townn Country Park
Subdivision: Townn Country Park Sec 9 Un 02
Acres: 0.1700
Virtual Tour/Floorplan: View
Year Built: 1973
Listing Number: TB8511514
Status Code: Active Under Contract
Taxes: $5,790.01
Tax Year: 2025
Garage:
2
/
Y
Furnishings: Unfurnished
Pets Allowed: Cats OK, Dogs OK
Interior Features:
Primary Bedroom Main Floor
Solid Surface Counters
Walk-In Closet(s)
Financial Information:
Taxes: $5,790.01
Tax Year: 2025
Exterior Features:
Garden
Private Entrance
Private Mailbox
Sidewalk
Equipment:
Dishwasher
Electric Water Heater
Gas Water Heater
Microwave
Range
Refrigerator
School Information:
Elementary School: Morgan Woods-Hb
Middle School: Webb-Hb
Junior High: Webb-Hb
High School: Leto-Hb
Additional Information:
Building Description: Contemporary
MLS Area: 33634 - Tampa
Total Square Footage: 2,092
Price per Square Feet: $289.86
Total Floors: 1
Water: Public
Construction: Block
Date Listed: 2026-06-03 00:00:00
Furnished: Unfurnished
Windows: Blinds
Parking: Driveway, Garage Door Opener
Garage Description: Y
Garage Spaces: 2
Attached Garage: Y
Flooring: Ceramic Tile
Roof: Shingle
Heating: Central, Electric
Cooling: Central Air
Laundry: Electric Dryer Hookup, In Garage, Washer Hookup
Pets: Cats Ok, Dogs Ok
Sewer: Public Sewer
Lot Desc.: Sidewalk
Parcel ID: U-25-28-17-092-
Map of 7516 Armand Circle, Tampa, FL 33634
Listing Courtesy Of: Mihara & Associates Inc.
mabelperezquintana@gmail.com