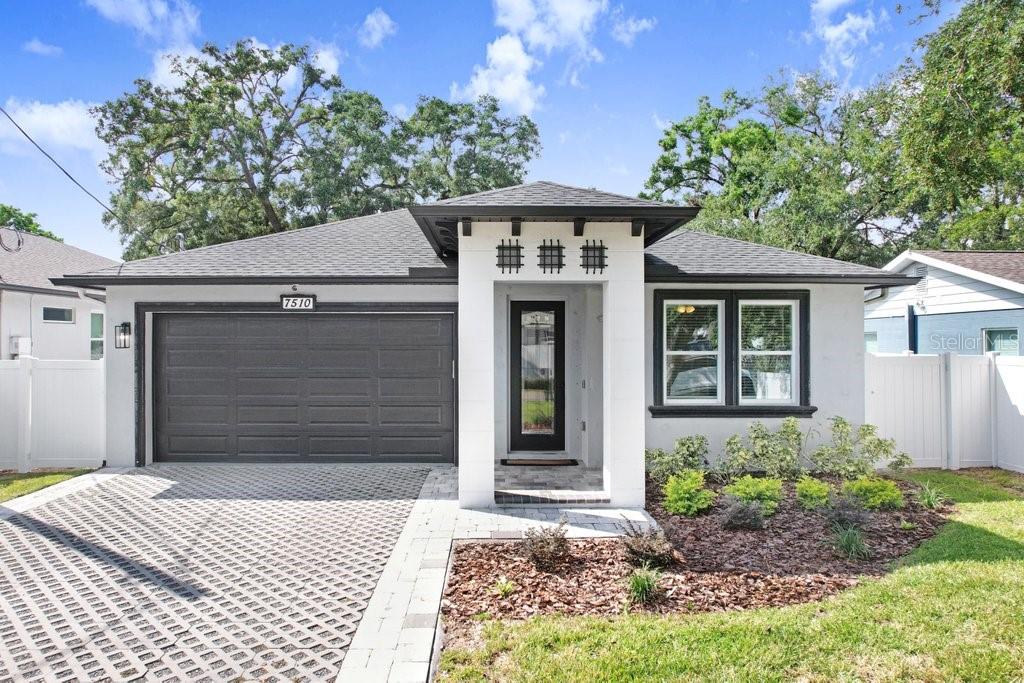
7510 Highland Avenue N, Tampa, FL 33604
For Sale $639,000


Save Property
View Virtual Tour
4 bedroom, 2.5 bath newer construction home in Seminole Heights with no HOA, no CDD, and no flood insurance required. This single story concrete block home sits on a quiet street under mature oaks and has the kind of layout buyers are asking for right now. The front door opens into one big open living area with the kitchen, dining and family room all connected. Kitchen has quartz counters, a large breakfast bar, stainless appliances, a wine fridge and a second prep sink. Plenty of cabinet storage. Beautiful wood plank tile throughout. The backyard has a large paver patio with a built in stone fire pit, a curved stone seating wall, and a wood pergola over the sitting area. Tropical landscaping and palms around the edges give it some privacy and shade, and the white vinyl fence runs the full perimeter. There is still a good stretch of grass for a dog or kids, plus the covered back porch off the house. The primary bedroom has a walk in closet and a large bathroom with double vanities, a soaking tub and a walk in rain shower. The other three bedrooms share a full bath and give you options for an office or guest room. There is also a half bath for guests and a real laundry room with a utility sink and cabinets. Two car garage with a paver driveway out front. The whole house has impact windows so no shutters to deal with, and there are ceiling fans in every room. Location is hard to beat. You are a few minutes from the restaurants and breweries on Florida Ave and Nebraska, with quick access to I-275 and downtown Tampa, Armature Works and the Riverwalk. Easy drive to the airport. Home is move in ready. Call to set up a showing.
Ceiling Fans(s)
Eat-in Kitchen
Open Floorplan
Primary Bedroom Main Floor
Tray Ceiling(s)
Vaulted Ceiling(s)
Taxes: $6,648.08
Tax Year: 2025
Fire Pit
Lighting
Dishwasher
Disposal
Dryer
Microwave
Range
Refrigerator
Washer
Wine Refrigerator
MLS Area: 33604 - Tampa / Sulphur Springs
Total Square Footage: 2,716
Price per Square Feet: $296.93
Total Floors: 1
Water: Public
Construction: Block
Date Listed: 2026-10-16 00:00:00
Furnished: Unfurnished
Garage Description: Y
Attached Garage: Y
Flooring: Tile
Roof: Shingle
Heating: Central
Cooling: Central Air
Laundry: Inside, Sink
Sewer: Public Sewer
Parcel ID: A-25-28-18-4Ef-
Listing Courtesy Of: Keller Williams Tampa Central
mnotbohm@kw.com
4 bedroom, 2.5 bath newer construction home in Seminole Heights with no HOA, no CDD, and no flood insurance required. This single story concrete block home sits on a quiet street under mature oaks and has the kind of layout buyers are asking for right now. The front door opens into one big open living area with the kitchen, dining and family room all connected. Kitchen has quartz counters, a large breakfast bar, stainless appliances, a wine fridge and a second prep sink. Plenty of cabinet storage. Beautiful wood plank tile throughout. The backyard has a large paver patio with a built in stone fire pit, a curved stone seating wall, and a wood pergola over the sitting area. Tropical landscaping and palms around the edges give it some privacy and shade, and the white vinyl fence runs the full perimeter. There is still a good stretch of grass for a dog or kids, plus the covered back porch off the house. The primary bedroom has a walk in closet and a large bathroom with double vanities, a soaking tub and a walk in rain shower. The other three bedrooms share a full bath and give you options for an office or guest room. There is also a half bath for guests and a real laundry room with a utility sink and cabinets. Two car garage with a paver driveway out front. The whole house has impact windows so no shutters to deal with, and there are ceiling fans in every room. Location is hard to beat. You are a few minutes from the restaurants and breweries on Florida Ave and Nebraska, with quick access to I-275 and downtown Tampa, Armature Works and the Riverwalk. Easy drive to the airport. Home is move in ready. Call to set up a showing.
Property Details
Price: $639,000
Sq Ft: 2,152
($297 per
sqft)
Bedrooms: 4
Bathrooms: 2
Partial Baths: 1
City: Tampa
County: Hillsborough
Type: Single Family
Development: Hamners W E Albimar
Acres: 0.1500
Virtual Tour/Floorplan: View
Year Built: 2022
Listing Number: TB8558878
Status Code: A-Active
Taxes: $6,648.08
Tax Year: 2025
Garage:
Y
Furnishings: Unfurnished
Interior Features:
Ceiling Fans(s)
Eat-in Kitchen
Open Floorplan
Primary Bedroom Main Floor
Tray Ceiling(s)
Vaulted Ceiling(s)
Financial Information:
Taxes: $6,648.08
Tax Year: 2025
Exterior Features:
Fire Pit
Lighting
Equipment:
Dishwasher
Disposal
Dryer
Microwave
Range
Refrigerator
Washer
Wine Refrigerator
Additional Information:
MLS Area: 33604 - Tampa / Sulphur Springs
Total Square Footage: 2,716
Price per Square Feet: $296.93
Total Floors: 1
Water: Public
Construction: Block
Date Listed: 2026-10-16 00:00:00
Furnished: Unfurnished
Garage Description: Y
Attached Garage: Y
Flooring: Tile
Roof: Shingle
Heating: Central
Cooling: Central Air
Laundry: Inside, Sink
Sewer: Public Sewer
Parcel ID: A-25-28-18-4Ef-
Map of 7510 Highland Avenue N, Tampa, FL 33604
Listing Courtesy Of: Keller Williams Tampa Central
mnotbohm@kw.com