751 Calle Grande Street, Ormond Beach, FL 32174
For Sale $585,000


Save Property
View Virtual Tour
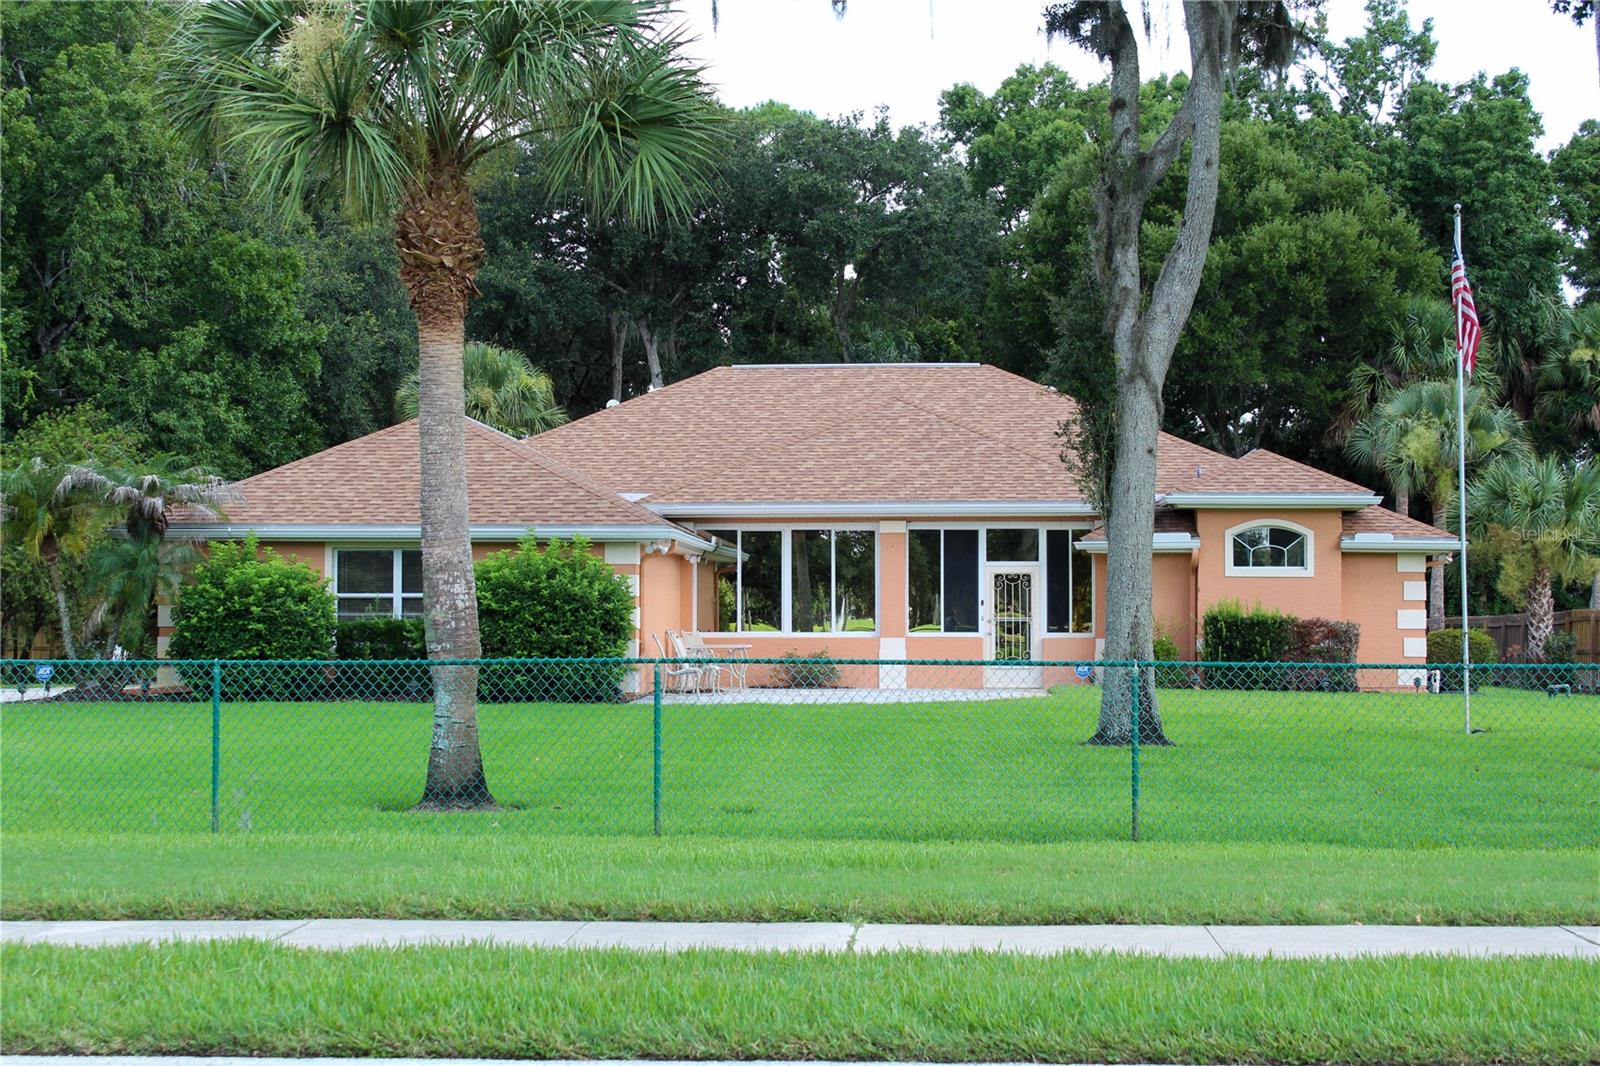
**Space. Privacy. Endless Possibilities.** Properties like this are exceptionally rare! Nestled on nearly ¾ of an acre in the heart of Ormond Beach, this custom ICI home offers a private, park-like setting with beautiful views of Riviera Country Club, just minutes from shopping, Central Park, dining, and only 4 miles from the beach. Inside, you'll find 3 bedrooms, 2.5 baths, soaring ceilings, tile flooring throughout, a 3-car garage, and and an additional 520 SF enclosed, air-conditioned flex space not currently reflected in the tax records. Another standout feature is the detached accessory building complete with a half bath and storage, offering incredible potential as a workshop, home office, studio, fitness room, hobby space, or future guest/in-law suite (buyer to verify permitted uses). The oversized homesite provides exceptional room for entertaining, gardening, recreation, or simply relaxing beneath the canopy of mature trees. Whole-house generator with a 500-gallon propane tank provides uninterrupted power, allowing you to remain comfortably at home during outages. A beautiful 400-square-foot paver patio creates yet another inviting outdoor living space, while the property's thoughtful placement and lush landscaping create a peaceful setting rarely found this close to everyday conveniences. If you've been searching for something beyond the typical subdivision home, this is it. Properties offering this much land, versatility, and opportunity in such a desirable location rarely become available. Homes like this don't come along often. Come experience the space, flexibility, and possibilities for yourself. This is more than a home, it's an opportunity. **All information, including measurements, square footage, zoning, and permitted uses, is deemed reliable but not guaranteed and should be independently verified by the buyer.**
Accessibility Features
Ceiling Fans(s)
Eat-in Kitchen
High Ceilings
Kitchen/Family Room Combo
Open Floorplan
Primary Bedroom Main Floor
Split Bedroom
Thermostat
Tray Ceiling(s)
Vaulted Ceiling(s)
Walk-In Closet(s)
Window Treatments
Taxes: $3,774.76
Tax Year: 2025
Dishwasher
Disposal
Dryer
Electric Water Heater
Freezer
Ice Maker
Microwave
Range
Refrigerator
Washer
Golf Course
Elementary School: Westside Elem
Middle School: Ormond Beach Middle
Junior High: Ormond Beach Middle
High School: Mainland High School
Building Description: Florida
MLS Area: 32174 - Ormond Beach
Total Square Footage: 4,463
Price per Square Feet: $238.48
Total Floors: 1
Water: Public
Construction: Block, Stucco
Date Listed: 2026-07-13 00:00:00
Furnished: Unfurnished
Windows: Window Treatments
Parking: Garage Door Opener, Garage Faces Side
Garage Description: Y
Garage Spaces: 3
Attached Garage: Y
Flooring: Tile
Roof: Shingle
Heating: Central, Electric, Heat Pump
Cooling: Central Air, Mini-Split Unit(S)
Fireplace: Y
Security: Closed Circuit Camera(S), Fire Alarm, Security Fencing/Lighting/Alarms, Secured Garage/Parking, Security Lights, Security System, Security System Owned, Smoke Detector(S)
Laundry: Inside, Laundry Room
Sewer: Public Sewer
Lot Desc.: Landscaped, Near Golf Course
Parcel ID: 4242-04-20-0045
Listing Courtesy Of: Lifestyle Realty Group Inc
jami.gallegos@lifestylerealty.group
**Space. Privacy. Endless Possibilities.** Properties like this are exceptionally rare! Nestled on nearly ¾ of an acre in the heart of Ormond Beach, this custom ICI home offers a private, park-like setting with beautiful views of Riviera Country Club, just minutes from shopping, Central Park, dining, and only 4 miles from the beach. Inside, you'll find 3 bedrooms, 2.5 baths, soaring ceilings, tile flooring throughout, a 3-car garage, and and an additional 520 SF enclosed, air-conditioned flex space not currently reflected in the tax records. Another standout feature is the detached accessory building complete with a half bath and storage, offering incredible potential as a workshop, home office, studio, fitness room, hobby space, or future guest/in-law suite (buyer to verify permitted uses). The oversized homesite provides exceptional room for entertaining, gardening, recreation, or simply relaxing beneath the canopy of mature trees. Whole-house generator with a 500-gallon propane tank provides uninterrupted power, allowing you to remain comfortably at home during outages. A beautiful 400-square-foot paver patio creates yet another inviting outdoor living space, while the property's thoughtful placement and lush landscaping create a peaceful setting rarely found this close to everyday conveniences. If you've been searching for something beyond the typical subdivision home, this is it. Properties offering this much land, versatility, and opportunity in such a desirable location rarely become available. Homes like this don't come along often. Come experience the space, flexibility, and possibilities for yourself. This is more than a home, it's an opportunity. **All information, including measurements, square footage, zoning, and permitted uses, is deemed reliable but not guaranteed and should be independently verified by the buyer.**
Property Details
Price: $585,000
Sq Ft: 2,453
($238 per
sqft)
Bedrooms: 3
Bathrooms: 2
Partial Baths: 1
City: Ormond Beach
County: Volusia
Type: Single Family
Development: Fleming Fitch
Subdivision: Fleming Fitch Grant
Acres: 0.6900
Virtual Tour/Floorplan: View
Year Built: 2002
Listing Number: FC319937
Status Code: A-Active
Taxes: $3,774.76
Tax Year: 2025
Garage:
3
/
Y
Furnishings: Unfurnished
Interior Features:
Accessibility Features
Ceiling Fans(s)
Eat-in Kitchen
High Ceilings
Kitchen/Family Room Combo
Open Floorplan
Primary Bedroom Main Floor
Split Bedroom
Thermostat
Tray Ceiling(s)
Vaulted Ceiling(s)
Walk-In Closet(s)
Window Treatments
Financial Information:
Taxes: $3,774.76
Tax Year: 2025
Equipment:
Dishwasher
Disposal
Dryer
Electric Water Heater
Freezer
Ice Maker
Microwave
Range
Refrigerator
Washer
View:
Golf Course
School Information:
Elementary School: Westside Elem
Middle School: Ormond Beach Middle
Junior High: Ormond Beach Middle
High School: Mainland High School
Additional Information:
Building Description: Florida
MLS Area: 32174 - Ormond Beach
Total Square Footage: 4,463
Price per Square Feet: $238.48
Total Floors: 1
Water: Public
Construction: Block, Stucco
Date Listed: 2026-07-13 00:00:00
Furnished: Unfurnished
Windows: Window Treatments
Parking: Garage Door Opener, Garage Faces Side
Garage Description: Y
Garage Spaces: 3
Attached Garage: Y
Flooring: Tile
Roof: Shingle
Heating: Central, Electric, Heat Pump
Cooling: Central Air, Mini-Split Unit(S)
Fireplace: Y
Security: Closed Circuit Camera(S), Fire Alarm, Security Fencing/Lighting/Alarms, Secured Garage/Parking, Security Lights, Security System, Security System Owned, Smoke Detector(S)
Laundry: Inside, Laundry Room
Sewer: Public Sewer
Lot Desc.: Landscaped, Near Golf Course
Parcel ID: 4242-04-20-0045
Map of 751 Calle Grande Street, Ormond Beach, FL 32174
Listing Courtesy Of: Lifestyle Realty Group Inc
jami.gallegos@lifestylerealty.group