7509 97Th Terrace Road Sw, Ocala, FL 34481
For Sale $575,000


Save Property
View Virtual Tour
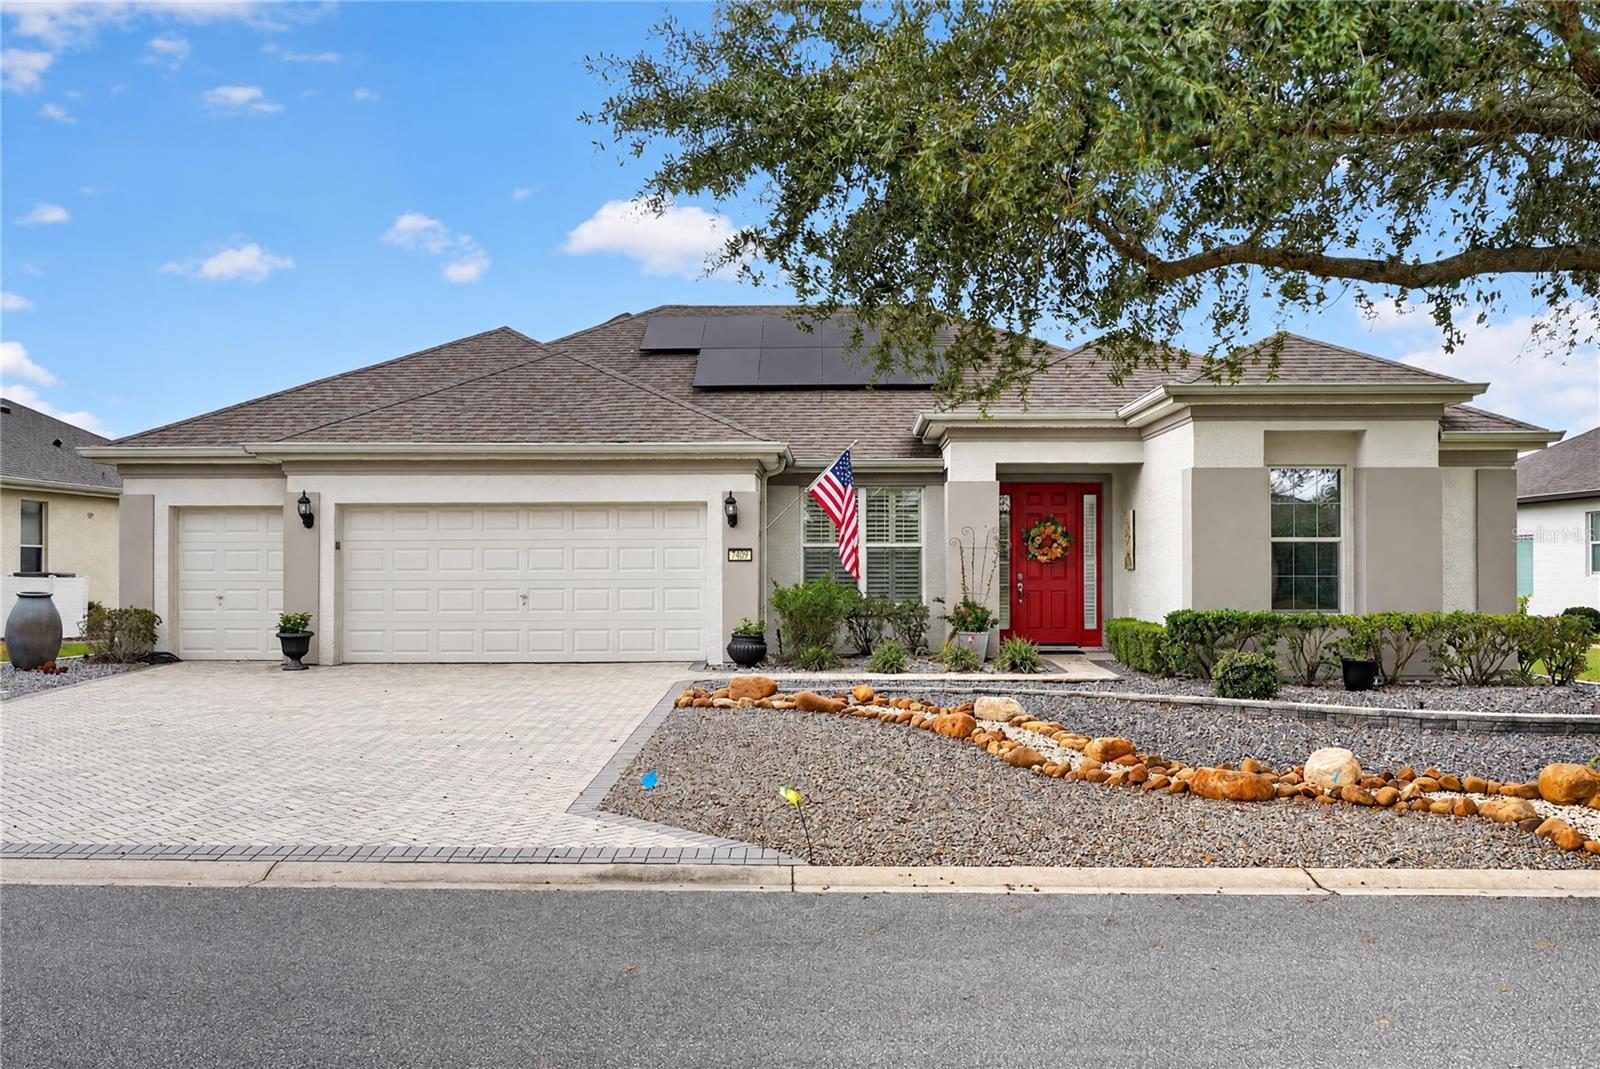
**WELCOME HOME TO DEL WEBB STONE CREEK!** Discover this beautifully maintained 3-bedroom, 2-bath - 2-1/2 car garage Kingston model, perfectly situated on an exceptional elevated golf course homesite with picturesque golf course and water views! This beautiful home offers a wonderful combination of elegance, comfort, and outdoor living in one of Ocala's most desirable 55+ communities. Step inside to a spacious, open-concept floor plan filled with charm and thoughtful details. The welcoming foyer opens to a beautiful office featuring custom-built bookcases, creating the perfect space for working from home or enjoying a quiet retreat. This home has plantation shutters & crown molding throughout.The formal living room is currently being used as an elegant, full-sized dining room, complete with additional custom bookcases. Exceptional light fixtures in both rooms add a touch of sophistication and character to these inviting spaces. The beautifully appointed kitchen is sure to impress with its highly desirable two-tone cabinetry, featuring painted 42-inch upper cabinets complemented by contrasting darker lower cabinets. Exotic granite countertops, a stunning backsplash, stainless-steel appliances, and abundant lighting create a space that is both stylish and functional. Tile flooring flows throughout the main living areas, while carpeting in all three bedrooms provides warmth and comfort. The spacious primary suite offers a peaceful retreat and the ensuite bathroom features dual vanities, an oversized tiled walk-in shower, and generous closet space. Step outside and discover your own Florida paradise! The wonderful screened lanai opens to an expansive outdoor patio, complete with a fire pit and comfortable seating area, perfect for entertaining family and friends or simply relaxing while taking in the spectacular golf course views. An impressive 8' x 28' pergola adds another beautiful dimension to this exceptional outdoor living space. Whether enjoying your morning coffee, hosting an evening gathering, or unwinding at the end of the day, this peaceful setting provides the perfect backdrop. Additional highlights include solar panels installed in 2024 and a fully insulated 2.5-car garage with a separate golf cart entrance, ideal for enjoying the Stone Creek lifestyle! Residents enjoy resort-style amenities including championship golf, swimming pools, fitness and spa facilities, tennis, pickleball, numerous clubs, and an active social calendar. Stone Creek also has its own restaurant to enjoy. Conveniently located just minutes from the World Equestrian Center, shopping, restaurants, and medical facilities. With its exceptional homesite, amazing golf course and water views, custom interior features, and outstanding outdoor entertaining spaces, this move-in-ready home offers a wonderful opportunity to enjoy the very best of Florida living!
Built-in Features
Ceiling Fans(s)
Kitchen/Family Room Combo
Primary Bedroom Main Floor
Solid Surface Counters
Solid Wood Cabinets
Split Bedroom
Walk-In Closet(s)
Window Treatments
Basketball Court
Cable TV
Clubhouse
Fence Restrictions
Fitness Center
Gated
Golf Course
Handicap Modified
Lobby Key Required
Pickleball Court(s)
Pool
Racquetball
Recreation Facilities
RV/Boat Storage
Sauna
Security
Shuffleboard Court
Spa/Hot Tub
Storage
Tennis Court(s)
Trail(s)
Wheelchair Access
Taxes: $5,009.72
Tax Year: 2025
Association Fee: $265.00
Association Fee Frequency: Monthly
Sprinkler Metered
Dishwasher
Disposal
Dryer
Electric Water Heater
Microwave
Range
Refrigerator
Washer
Water
MLS Area: 34481 - Ocala
Total Square Footage: 3,047
Price per Square Feet: $238.29
Total Floors: 1
Construction: Block, Stucco
Date Listed: 2026-11-04 00:00:00
Furnished: Unfurnished
Windows: Double Pane Windows, Window Treatments
Parking: Garage Door Opener, Golf Cart Garage, Oversized
Garage Description: Y
Garage Spaces: 3
Attached Garage: Y
Flooring: Ceramic Tile
Roof: Shingle
Heating: Electric, Heat Pump
Cooling: Central Air
Security: Gated Community
Laundry: Laundry Room
55+ Community: Y
Pets: Cats Ok, Dogs Ok
Sewer: Public Sewer
Lot Desc.: Landscaped, On Golf Course
Parcel ID: 3489-900-563
Amenities: Basketball Court, Cable Tv, Clubhouse, Fence Restrictions, Fitness Center, Gated, Golf Course, Handicap Modified, Lobby Key Required, Pickleball Court(S), Pool, Racquetball, Recreation Facilities, Rv/Boat Storage, Sauna, Security, Shuffleboard Court, Spa/Hot Tub, Storage, Tennis Court(S), Trail(S), Wheelchair Access
Listing Courtesy Of: Charles Rutenberg Realty Inc
konnicks@gmail.com
**WELCOME HOME TO DEL WEBB STONE CREEK!** Discover this beautifully maintained 3-bedroom, 2-bath - 2-1/2 car garage Kingston model, perfectly situated on an exceptional elevated golf course homesite with picturesque golf course and water views! This beautiful home offers a wonderful combination of elegance, comfort, and outdoor living in one of Ocala's most desirable 55+ communities. Step inside to a spacious, open-concept floor plan filled with charm and thoughtful details. The welcoming foyer opens to a beautiful office featuring custom-built bookcases, creating the perfect space for working from home or enjoying a quiet retreat. This home has plantation shutters & crown molding throughout.The formal living room is currently being used as an elegant, full-sized dining room, complete with additional custom bookcases. Exceptional light fixtures in both rooms add a touch of sophistication and character to these inviting spaces. The beautifully appointed kitchen is sure to impress with its highly desirable two-tone cabinetry, featuring painted 42-inch upper cabinets complemented by contrasting darker lower cabinets. Exotic granite countertops, a stunning backsplash, stainless-steel appliances, and abundant lighting create a space that is both stylish and functional. Tile flooring flows throughout the main living areas, while carpeting in all three bedrooms provides warmth and comfort. The spacious primary suite offers a peaceful retreat and the ensuite bathroom features dual vanities, an oversized tiled walk-in shower, and generous closet space. Step outside and discover your own Florida paradise! The wonderful screened lanai opens to an expansive outdoor patio, complete with a fire pit and comfortable seating area, perfect for entertaining family and friends or simply relaxing while taking in the spectacular golf course views. An impressive 8' x 28' pergola adds another beautiful dimension to this exceptional outdoor living space. Whether enjoying your morning coffee, hosting an evening gathering, or unwinding at the end of the day, this peaceful setting provides the perfect backdrop. Additional highlights include solar panels installed in 2024 and a fully insulated 2.5-car garage with a separate golf cart entrance, ideal for enjoying the Stone Creek lifestyle! Residents enjoy resort-style amenities including championship golf, swimming pools, fitness and spa facilities, tennis, pickleball, numerous clubs, and an active social calendar. Stone Creek also has its own restaurant to enjoy. Conveniently located just minutes from the World Equestrian Center, shopping, restaurants, and medical facilities. With its exceptional homesite, amazing golf course and water views, custom interior features, and outstanding outdoor entertaining spaces, this move-in-ready home offers a wonderful opportunity to enjoy the very best of Florida living!
Property Details
Price: $575,000
Sq Ft: 2,413
($238 per
sqft)
Bedrooms: 3
Bathrooms: 2
City: Ocala
County: Marion
Type: Single Family
Development: Stone Creek
Subdivision: Stone Crk/Del Webb Arlington P
Acres: 0.2300
Virtual Tour/Floorplan: View
Year Built: 2010
Listing Number: OM734976
Status Code: A-Active
Taxes: $5,009.72
Tax Year: 2025
Garage:
3
/
Y
Furnishings: Unfurnished
Pets Allowed: Cats OK, Dogs OK
Total Recurring Fees: $265
Total Recurring Fee Frequency: 0.00
Interior Features:
Built-in Features
Ceiling Fans(s)
Kitchen/Family Room Combo
Primary Bedroom Main Floor
Solid Surface Counters
Solid Wood Cabinets
Split Bedroom
Walk-In Closet(s)
Window Treatments
Amenities:
Basketball Court
Cable TV
Clubhouse
Fence Restrictions
Fitness Center
Gated
Golf Course
Handicap Modified
Lobby Key Required
Pickleball Court(s)
Pool
Racquetball
Recreation Facilities
RV/Boat Storage
Sauna
Security
Shuffleboard Court
Spa/Hot Tub
Storage
Tennis Court(s)
Trail(s)
Wheelchair Access
Financial Information:
Taxes: $5,009.72
Tax Year: 2025
Association Fee: $265.00
Association Fee Frequency: Monthly
Exterior Features:
Sprinkler Metered
Equipment:
Dishwasher
Disposal
Dryer
Electric Water Heater
Microwave
Range
Refrigerator
Washer
View:
Water
Additional Information:
MLS Area: 34481 - Ocala
Total Square Footage: 3,047
Price per Square Feet: $238.29
Total Floors: 1
Construction: Block, Stucco
Date Listed: 2026-11-04 00:00:00
Furnished: Unfurnished
Windows: Double Pane Windows, Window Treatments
Parking: Garage Door Opener, Golf Cart Garage, Oversized
Garage Description: Y
Garage Spaces: 3
Attached Garage: Y
Flooring: Ceramic Tile
Roof: Shingle
Heating: Electric, Heat Pump
Cooling: Central Air
Security: Gated Community
Laundry: Laundry Room
55+ Community: Y
Pets: Cats Ok, Dogs Ok
Sewer: Public Sewer
Lot Desc.: Landscaped, On Golf Course
Parcel ID: 3489-900-563
Amenities: Basketball Court, Cable Tv, Clubhouse, Fence Restrictions, Fitness Center, Gated, Golf Course, Handicap Modified, Lobby Key Required, Pickleball Court(S), Pool, Racquetball, Recreation Facilities, Rv/Boat Storage, Sauna, Security, Shuffleboard Court, Spa/Hot Tub, Storage, Tennis Court(S), Trail(S), Wheelchair Access
Map of 7509 97Th Terrace Road Sw, Ocala, FL 34481
Listing Courtesy Of: Charles Rutenberg Realty Inc
konnicks@gmail.com