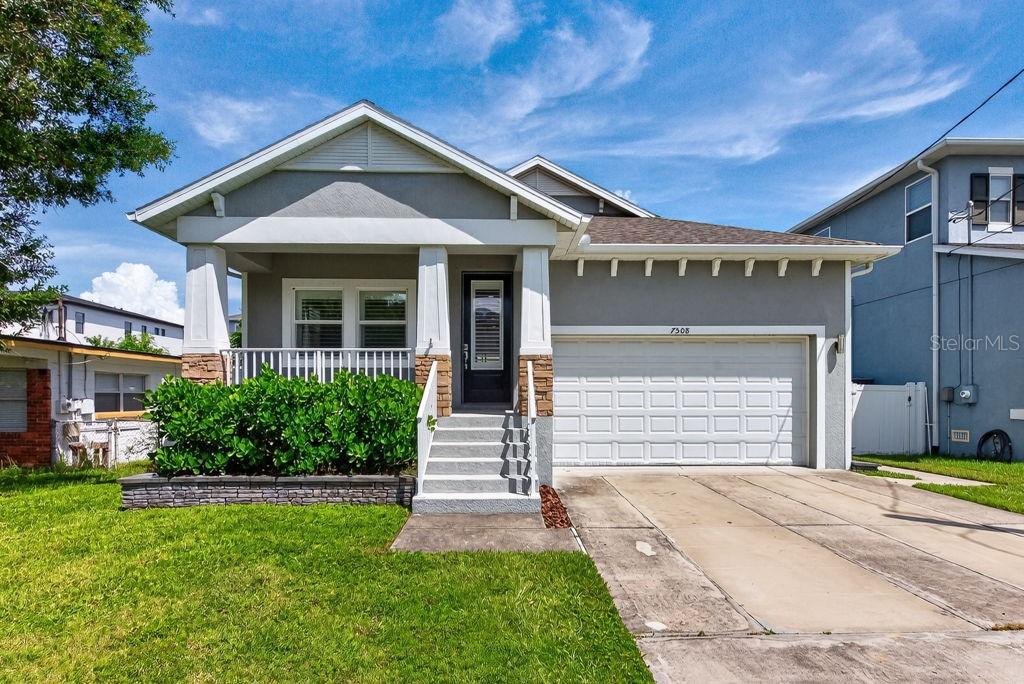
7508 Swoope Street S, Tampa, FL 33616
Active Under Contract $540,000


Save Property
View Virtual Tour
Under contract-accepting backup offers. ***Seller will consider up to $5,500 toward buyer closing costs or a temporary interest-rate buydown, subject to an acceptable offer.*** Welcome to 7508 S Swoope St, a beautifully upgraded home offering a functional floor plan, stylish finishes, and exceptional indoor-outdoor living! Brand-new luxury vinyl plank flooring runs throughout the entire home, complemented by 9'4" ceilings, plantation shutters, and thoughtful details throughout. The open kitchen features 42" upper wood cabinetry, granite countertops, Samsung stainless steel appliances, and a large center island overlooking the spacious great room, creating an ideal layout for entertaining. A separate formal dining room provides additional space for gatherings. The primary suite features a tray ceiling, walk-in closet, and barn door leading to a spa-inspired bath with a freestanding soaking tub, separate shower, and dual vanity. Two additional spacious bedrooms and a full bath offer flexible living space, while the arrival center off the two-car garage provides convenient additional storage. Step outside to enjoy the covered, screened-in lanai and dedicated outdoor entertaining area designed to make the most of Florida living. An insulated Tuff Shed with electricity adds even more versatility and is ready to be transformed into a home office, studio, hobby room, workshop, or additional flex space. Additional features include hurricane shutters, gutters, Moen plumbing fixtures, a security system, and a two-car garage with an 8' garage door. With extensive upgrades, flexible spaces, and multiple areas for entertaining, this South Tampa home is ready for its next owner! ***Some photos have been virtually staged for illustrative purposes.***
Built-in Features
Ceiling Fans(s)
Eat-in Kitchen
High Ceilings
Kitchen/Family Room Combo
Open Floorplan
Solid Surface Counters
Solid Wood Cabinets
Stone Counters
Tray Ceiling(s)
Walk-In Closet(s)
Window Treatments
Taxes: $5,094.65
Tax Year: 2025
Hurricane Shutters
Rain Gutters
Sidewalk
Storage
Built-In Oven
Cooktop
Dishwasher
Disposal
Dryer
Electric Water Heater
Exhaust Fan
Microwave
Range
Refrigerator
Washer
Water Filtration System
Elementary School: West Shore-Hb
Middle School: Madison-Hb
Junior High: Madison-Hb
High School: Robinson-Hb
MLS Area: 33616 - Tampa
Total Square Footage: 2,254
Price per Square Feet: $333.13
Total Floors: 1
Water: Public
Construction: Block, Stucco
Date Listed: 2026-09-15 00:00:00
Furnished: Turnkey
Windows: Shutters, Window Treatments
Parking: Driveway, Garage Door Opener
Garage Description: Y
Garage Spaces: 2
Attached Garage: Y
Flooring: Luxury Vinyl
Roof: Shingle
Heating: Central
Cooling: Central Air
Security: Security System, Security System Owned, Smoke Detector(S)
Laundry: Laundry Room
Sewer: Public Sewer
Lot Desc.: Flood Insurance Required
Parcel ID: A-20-30-18-42J-
Listing Courtesy Of: Lpt Realty Llc
info@theduncanduo.com
Under contract-accepting backup offers. ***Seller will consider up to $5,500 toward buyer closing costs or a temporary interest-rate buydown, subject to an acceptable offer.*** Welcome to 7508 S Swoope St, a beautifully upgraded home offering a functional floor plan, stylish finishes, and exceptional indoor-outdoor living! Brand-new luxury vinyl plank flooring runs throughout the entire home, complemented by 9'4" ceilings, plantation shutters, and thoughtful details throughout. The open kitchen features 42" upper wood cabinetry, granite countertops, Samsung stainless steel appliances, and a large center island overlooking the spacious great room, creating an ideal layout for entertaining. A separate formal dining room provides additional space for gatherings. The primary suite features a tray ceiling, walk-in closet, and barn door leading to a spa-inspired bath with a freestanding soaking tub, separate shower, and dual vanity. Two additional spacious bedrooms and a full bath offer flexible living space, while the arrival center off the two-car garage provides convenient additional storage. Step outside to enjoy the covered, screened-in lanai and dedicated outdoor entertaining area designed to make the most of Florida living. An insulated Tuff Shed with electricity adds even more versatility and is ready to be transformed into a home office, studio, hobby room, workshop, or additional flex space. Additional features include hurricane shutters, gutters, Moen plumbing fixtures, a security system, and a two-car garage with an 8' garage door. With extensive upgrades, flexible spaces, and multiple areas for entertaining, this South Tampa home is ready for its next owner! ***Some photos have been virtually staged for illustrative purposes.***
Property Details
Price: $540,000
Sq Ft: 1,621
($333 per
sqft)
Bedrooms: 3
Bathrooms: 2
City: Tampa
County: Hillsborough
Type: Single Family
Development: Port Tampa City Map
Acres: 0.1100
Virtual Tour/Floorplan: View
Year Built: 2017
Listing Number: TB8549053
Status Code: Active Under Contract
Taxes: $5,094.65
Tax Year: 2025
Garage:
2
/
Y
Furnishings: Turnkey
Interior Features:
Built-in Features
Ceiling Fans(s)
Eat-in Kitchen
High Ceilings
Kitchen/Family Room Combo
Open Floorplan
Solid Surface Counters
Solid Wood Cabinets
Stone Counters
Tray Ceiling(s)
Walk-In Closet(s)
Window Treatments
Financial Information:
Taxes: $5,094.65
Tax Year: 2025
Exterior Features:
Hurricane Shutters
Rain Gutters
Sidewalk
Storage
Equipment:
Built-In Oven
Cooktop
Dishwasher
Disposal
Dryer
Electric Water Heater
Exhaust Fan
Microwave
Range
Refrigerator
Washer
Water Filtration System
School Information:
Elementary School: West Shore-Hb
Middle School: Madison-Hb
Junior High: Madison-Hb
High School: Robinson-Hb
Additional Information:
MLS Area: 33616 - Tampa
Total Square Footage: 2,254
Price per Square Feet: $333.13
Total Floors: 1
Water: Public
Construction: Block, Stucco
Date Listed: 2026-09-15 00:00:00
Furnished: Turnkey
Windows: Shutters, Window Treatments
Parking: Driveway, Garage Door Opener
Garage Description: Y
Garage Spaces: 2
Attached Garage: Y
Flooring: Luxury Vinyl
Roof: Shingle
Heating: Central
Cooling: Central Air
Security: Security System, Security System Owned, Smoke Detector(S)
Laundry: Laundry Room
Sewer: Public Sewer
Lot Desc.: Flood Insurance Required
Parcel ID: A-20-30-18-42J-
Map of 7508 Swoope Street S, Tampa, FL 33616
Listing Courtesy Of: Lpt Realty Llc
info@theduncanduo.com