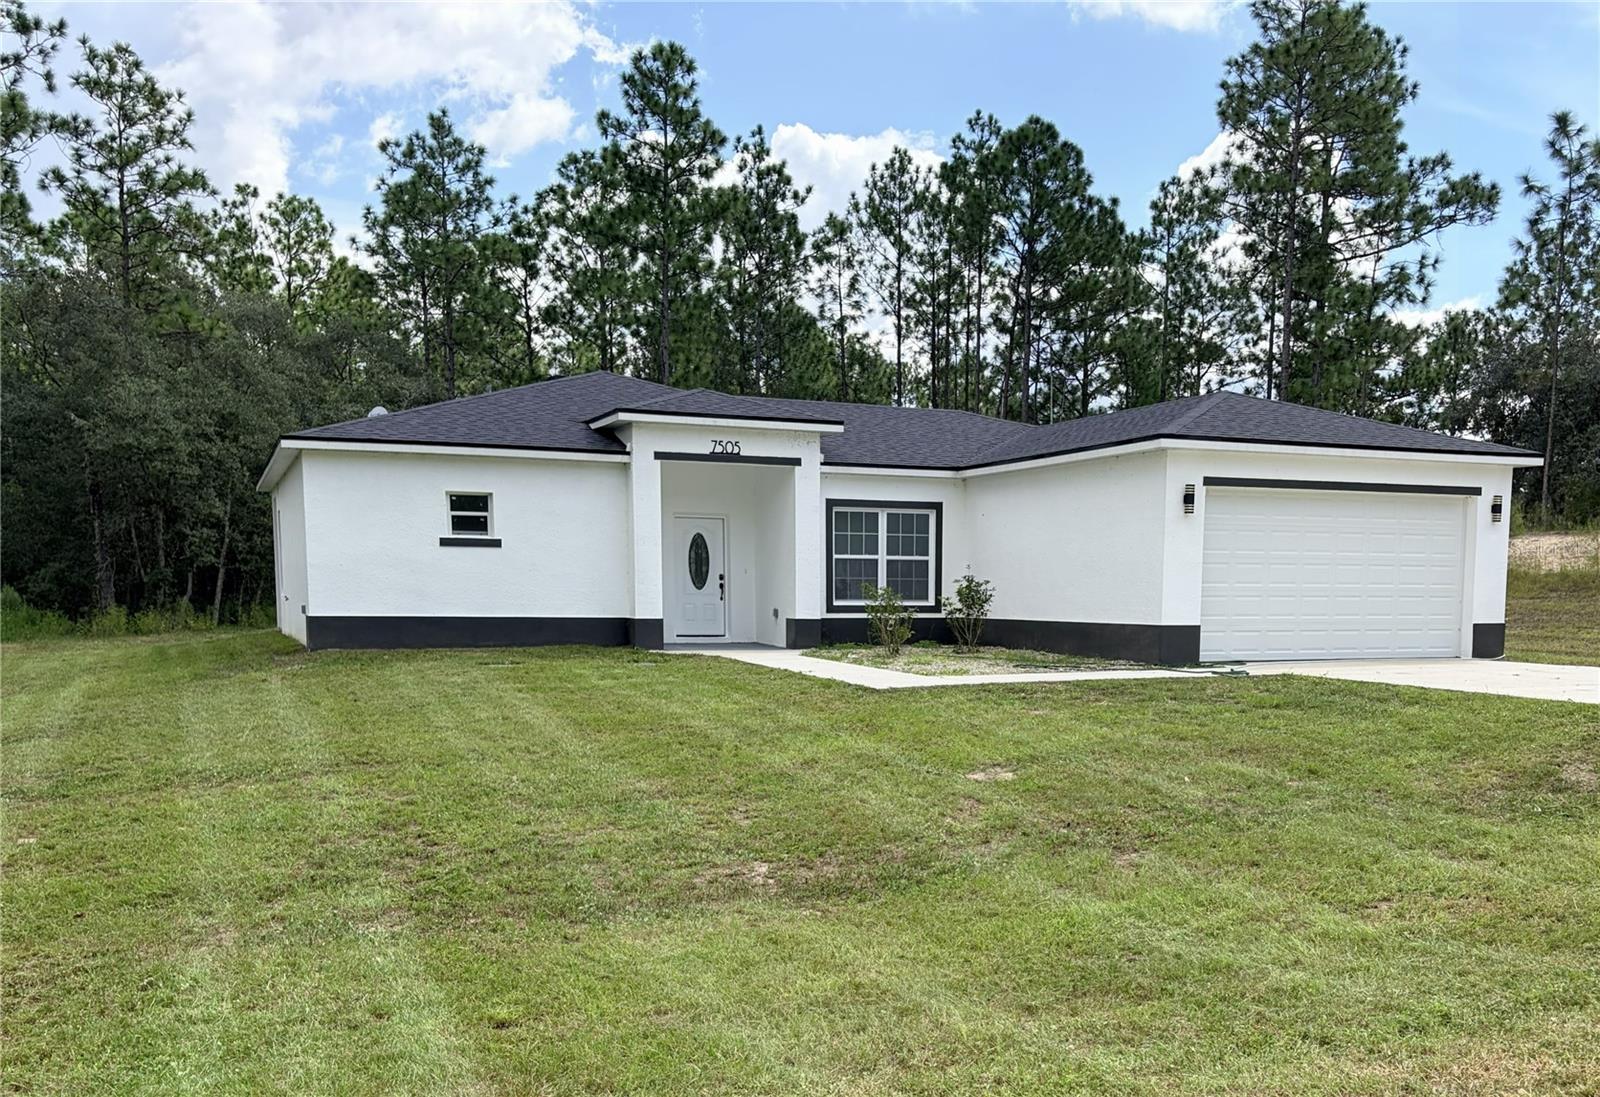
7505 137Th Court Road Sw, Dunnellon, FL 34432
For Sale $369,000


Save Property
View Virtual Tour
MOVE-IN READY: Brand New Construction: | 1+ ACRE LOT | NO HOA | New 3BR/2BA + Office Home with Modern Finishes, Spacious Land! Lots of upgrades, Large Laundry Room, Multiple Storage Closets, and Covered Back Patio for Entertaining. Discover the perfect blend of peaceful country living and contemporary design in this beautifully finished new construction home nestled on 1.16 acres in the serene Rolling Hills community of Dunnellon, FL. With no HOA, expansive green space, and thoughtfully designed interiors, this property is an exceptional opportunity. Step inside to find an open-concept layout filled with natural light, luxury vinyl plank flooring throughout, and soaring vaulted ceilings. The heart of the home is the designer kitchen featuring quartz countertops, a large center island, 42” soft-close shaker cabinets, stainless steel appliances, a walk-in pantry, and a cozy breakfast nook. The primary suite is a relaxing retreat complete with a spa-inspired bathroom: dual vanities with anti-fog LED mirrors, a luxury walk-in rain head shower with European drain, private toilet room, and a large walk-in closet. Two guest bedrooms, a stylish full bath with waterfall faucets, and a bonus room (ideal as a 4th bedroom or office) provide flexibility for families or remote work needs. Location perks: Minutes to World Equestrian Center, Rainbow Springs State Park, and quick access to Ocala, Gainesville, and Orlando’s world-class attractions. Whether you love trail riding, kayaking, or quiet evenings under the stars—this location has it all.
Ceiling Fans(s)
Eat-in Kitchen
High Ceilings
Kitchen/Family Room Combo
Living Room/Dining Room Combo
Open Floorplan
Primary Bedroom Main Floor
Solid Surface Counters
Walk-In Closet(s)
Taxes: $639.41
Tax Year: 2025
Lighting
Dishwasher
Disposal
Electric Water Heater
Microwave
Range
Refrigerator
Trees/Woods
Building Description: Contemporary
MLS Area: 34432 - Dunnellon
Total Square Footage: 2,295
Price per Square Feet: $223.91
Total Floors: 1
Water: Well
Construction: Block
Date Listed: 2026-04-17 00:00:00
Furnished: Unfurnished
Parking: Driveway, Garage Door Opener, Ground Level
Garage Description: Y
Garage Spaces: 2
Attached Garage: Y
Flooring: Luxury Vinyl
Roof: Shingle
Heating: Central, Electric
Cooling: Central Air
Laundry: Inside, Laundry Room
Sewer: Septic Tank
Lot Desc.: In County, Oversized Lot
Parcel ID: 3492-081-010
Listing Courtesy Of: Northstar Real Estate Llc
darren@architects.vision
MOVE-IN READY: Brand New Construction: | 1+ ACRE LOT | NO HOA | New 3BR/2BA + Office Home with Modern Finishes, Spacious Land! Lots of upgrades, Large Laundry Room, Multiple Storage Closets, and Covered Back Patio for Entertaining. Discover the perfect blend of peaceful country living and contemporary design in this beautifully finished new construction home nestled on 1.16 acres in the serene Rolling Hills community of Dunnellon, FL. With no HOA, expansive green space, and thoughtfully designed interiors, this property is an exceptional opportunity. Step inside to find an open-concept layout filled with natural light, luxury vinyl plank flooring throughout, and soaring vaulted ceilings. The heart of the home is the designer kitchen featuring quartz countertops, a large center island, 42” soft-close shaker cabinets, stainless steel appliances, a walk-in pantry, and a cozy breakfast nook. The primary suite is a relaxing retreat complete with a spa-inspired bathroom: dual vanities with anti-fog LED mirrors, a luxury walk-in rain head shower with European drain, private toilet room, and a large walk-in closet. Two guest bedrooms, a stylish full bath with waterfall faucets, and a bonus room (ideal as a 4th bedroom or office) provide flexibility for families or remote work needs. Location perks: Minutes to World Equestrian Center, Rainbow Springs State Park, and quick access to Ocala, Gainesville, and Orlando’s world-class attractions. Whether you love trail riding, kayaking, or quiet evenings under the stars—this location has it all.
Property Details
Price: $369,000
Sq Ft: 1,648
($224 per
sqft)
Bedrooms: 3
Bathrooms: 2
City: Dunnellon
County: Marion
Type: Single Family
Development: Rolling Hills
Subdivision: Rolling Hills Un 02
Acres: 1.1600
Virtual Tour/Floorplan: View
Year Built: 2025
Listing Number: G5111157
Status Code: A-Active
Taxes: $639.41
Tax Year: 2025
Garage:
2
/
Y
Furnishings: Unfurnished
Interior Features:
Ceiling Fans(s)
Eat-in Kitchen
High Ceilings
Kitchen/Family Room Combo
Living Room/Dining Room Combo
Open Floorplan
Primary Bedroom Main Floor
Solid Surface Counters
Walk-In Closet(s)
Financial Information:
Taxes: $639.41
Tax Year: 2025
Exterior Features:
Lighting
Equipment:
Dishwasher
Disposal
Electric Water Heater
Microwave
Range
Refrigerator
View:
Trees/Woods
Additional Information:
Building Description: Contemporary
MLS Area: 34432 - Dunnellon
Total Square Footage: 2,295
Price per Square Feet: $223.91
Total Floors: 1
Water: Well
Construction: Block
Date Listed: 2026-04-17 00:00:00
Furnished: Unfurnished
Parking: Driveway, Garage Door Opener, Ground Level
Garage Description: Y
Garage Spaces: 2
Attached Garage: Y
Flooring: Luxury Vinyl
Roof: Shingle
Heating: Central, Electric
Cooling: Central Air
Laundry: Inside, Laundry Room
Sewer: Septic Tank
Lot Desc.: In County, Oversized Lot
Parcel ID: 3492-081-010
Map of 7505 137Th Court Road Sw, Dunnellon, FL 34432
Listing Courtesy Of: Northstar Real Estate Llc
darren@architects.vision