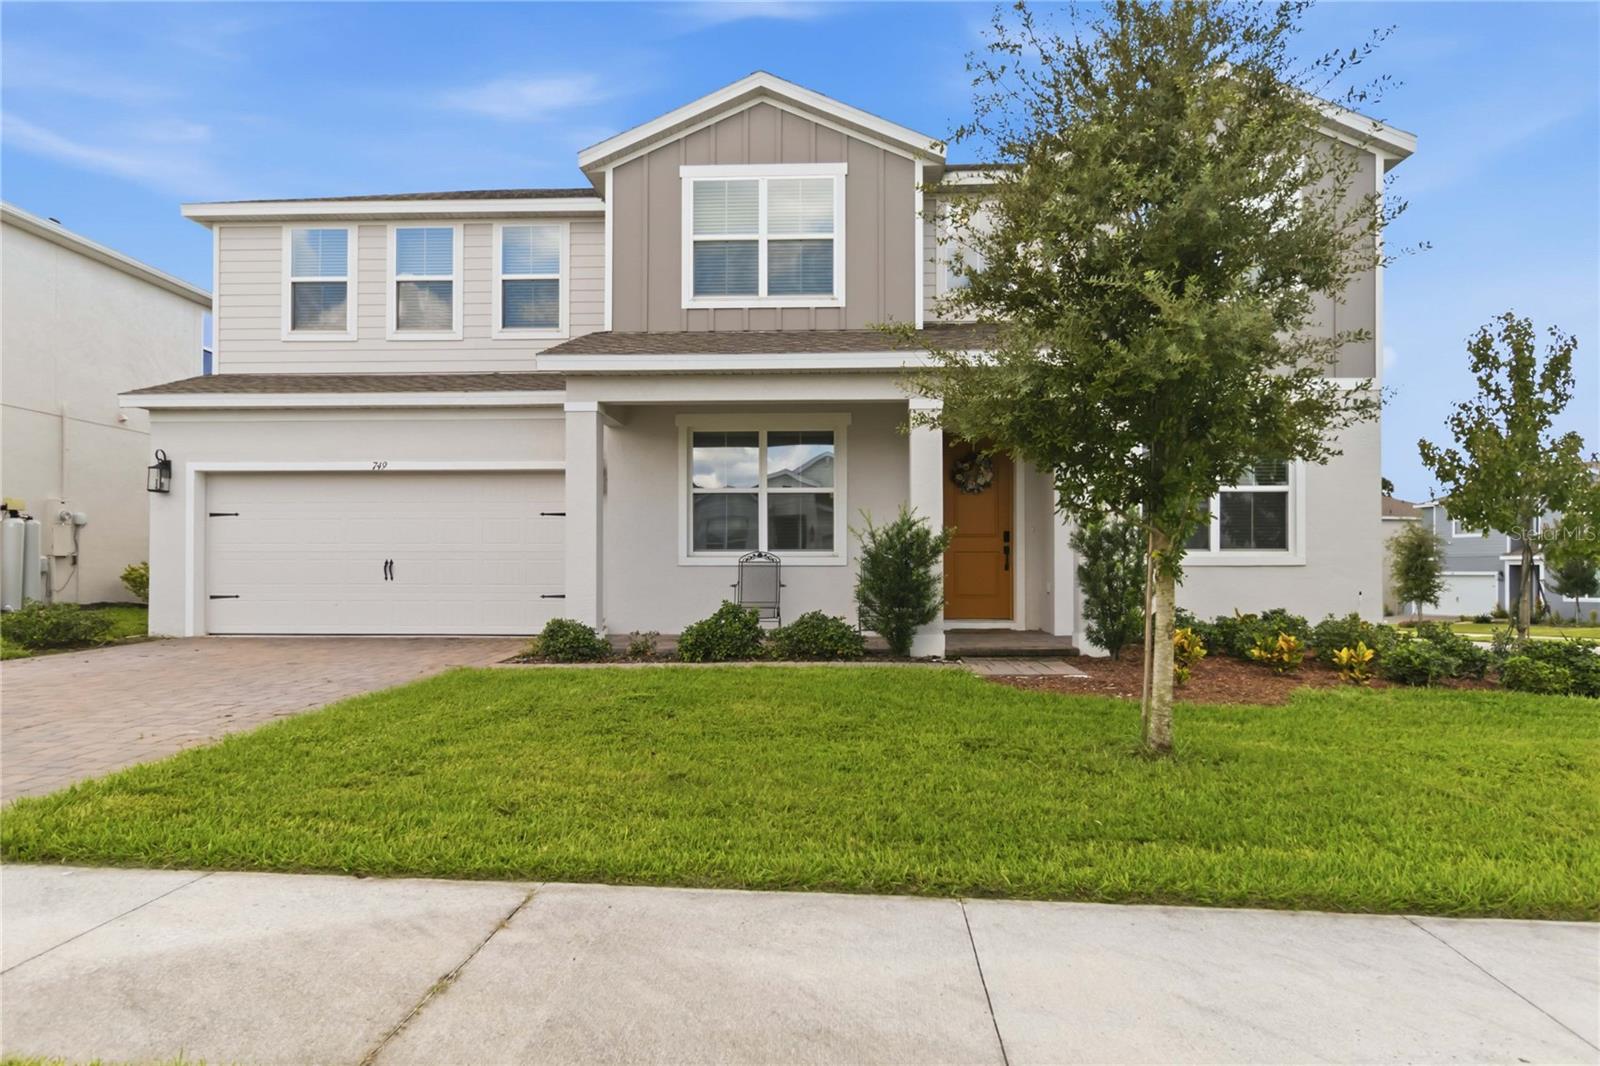
749 Curly Locks Loop, Apopka, FL 32703
For Sale $699,000


Save Property
View Virtual Tour
Discover spacious living and stylish design in this impressive 4-bedroom, 3.5-bathroom home offering 3,563 square feet in Ivy Trails in Apopka. Situated on a corner lot just under a quarter of an acre, this home welcomes you with soaring vaulted ceilings and an open, airy layout connecting the living room, dining area, and kitchen. The beautifully appointed kitchen features stainless steel appliances, a striking range hood, a pantry, and an expansive island with breakfast bar seating. The adjacent dining area offers plenty of room for gatherings, while the spacious living room features a large sliding glass door that fills the space with natural light. The main-floor primary suite offers elegant tray ceilings, a walk-in closet, and a generous en-suite bathroom with dual vanities and a walk-in shower. An additional bedroom, a full bathroom, a half bath, and a versatile bonus space provide flexibility for a home office, sitting area, or additional living space. Upstairs, a spacious loft creates the perfect setting for a media room, game room, or secondary lounge, alongside the remaining bedrooms and bathroom. Outside, enjoy the spacious backyard and covered patio, ideal for relaxing or entertaining. Conveniently located near major highways, shopping, and restaurants, this home also offers easy access to Orlando, nearby lakes, and the many attractions and conveniences Central Florida has to offer. With generous living spaces, versatile gathering areas, and a convenient location, this Apopka home offers an inviting place to settle in and enjoy all that Central Florida has to offer. Mortgage savings may be available for buyers of this listing.
Eat-in Kitchen
Open Floorplan
Other
Primary Bedroom Main Floor
Solid Surface Counters
Tray Ceiling(s)
Vaulted Ceiling(s)
Walk-In Closet(s)
Taxes: $9,667.00
Tax Year: 2025
Association Fee: $145.00
Association Fee Frequency: Monthly
Lighting
Other
Sidewalk
Built-In Oven
Dishwasher
Microwave
Range
Range Hood
Refrigerator
Elementary School: Apopka Elem
Middle School: Wolf Lake Middle
Junior High: Wolf Lake Middle
High School: Wekiva High
MLS Area: 32703 - Apopka
Total Square Footage: 4,513
Price per Square Feet: $196.18
Water: Public
Construction: Block, Stucco
Date Listed: 2026-10-21 00:00:00
Furnished: Unfurnished
Parking: Driveway
Garage Description: Y
Garage Spaces: 2
Attached Garage: Y
Flooring: Carpet, Tile
Roof: Shingle
Heating: Central, Electric
Cooling: Central Air
Laundry: Inside, Laundry Room
Pets: Yes
Sewer: Public Sewer
Lot Desc.: Corner Lot
Parcel ID: 18-21-28-3850-0
Listing Courtesy Of: Redfin Corporation
david.bollet@redfin.com
Discover spacious living and stylish design in this impressive 4-bedroom, 3.5-bathroom home offering 3,563 square feet in Ivy Trails in Apopka. Situated on a corner lot just under a quarter of an acre, this home welcomes you with soaring vaulted ceilings and an open, airy layout connecting the living room, dining area, and kitchen. The beautifully appointed kitchen features stainless steel appliances, a striking range hood, a pantry, and an expansive island with breakfast bar seating. The adjacent dining area offers plenty of room for gatherings, while the spacious living room features a large sliding glass door that fills the space with natural light. The main-floor primary suite offers elegant tray ceilings, a walk-in closet, and a generous en-suite bathroom with dual vanities and a walk-in shower. An additional bedroom, a full bathroom, a half bath, and a versatile bonus space provide flexibility for a home office, sitting area, or additional living space. Upstairs, a spacious loft creates the perfect setting for a media room, game room, or secondary lounge, alongside the remaining bedrooms and bathroom. Outside, enjoy the spacious backyard and covered patio, ideal for relaxing or entertaining. Conveniently located near major highways, shopping, and restaurants, this home also offers easy access to Orlando, nearby lakes, and the many attractions and conveniences Central Florida has to offer. With generous living spaces, versatile gathering areas, and a convenient location, this Apopka home offers an inviting place to settle in and enjoy all that Central Florida has to offer. Mortgage savings may be available for buyers of this listing.
Property Details
Price: $699,000
Sq Ft: 3,563
($196 per
sqft)
Bedrooms: 4
Bathrooms: 3
Partial Baths: 1
City: Apopka
County: Orange
Type: Single Family
Development: Ivy Trls
Acres: 0.2300
Virtual Tour/Floorplan: View
Year Built: 2024
Listing Number: O6449852
Status Code: A-Active
Taxes: $9,667.00
Tax Year: 2025
Garage:
2
/
Y
Furnishings: Unfurnished
Pets Allowed: Yes
Total Recurring Fees: $145
Total Recurring Fee Frequency: 0.00
Interior Features:
Eat-in Kitchen
Open Floorplan
Other
Primary Bedroom Main Floor
Solid Surface Counters
Tray Ceiling(s)
Vaulted Ceiling(s)
Walk-In Closet(s)
Financial Information:
Taxes: $9,667.00
Tax Year: 2025
Association Fee: $145.00
Association Fee Frequency: Monthly
Exterior Features:
Lighting
Other
Sidewalk
Equipment:
Built-In Oven
Dishwasher
Microwave
Range
Range Hood
Refrigerator
School Information:
Elementary School: Apopka Elem
Middle School: Wolf Lake Middle
Junior High: Wolf Lake Middle
High School: Wekiva High
Additional Information:
MLS Area: 32703 - Apopka
Total Square Footage: 4,513
Price per Square Feet: $196.18
Water: Public
Construction: Block, Stucco
Date Listed: 2026-10-21 00:00:00
Furnished: Unfurnished
Parking: Driveway
Garage Description: Y
Garage Spaces: 2
Attached Garage: Y
Flooring: Carpet, Tile
Roof: Shingle
Heating: Central, Electric
Cooling: Central Air
Laundry: Inside, Laundry Room
Pets: Yes
Sewer: Public Sewer
Lot Desc.: Corner Lot
Parcel ID: 18-21-28-3850-0
Map of 749 Curly Locks Loop, Apopka, FL 32703
Listing Courtesy Of: Redfin Corporation
david.bollet@redfin.com