7450 71St Avenue, Pinellas Park, FL 33781
Active Under Contract $795,500


Save Property
View Virtual Tour
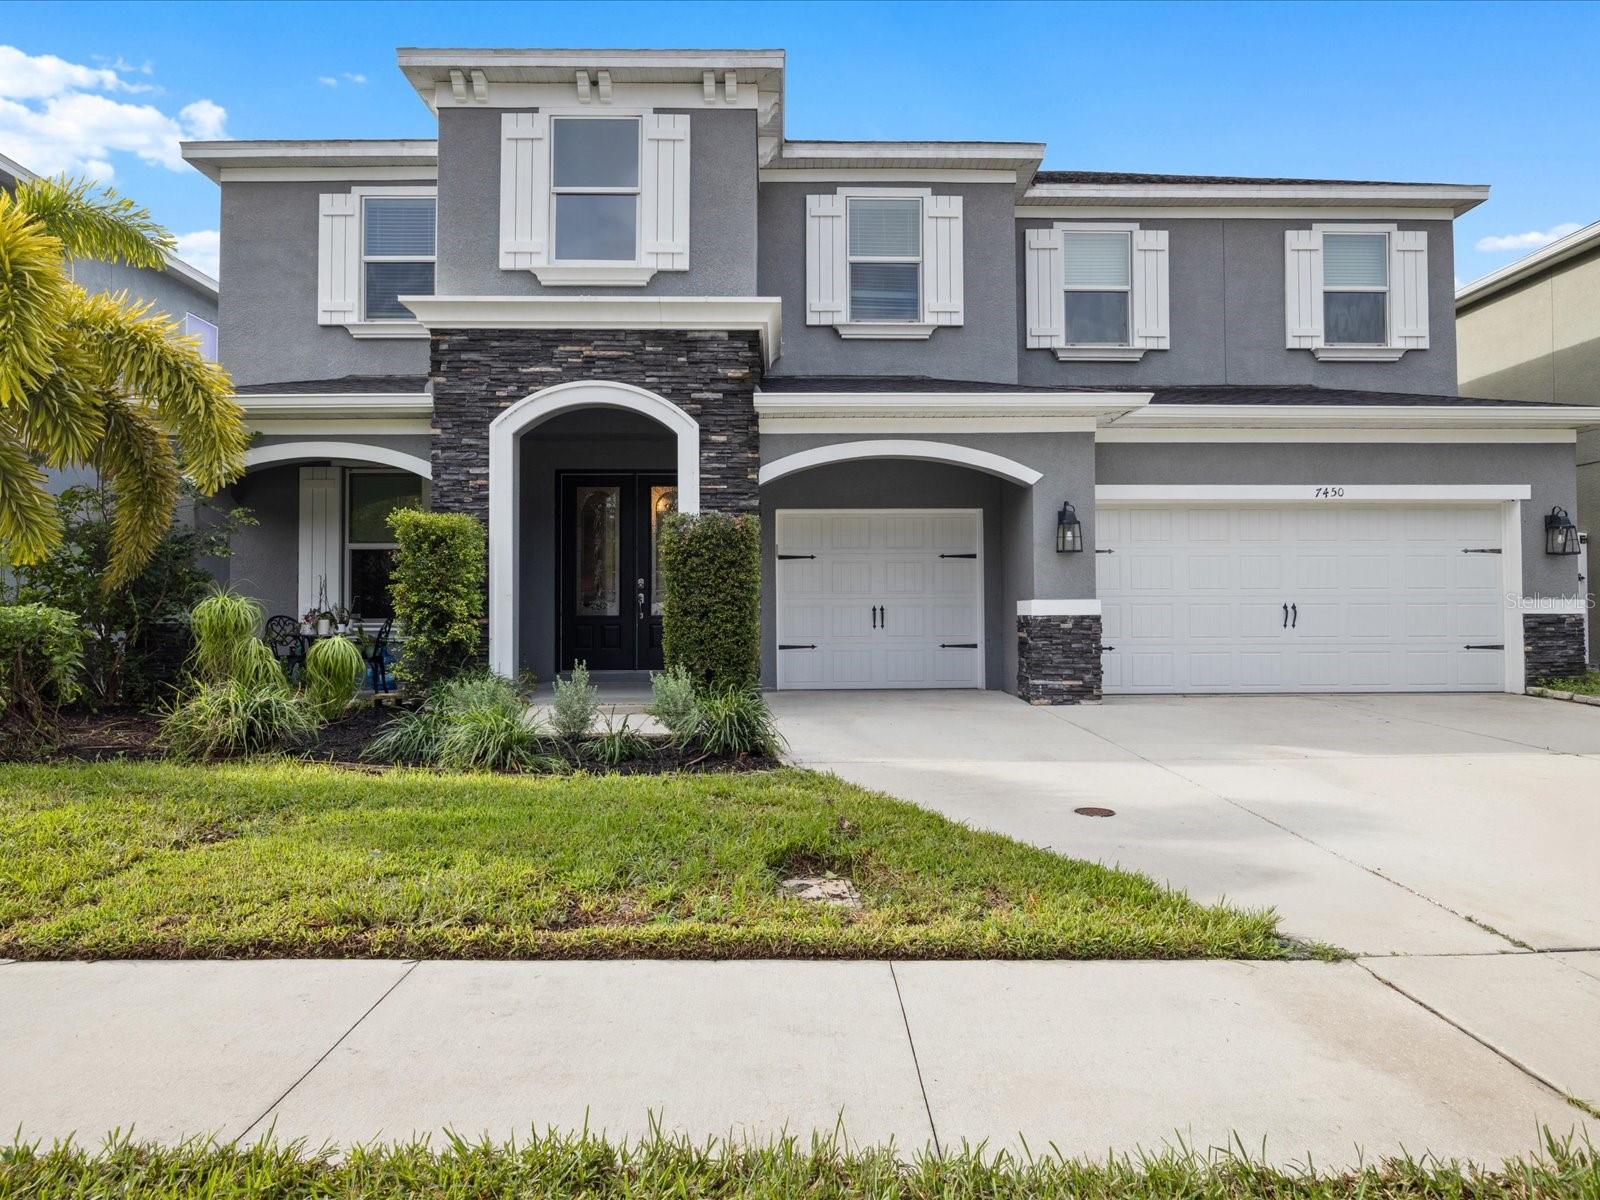
Under contract-accepting backup offers. MORE PICTURES COMING SOON! Welcome to this beautiful, spacious home located in a block of newer construction, offering modern style, comfort, and plenty of room for everyone. From the moment you enter the large foyer, you’ll appreciate the soaring ceiling in the great room and volume ceilings throughout the remaining rooms, creating an impressive sense of space and openness. Wood-look ceramic tile flows throughout the entire first floor, adding warmth and durability. The well-appointed kitchen features granite countertops, wood cabinetry, and stainless steel appliances, complemented by a full laundry room and convenient half bath. The spacious primary suite is located downstairs and offers a luxurious retreat with a primary bath featuring a step-in shower, garden tub, dual-sink vanity, granite countertops, and wood cabinetry. Upstairs, you’ll find four additional bedrooms, including the fourth bedroom with its own ensuite bath, along with a versatile bonus room perfect for a home office, media room, playroom, or second living space. Outside, the huge screened-in back porch with brick paver flooring provides the perfect setting for relaxing, entertaining, or enjoying the outdoors in comfort. A desirable three-car garage provides ample parking and storage. With its generous proportions, soaring and volume ceilings, spacious bedrooms, thoughtful upgrades, and flexible floor plan, this exceptional home offers the perfect combination of elegance, comfort, and functionality. Conveniently located just minutes from Publix, Starbucks, Chipotle, Sams Club, Lowes, shopping and dining, and approximately 15 minutes from the Gulf Beaches!
Ceiling Fans(s)
Eat-in Kitchen
High Ceilings
Kitchen/Family Room Combo
Primary Bedroom Main Floor
Solid Surface Counters
Solid Wood Cabinets
Split Bedroom
Stone Counters
Thermostat
Walk-In Closet(s)
Window Treatments
Taxes: $7,396.07
Tax Year: 2025
Lighting
Private Entrance
Private Mailbox
Private Yard
Rain Gutters
Sidewalk
Convection Oven
Cooktop
Dishwasher
Disposal
Electric Water Heater
Microwave
Refrigerator
Wine Refrigerator
Elementary School: Rawlings Elementary-Pn
Middle School: Pinellas Park Middle-Pn
Junior High: Pinellas Park Middle-Pn
High School: Dixie Hollins High-Pn
Building Description: Contemporary, Florida
MLS Area: 33781 - Pinellas Park
Total Square Footage: 4,639
Price per Square Feet: $248.90
Total Floors: 2
Water: Public
Construction: Block, Stone, Stucco
Date Listed: 2026-09-24 00:00:00
Furnished: Unfurnished
Parking: Driveway
Garage Description: Y
Garage Spaces: 3
Attached Garage: Y
Flooring: Ceramic Tile, Hardwood
Roof: Shingle
Heating: Central, Electric
Cooling: Central Air
Laundry: Electric Dryer Hookup, Inside, Laundry Room, Washer Hookup
Sewer: Public Sewer
Parcel ID: 30-30-16-71100-
Listing Courtesy Of: Re/Max Action First Of Florida
jarod@tampabayareahomes.com
Under contract-accepting backup offers. MORE PICTURES COMING SOON! Welcome to this beautiful, spacious home located in a block of newer construction, offering modern style, comfort, and plenty of room for everyone. From the moment you enter the large foyer, you’ll appreciate the soaring ceiling in the great room and volume ceilings throughout the remaining rooms, creating an impressive sense of space and openness. Wood-look ceramic tile flows throughout the entire first floor, adding warmth and durability. The well-appointed kitchen features granite countertops, wood cabinetry, and stainless steel appliances, complemented by a full laundry room and convenient half bath. The spacious primary suite is located downstairs and offers a luxurious retreat with a primary bath featuring a step-in shower, garden tub, dual-sink vanity, granite countertops, and wood cabinetry. Upstairs, you’ll find four additional bedrooms, including the fourth bedroom with its own ensuite bath, along with a versatile bonus room perfect for a home office, media room, playroom, or second living space. Outside, the huge screened-in back porch with brick paver flooring provides the perfect setting for relaxing, entertaining, or enjoying the outdoors in comfort. A desirable three-car garage provides ample parking and storage. With its generous proportions, soaring and volume ceilings, spacious bedrooms, thoughtful upgrades, and flexible floor plan, this exceptional home offers the perfect combination of elegance, comfort, and functionality. Conveniently located just minutes from Publix, Starbucks, Chipotle, Sams Club, Lowes, shopping and dining, and approximately 15 minutes from the Gulf Beaches!
Property Details
Price: $795,500
Sq Ft: 3,196
($249 per
sqft)
Bedrooms: 5
Bathrooms: 3
Partial Baths: 1
City: Pinellas Park
County: Pinellas
Type: Single Family
Development: Pinellas Park 2Nd Add
Acres: 0.1400
Virtual Tour/Floorplan: View
Year Built: 2018
Listing Number: TB8548294
Status Code: Active Under Contract
Taxes: $7,396.07
Tax Year: 2025
Garage:
3
/
Y
Furnishings: Unfurnished
Interior Features:
Ceiling Fans(s)
Eat-in Kitchen
High Ceilings
Kitchen/Family Room Combo
Primary Bedroom Main Floor
Solid Surface Counters
Solid Wood Cabinets
Split Bedroom
Stone Counters
Thermostat
Walk-In Closet(s)
Window Treatments
Financial Information:
Taxes: $7,396.07
Tax Year: 2025
Exterior Features:
Lighting
Private Entrance
Private Mailbox
Private Yard
Rain Gutters
Sidewalk
Equipment:
Convection Oven
Cooktop
Dishwasher
Disposal
Electric Water Heater
Microwave
Refrigerator
Wine Refrigerator
School Information:
Elementary School: Rawlings Elementary-Pn
Middle School: Pinellas Park Middle-Pn
Junior High: Pinellas Park Middle-Pn
High School: Dixie Hollins High-Pn
Additional Information:
Building Description: Contemporary, Florida
MLS Area: 33781 - Pinellas Park
Total Square Footage: 4,639
Price per Square Feet: $248.90
Total Floors: 2
Water: Public
Construction: Block, Stone, Stucco
Date Listed: 2026-09-24 00:00:00
Furnished: Unfurnished
Parking: Driveway
Garage Description: Y
Garage Spaces: 3
Attached Garage: Y
Flooring: Ceramic Tile, Hardwood
Roof: Shingle
Heating: Central, Electric
Cooling: Central Air
Laundry: Electric Dryer Hookup, Inside, Laundry Room, Washer Hookup
Sewer: Public Sewer
Parcel ID: 30-30-16-71100-
Map of 7450 71St Avenue, Pinellas Park, FL 33781
Listing Courtesy Of: Re/Max Action First Of Florida
jarod@tampabayareahomes.com