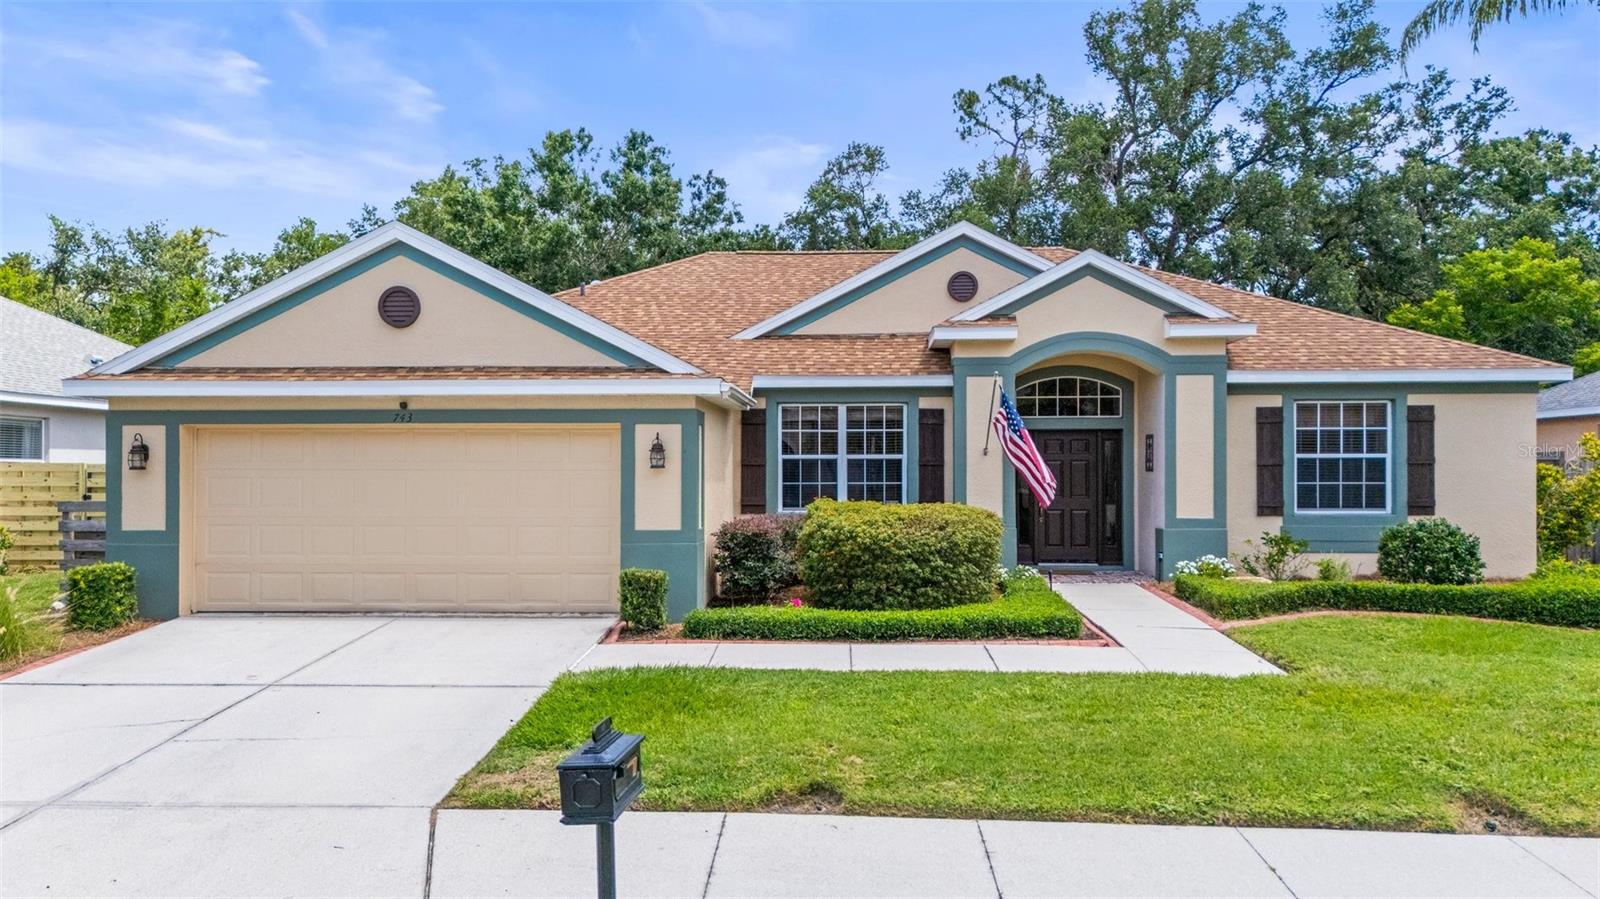
743 Stonecrest Drive, Sarasota, FL 34232
For Sale $683,000


Save Property
Welcome to a hidden gem in the heart of Sarasota, nestled within an intimate community of just 77 homes. This beautifully maintained four-bedroom residence offers the perfect blend of comfort, style, and Florida charm. With an open-concept layout and warm maple wood flooring throughout the main living spaces, it’s ideal for both relaxed family living and entertaining guests. The kitchen is a dream for home chefs, featuring 42” cabinetry, granite countertops, under-cabinet lighting, a walk-in pantry, and a smart layout that makes meal prep a breeze. The family room, formal dining, and living areas flow effortlessly together, creating a welcoming space full of natural light. The oversized primary suite serves as a true retreat, offering direct access to the lanai through sliding glass doors. The ensuite bathroom boasts double vanities, a relaxing garden tub, and a sleek glass-enclosed walk-in shower. Each of the additional bedrooms is generously sized, with one currently being used as a home office. A guest bathroom conveniently opens to the pool area—perfect for rinsing off after a swim. Step outside to your private backyard oasis, where a pavered lanai with wood-paneled ceilings provides the ideal setting for alfresco dining or simply unwinding. A heated pool and spa elevate everyday living, making it easy to enjoy Florida’s sunny lifestyle year-round. Lush landscaping adds to the tranquil ambiance. Ideally situated near both downtown Sarasota and I-75, this location offers unmatched convenience. And with the Gulf Coast’s world-renowned beaches just a short drive away, this home truly offers the best of Sarasota living. Don't wait, schedule your showing today!
Ceiling Fans(s)
High Ceilings
Kitchen/Family Room Combo
Solid Surface Counters
Solid Wood Cabinets
Split Bedroom
Window Treatments
Taxes: $3,296.44
Tax Year: 2025
Association Fee: $600.00
Association Fee Frequency: Annually
Sprinkler Metered
Dishwasher
Disposal
Dryer
Electric Water Heater
Exhaust Fan
Microwave
Range
Refrigerator
Trees/Woods
Elementary School: Fruitville Elementary
Middle School: Mcintosh Middle
Junior High: Mcintosh Middle
High School: Sarasota High
Building Description: Ranch
MLS Area: 34232 - Sarasota/Fruitville
Total Square Footage: 2,922
Price per Square Feet: $310.88
Water: Public
Construction: Block, Stucco
Date Listed: 2026-09-25 00:00:00
Pool: Y
Pool Description: Gunite, Heated, In Ground
Private Spa: Y
Furnished: Unfurnished
Windows: Rods, Window Treatments
Parking: Garage Door Opener
Garage Description: Y
Garage Spaces: 2
Attached Garage: Y
Flooring: Carpet, Wood
Roof: Shingle
Heating: Electric
Cooling: Central Air
Security: Security System
Laundry: Inside, Laundry Room
Pets: Yes
Sewer: Public Sewer
Lot Desc.: In County, Sidewalk, Street Dead-End
Parcel ID: 0052040038
Listing Courtesy Of: Sarasota Land And Homes Llc
james.hirschman@gmail.com
Welcome to a hidden gem in the heart of Sarasota, nestled within an intimate community of just 77 homes. This beautifully maintained four-bedroom residence offers the perfect blend of comfort, style, and Florida charm. With an open-concept layout and warm maple wood flooring throughout the main living spaces, it’s ideal for both relaxed family living and entertaining guests. The kitchen is a dream for home chefs, featuring 42” cabinetry, granite countertops, under-cabinet lighting, a walk-in pantry, and a smart layout that makes meal prep a breeze. The family room, formal dining, and living areas flow effortlessly together, creating a welcoming space full of natural light. The oversized primary suite serves as a true retreat, offering direct access to the lanai through sliding glass doors. The ensuite bathroom boasts double vanities, a relaxing garden tub, and a sleek glass-enclosed walk-in shower. Each of the additional bedrooms is generously sized, with one currently being used as a home office. A guest bathroom conveniently opens to the pool area—perfect for rinsing off after a swim. Step outside to your private backyard oasis, where a pavered lanai with wood-paneled ceilings provides the ideal setting for alfresco dining or simply unwinding. A heated pool and spa elevate everyday living, making it easy to enjoy Florida’s sunny lifestyle year-round. Lush landscaping adds to the tranquil ambiance. Ideally situated near both downtown Sarasota and I-75, this location offers unmatched convenience. And with the Gulf Coast’s world-renowned beaches just a short drive away, this home truly offers the best of Sarasota living. Don't wait, schedule your showing today!
Property Details
Price: $683,000
Sq Ft: 2,197
($311 per
sqft)
Bedrooms: 4
Bathrooms: 3
City: Sarasota
County: Sarasota
Type: Single Family
Development: The Oaks Club
Subdivision: The Oaks At Woodland Park Ph 2
Acres: 0.2400
Year Built: 2003
Listing Number: A4706955
Status Code: A-Active
Taxes: $3,296.44
Tax Year: 2025
Garage:
2
/
Y
Furnishings: Unfurnished
Pets Allowed: Yes
Total Recurring Fees: $50
Total Recurring Fee Frequency: 0.00
Interior Features:
Ceiling Fans(s)
High Ceilings
Kitchen/Family Room Combo
Solid Surface Counters
Solid Wood Cabinets
Split Bedroom
Window Treatments
Financial Information:
Taxes: $3,296.44
Tax Year: 2025
Association Fee: $600.00
Association Fee Frequency: Annually
Exterior Features:
Sprinkler Metered
Equipment:
Dishwasher
Disposal
Dryer
Electric Water Heater
Exhaust Fan
Microwave
Range
Refrigerator
View:
Trees/Woods
School Information:
Elementary School: Fruitville Elementary
Middle School: Mcintosh Middle
Junior High: Mcintosh Middle
High School: Sarasota High
Additional Information:
Building Description: Ranch
MLS Area: 34232 - Sarasota/Fruitville
Total Square Footage: 2,922
Price per Square Feet: $310.88
Water: Public
Construction: Block, Stucco
Date Listed: 2026-09-25 00:00:00
Pool: Y
Pool Description: Gunite, Heated, In Ground
Private Spa: Y
Furnished: Unfurnished
Windows: Rods, Window Treatments
Parking: Garage Door Opener
Garage Description: Y
Garage Spaces: 2
Attached Garage: Y
Flooring: Carpet, Wood
Roof: Shingle
Heating: Electric
Cooling: Central Air
Security: Security System
Laundry: Inside, Laundry Room
Pets: Yes
Sewer: Public Sewer
Lot Desc.: In County, Sidewalk, Street Dead-End
Parcel ID: 0052040038
Map of 743 Stonecrest Drive, Sarasota, FL 34232
Listing Courtesy Of: Sarasota Land And Homes Llc
james.hirschman@gmail.com