743 Florence Avenue W, Deland, FL 32720
Active Under Contract $389,900


Save Property
View Virtual Tour
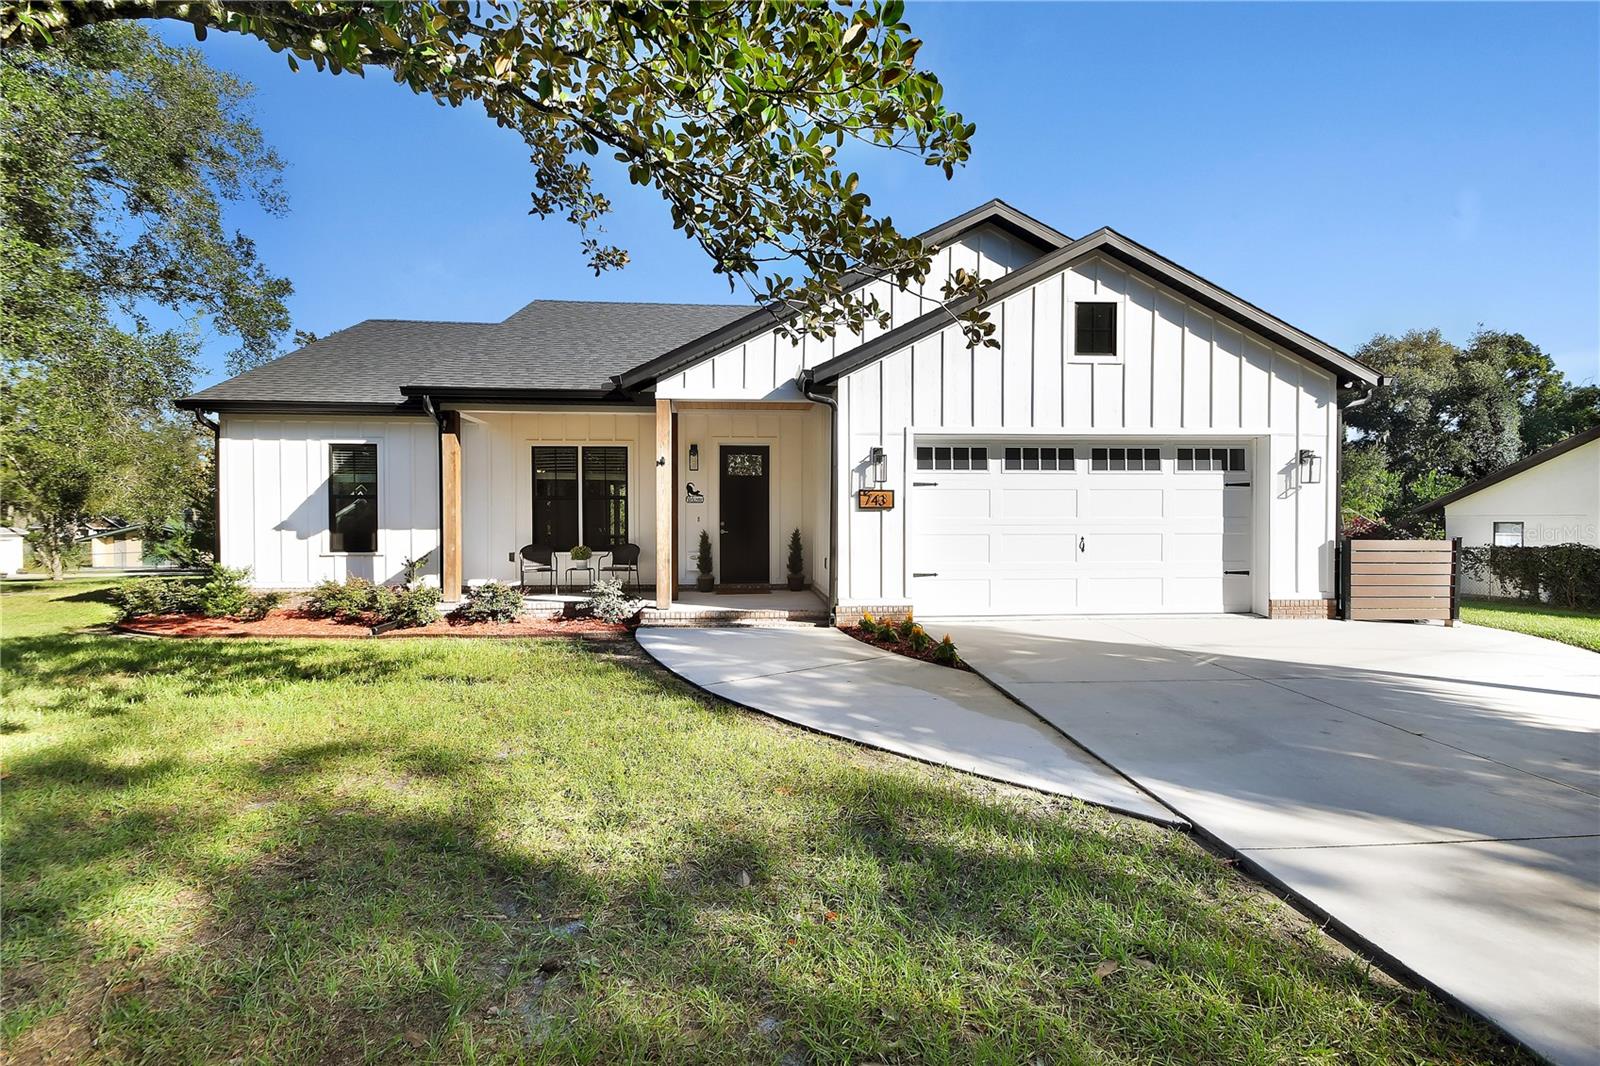
Under contract-accepting backup offers. Whether you're a first-time homebuyer, looking to downsize, or searching for the perfect winter retreat, this custom home is an opportunity you won't want to miss! This home offers the perfect blend of comfort, style, and quality craftsmanship. Featuring 3 bedrooms, 2 bathrooms, and an oversized 22' x 22' garage, this home offers plenty of room to live, relax, and store your essentials. Situated on a spacious 123' x 148' corner lot, you'll appreciate the generous outdoor space, added flexibility, and room to make it your own. This home is the perfect combination of quality, convenience, and easy Florida living! Step inside to discover a bright, open floor plan designed for comfortable everyday living and effortless entertaining. The chef-inspired kitchen is sure to impress with abundant cabinetry, granite countertops, and stainless steel appliances. The spacious center island provides the perfect gathering spot for casual meals, entertaining guests, or extra meal-prep space. The dining area features French doors that open to a covered porch creating a wonderful extension of the living area. In addition to the covered back porch, you'll also enjoy the front porch adding to the home's charm and curb appeal, offering the perfect spot to enjoy your morning coffee, unwind in the evening, and take in the peaceful Florida surroundings. The spacious, open family room showcases crown molding, luxury vinyl plank flooring, and an electric fireplace, adding a cozy touch for those cooler Florida evenings. The private primary suite offers a generous walk-in closet. The ensuite bathroom features a walk-in tiled shower and an oversized utility closet for added storage and convenience. The thoughtfully designed split-bedroom floor plan provides added privacy, with two additional bedrooms featuring oversized closets—ideal for family, guests, a home office, or hobbies. Convenience continues in the utility room, complete with washer and dryer, storage cabinetry, and countertop space for folding and organizing. Enjoy an array of custom features and upgrades including 5-inch baseboards, 10-foot ceilings, 8-foot doors, a Generac whole-house generator, storage closets, and an insulated attic featuring spray foam insulation to help improve energy efficiency and reduce utility costs. Ideally located just minutes from Historic Downtown DeLand, you'll love the charming atmosphere, unique boutiques, local dining, brewery, wine bar, antique shops, Athens Theatre, farmers market, vibrant nightlife, and Stetson University. Enjoy convenient access to healthcare and medical facilities, grocery stores, Starbucks, and so much more. Easy access to I-4 for commuting to Daytona Beach, Orlando, Lake Mary, and the beautiful Florida beaches. With its desirable layout, stylish finishes, thoughtful upgrades, and move-in-ready appeal, this home offers the comfort and convenience you've been looking for. Don't miss your opportunity to make this inviting home your own!
Ceiling Fans(s)
Chair Rail
Crown Molding
Eat-in Kitchen
High Ceilings
Kitchen/Family Room Combo
Open Floorplan
Solid Wood Cabinets
Split Bedroom
Stone Counters
Walk-In Closet(s)
Taxes: $6,200.00
Tax Year: 2026
Dishwasher
Dryer
Gas Cooktop
Gas Water Heater
Microwave
Range
Range Hood
Refrigerator
Tankless Water Heater
Washer
Elementary School: Citrus Grove Elementary
Middle School: Southwestern Middle
Junior High: Southwestern Middle
High School: Deland High
Building Description: Ranch
MLS Area: 32720 - Deland
Total Square Footage: 2,451
Price per Square Feet: $256.18
Water: Public
Construction: Block, Stucco
Date Listed: 2026-10-28 00:00:00
Furnished: Unfurnished
Windows: Blinds, Double Pane Windows, Insulated Windows
Garage Description: Y
Attached Garage: Y
Flooring: Luxury Vinyl, Tile
Roof: Shingle
Heating: Central, Natural Gas
Cooling: Central Air
Fireplace: Y
Laundry: Inside, Laundry Room
Sewer: Public Sewer
Lot Desc.: City Limits, Paved
Parcel ID: 70080900050
Listing Courtesy Of: Watson Realty Corp
mlmenegay@watsonrealtycorp.com
Under contract-accepting backup offers. Whether you're a first-time homebuyer, looking to downsize, or searching for the perfect winter retreat, this custom home is an opportunity you won't want to miss! This home offers the perfect blend of comfort, style, and quality craftsmanship. Featuring 3 bedrooms, 2 bathrooms, and an oversized 22' x 22' garage, this home offers plenty of room to live, relax, and store your essentials. Situated on a spacious 123' x 148' corner lot, you'll appreciate the generous outdoor space, added flexibility, and room to make it your own. This home is the perfect combination of quality, convenience, and easy Florida living! Step inside to discover a bright, open floor plan designed for comfortable everyday living and effortless entertaining. The chef-inspired kitchen is sure to impress with abundant cabinetry, granite countertops, and stainless steel appliances. The spacious center island provides the perfect gathering spot for casual meals, entertaining guests, or extra meal-prep space. The dining area features French doors that open to a covered porch creating a wonderful extension of the living area. In addition to the covered back porch, you'll also enjoy the front porch adding to the home's charm and curb appeal, offering the perfect spot to enjoy your morning coffee, unwind in the evening, and take in the peaceful Florida surroundings. The spacious, open family room showcases crown molding, luxury vinyl plank flooring, and an electric fireplace, adding a cozy touch for those cooler Florida evenings. The private primary suite offers a generous walk-in closet. The ensuite bathroom features a walk-in tiled shower and an oversized utility closet for added storage and convenience. The thoughtfully designed split-bedroom floor plan provides added privacy, with two additional bedrooms featuring oversized closets—ideal for family, guests, a home office, or hobbies. Convenience continues in the utility room, complete with washer and dryer, storage cabinetry, and countertop space for folding and organizing. Enjoy an array of custom features and upgrades including 5-inch baseboards, 10-foot ceilings, 8-foot doors, a Generac whole-house generator, storage closets, and an insulated attic featuring spray foam insulation to help improve energy efficiency and reduce utility costs. Ideally located just minutes from Historic Downtown DeLand, you'll love the charming atmosphere, unique boutiques, local dining, brewery, wine bar, antique shops, Athens Theatre, farmers market, vibrant nightlife, and Stetson University. Enjoy convenient access to healthcare and medical facilities, grocery stores, Starbucks, and so much more. Easy access to I-4 for commuting to Daytona Beach, Orlando, Lake Mary, and the beautiful Florida beaches. With its desirable layout, stylish finishes, thoughtful upgrades, and move-in-ready appeal, this home offers the comfort and convenience you've been looking for. Don't miss your opportunity to make this inviting home your own!
Property Details
Price: $389,900
Sq Ft: 1,522
($256 per
sqft)
Bedrooms: 3
Bathrooms: 2
City: Deland
County: Volusia
Type: Single Family
Development: Not In Development
Subdivision: Magnolia Heights
Acres: 0.4100
Virtual Tour/Floorplan: View
Year Built: 2023
Listing Number: V4951961
Status Code: Active Under Contract
Taxes: $6,200.00
Tax Year: 2026
Garage:
Y
Furnishings: Unfurnished
Interior Features:
Ceiling Fans(s)
Chair Rail
Crown Molding
Eat-in Kitchen
High Ceilings
Kitchen/Family Room Combo
Open Floorplan
Solid Wood Cabinets
Split Bedroom
Stone Counters
Walk-In Closet(s)
Financial Information:
Taxes: $6,200.00
Tax Year: 2026
Equipment:
Dishwasher
Dryer
Gas Cooktop
Gas Water Heater
Microwave
Range
Range Hood
Refrigerator
Tankless Water Heater
Washer
School Information:
Elementary School: Citrus Grove Elementary
Middle School: Southwestern Middle
Junior High: Southwestern Middle
High School: Deland High
Additional Information:
Building Description: Ranch
MLS Area: 32720 - Deland
Total Square Footage: 2,451
Price per Square Feet: $256.18
Water: Public
Construction: Block, Stucco
Date Listed: 2026-10-28 00:00:00
Furnished: Unfurnished
Windows: Blinds, Double Pane Windows, Insulated Windows
Garage Description: Y
Attached Garage: Y
Flooring: Luxury Vinyl, Tile
Roof: Shingle
Heating: Central, Natural Gas
Cooling: Central Air
Fireplace: Y
Laundry: Inside, Laundry Room
Sewer: Public Sewer
Lot Desc.: City Limits, Paved
Parcel ID: 70080900050
Map of 743 Florence Avenue W, Deland, FL 32720
Listing Courtesy Of: Watson Realty Corp
mlmenegay@watsonrealtycorp.com