7425 245Th Street, Myakka City, FL 34251
For Sale $1,325,000


Save Property
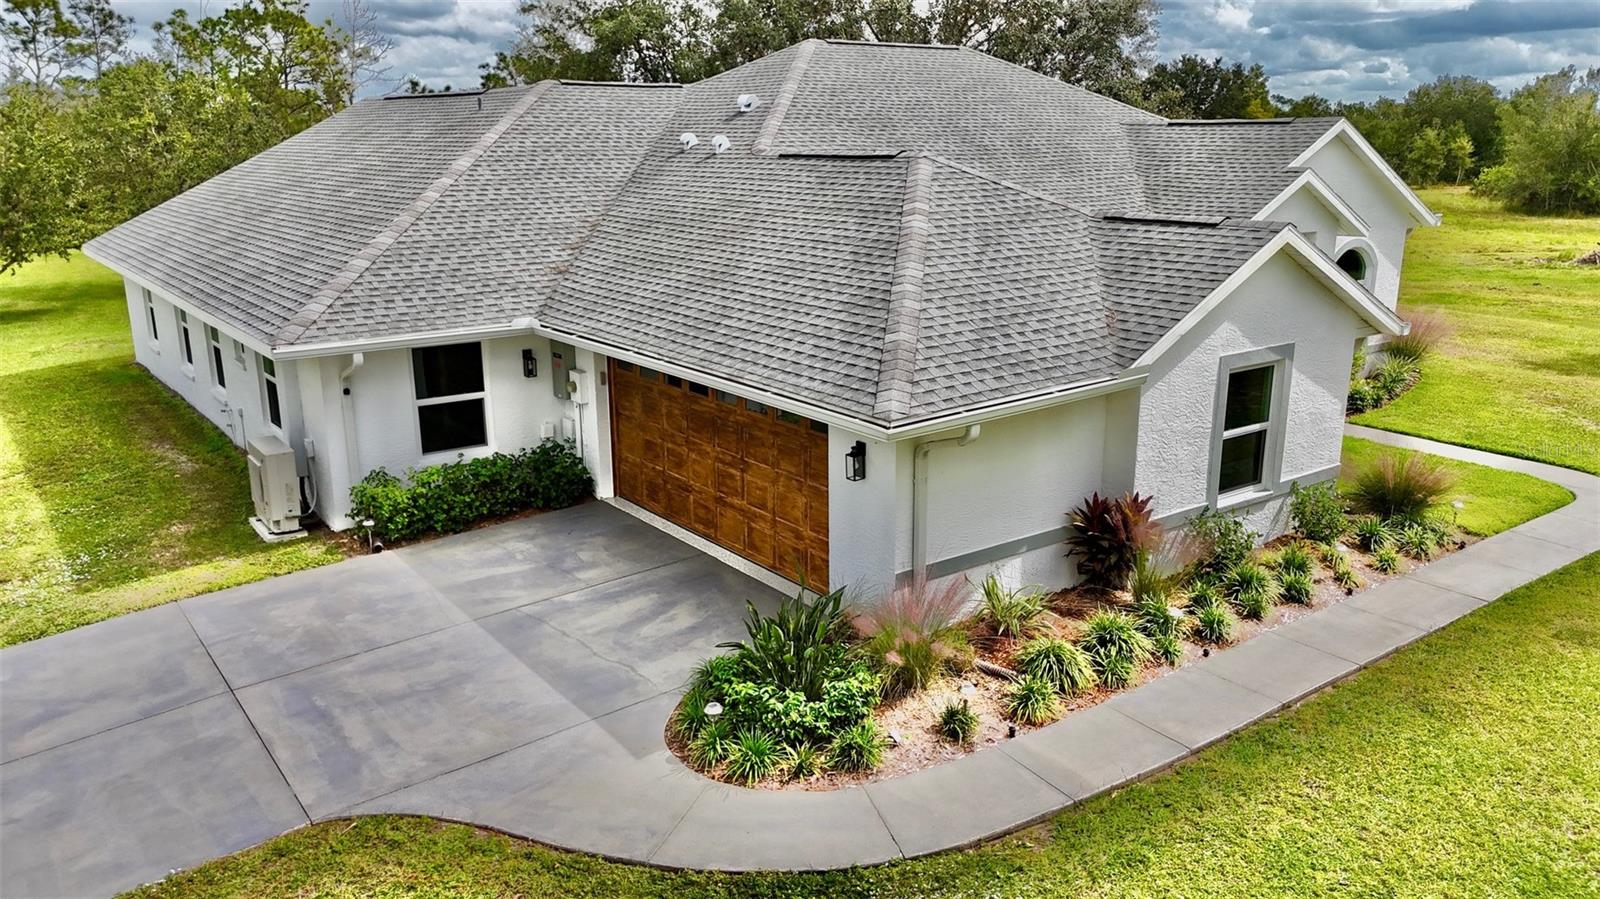
Brand new shotcrete 12x26 with mini-pebble Inground pool, 44' by 33' mansard screened enclosure with picture windows, 2 water features and a large pavered outdoor area with separate pavered area for a fire pit. Split floorplan, central living area with brand new impact windows and exterior doors. New quartz countertops and soft close wood cabinetry, under-cabinet lighting & tile backsplash, all Bosch appliances; micro/oven combo, cooktop with range hood and vent, large kitchen island with stainless steel farm sink, push-button garbage disposal, dual-zone wine & beverage cooler with custom dry bar, utility/laundry room with ample storage. Primary suite with zero entry walk-in dual shower, double vanity and makeup area with ample storage, large walk-in closet with wood; soft-close cabinets, countertop and custom built-ins. Solid-core interior doors, new flooring, new paint throughout, bathrooms completely renovated with new toilets, fixtures, and modern lighting, upgraded DECORA outlets and switches. Roof replaced with self-adhering underlayment and OC Duration architectural shingles, New main panel and generator transfer switch, whole house tankless hot-water heater, 5 ton DAIKIN FIT system with new duct in the entire home - 12-year parts & labor warranty on AC. New blown-in insulation in attic. Climate-controlled 600sqft outbuilding with power and water, stocked fishing pond with fountain. Power and water at front gate. Irrigation system for plant beds. Fenced area for dogs attached to climate-controlled outbuilding. Buyer to verify everything before purchasing.
Ceiling Fans(s)
Dry Bar
Eat-in Kitchen
High Ceilings
Kitchen/Family Room Combo
Open Floorplan
Primary Bedroom Main Floor
Smart Home
Solid Surface Counters
Solid Wood Cabinets
Split Bedroom
Stone Counters
Walk-In Closet(s)
Tax Year: 2026
Kennel
Lighting
Private Entrance
Private Mailbox
Private Yard
Rain Gutters
Built-In Oven
Cooktop
Dishwasher
Disposal
Dryer
Microwave
Range Hood
Refrigerator
Tankless Water Heater
Washer
Water Filtration System
Wine Refrigerator
MLS Area: 34251 - Myakka City
Total Square Footage: 3,852
Price per Square Feet: $469.03
Water: Well
Construction: Block, Stucco
Date Listed: 2026-08-14 00:00:00
Pool: Y
Pool Description: Deck, Gunite, In Ground, Lighting, Outside Bath Access, Pool Alarm, Screen Enclosure, Tile
Furnished: Negotiable
Windows: Double Pane Windows, Energy Star Qualified Windows, Insulated Windows, Low-Emissivity Windows, Storm Window(S), Thermal Windows
Garage Description: Y
Garage Spaces: 2
Attached Garage: Y
Flooring: Luxury Vinyl, Marble
Roof: Shingle
Heating: Central
Cooling: Central Air
Fireplace: Y
Security: Closed Circuit Camera(S), Security Fencing/Lighting/Alarms, Security Lights, Security System, Smoke Detector(S)
Laundry: Inside, Laundry Room
Sewer: Septic Tank
Parcel ID: 329501859
Listing Courtesy Of: Diamondback Realty & Management
snrust@yahoo.com
Brand new shotcrete 12x26 with mini-pebble Inground pool, 44' by 33' mansard screened enclosure with picture windows, 2 water features and a large pavered outdoor area with separate pavered area for a fire pit. Split floorplan, central living area with brand new impact windows and exterior doors. New quartz countertops and soft close wood cabinetry, under-cabinet lighting & tile backsplash, all Bosch appliances; micro/oven combo, cooktop with range hood and vent, large kitchen island with stainless steel farm sink, push-button garbage disposal, dual-zone wine & beverage cooler with custom dry bar, utility/laundry room with ample storage. Primary suite with zero entry walk-in dual shower, double vanity and makeup area with ample storage, large walk-in closet with wood; soft-close cabinets, countertop and custom built-ins. Solid-core interior doors, new flooring, new paint throughout, bathrooms completely renovated with new toilets, fixtures, and modern lighting, upgraded DECORA outlets and switches. Roof replaced with self-adhering underlayment and OC Duration architectural shingles, New main panel and generator transfer switch, whole house tankless hot-water heater, 5 ton DAIKIN FIT system with new duct in the entire home - 12-year parts & labor warranty on AC. New blown-in insulation in attic. Climate-controlled 600sqft outbuilding with power and water, stocked fishing pond with fountain. Power and water at front gate. Irrigation system for plant beds. Fenced area for dogs attached to climate-controlled outbuilding. Buyer to verify everything before purchasing.
Property Details
Price: $1,325,000
Sq Ft: 2,825
($469 per
sqft)
Bedrooms: 4
Bathrooms: 3
Partial Baths: 1
City: Myakka City
County: Manatee
Type: Single Family
Development: Pomello Park
Acres: 5.0400
Year Built: 1999
Listing Number: TB8518737
Status Code: A-Active
Tax Year: 2026
Garage:
2
/
Y
Furnishings: Negotiable
Interior Features:
Ceiling Fans(s)
Dry Bar
Eat-in Kitchen
High Ceilings
Kitchen/Family Room Combo
Open Floorplan
Primary Bedroom Main Floor
Smart Home
Solid Surface Counters
Solid Wood Cabinets
Split Bedroom
Stone Counters
Walk-In Closet(s)
Financial Information:
Tax Year: 2026
Exterior Features:
Kennel
Lighting
Private Entrance
Private Mailbox
Private Yard
Rain Gutters
Equipment:
Built-In Oven
Cooktop
Dishwasher
Disposal
Dryer
Microwave
Range Hood
Refrigerator
Tankless Water Heater
Washer
Water Filtration System
Wine Refrigerator
Additional Information:
MLS Area: 34251 - Myakka City
Total Square Footage: 3,852
Price per Square Feet: $469.03
Water: Well
Construction: Block, Stucco
Date Listed: 2026-08-14 00:00:00
Pool: Y
Pool Description: Deck, Gunite, In Ground, Lighting, Outside Bath Access, Pool Alarm, Screen Enclosure, Tile
Furnished: Negotiable
Windows: Double Pane Windows, Energy Star Qualified Windows, Insulated Windows, Low-Emissivity Windows, Storm Window(S), Thermal Windows
Garage Description: Y
Garage Spaces: 2
Attached Garage: Y
Flooring: Luxury Vinyl, Marble
Roof: Shingle
Heating: Central
Cooling: Central Air
Fireplace: Y
Security: Closed Circuit Camera(S), Security Fencing/Lighting/Alarms, Security Lights, Security System, Smoke Detector(S)
Laundry: Inside, Laundry Room
Sewer: Septic Tank
Parcel ID: 329501859
Map of 7425 245Th Street, Myakka City, FL 34251
Listing Courtesy Of: Diamondback Realty & Management
snrust@yahoo.com