7419 Moonbeam Avenue, Sarasota, FL 34241
For Sale $824,684


Save Property
View Virtual Tour
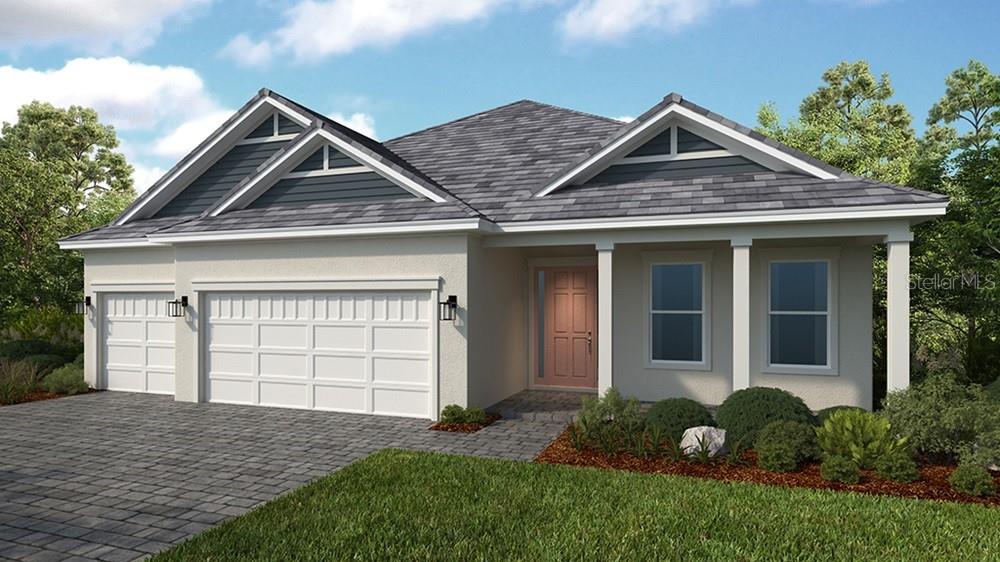
Under Construction. What's Special: Preserve View | Close to Amenities | 3-Car Garage. New Construction - December Completion! Welcome to the Cresta at 7419 Moonbeam Avenue in Esplanade at Skye Ranch! This thoughtfully designed home offers the ease of single-level living with elegant details throughout. Tray ceilings enhance the foyer, study, great room, and primary suite, adding architectural charm and dimension. The gourmet kitchen features a large center island, pantry, and adjacent dining area that connect seamlessly to the great room and lanai, creating an inviting space for gathering and relaxing. The private primary suite includes a spacious walk-in closet and luxurious bath, while a secondary bedroom suite, additional bedroom, and dedicated study provide flexibility for guests, hobbies, or a home office. A three-car garage and convenient drop zone complete the home. Additional Highlights Include: extended wall tile to ceiling in primary and secondary bath, waterfall edge island, impact windows, blinds, and 4' garage extension. Photos are for representative purposes only. MLS#A4707200 Live your dream vacation every day at Esplanade at Skye Ranch! This resort-style community offers access to the Hub, Rendezvous Park, Turner Park, and future amenities at The Venue. Enjoy a Bahama Bar and Grill, resort-style pool, fitness center, bocce courts, Bark Park, sports fields, and community parks. Designed for wellness, recreation, and connection.
Open Floorplan
Primary Bedroom Main Floor
Tray Ceiling(s)
Walk-In Closet(s)
Tax Year: 2025
Association Fee: $453.00
Association Fee Frequency: Monthly
Built-In Oven
Cooktop
Dishwasher
Disposal
Electric Water Heater
Microwave
Range Hood
Elementary School: Lakeview Elementary
Middle School: Sarasota Middle
Junior High: Sarasota Middle
High School: Riverview High
Building Description: Other
MLS Area: 34241 - Sarasota
Total Square Footage: 3,347
Price per Square Feet: $333.21
Total Floors: 1
Water: Public
Construction: Block
Date Listed: 2026-09-23 00:00:00
Furnished: Unfurnished
Parking: Driveway, Garage Door Opener, Oversized
Garage Description: Y
Garage Spaces: 3
Attached Garage: Y
Flooring: Carpet, Tile
Roof: Tile
Heating: Central
Cooling: Central Air
Security: Gated Community
Laundry: Inside, Laundry Room
Pets: Breed Restrictions, Number Limit, Yes
Sewer: Public Sewer
Parcel ID: 0306066056
Listing Courtesy Of: Taylor Morrison Rlty Of Fla
sarasotaonline@taylormorrison.com
Under Construction. What's Special: Preserve View | Close to Amenities | 3-Car Garage. New Construction - December Completion! Welcome to the Cresta at 7419 Moonbeam Avenue in Esplanade at Skye Ranch! This thoughtfully designed home offers the ease of single-level living with elegant details throughout. Tray ceilings enhance the foyer, study, great room, and primary suite, adding architectural charm and dimension. The gourmet kitchen features a large center island, pantry, and adjacent dining area that connect seamlessly to the great room and lanai, creating an inviting space for gathering and relaxing. The private primary suite includes a spacious walk-in closet and luxurious bath, while a secondary bedroom suite, additional bedroom, and dedicated study provide flexibility for guests, hobbies, or a home office. A three-car garage and convenient drop zone complete the home. Additional Highlights Include: extended wall tile to ceiling in primary and secondary bath, waterfall edge island, impact windows, blinds, and 4' garage extension. Photos are for representative purposes only. MLS#A4707200 Live your dream vacation every day at Esplanade at Skye Ranch! This resort-style community offers access to the Hub, Rendezvous Park, Turner Park, and future amenities at The Venue. Enjoy a Bahama Bar and Grill, resort-style pool, fitness center, bocce courts, Bark Park, sports fields, and community parks. Designed for wellness, recreation, and connection.
Property Details
Price: $824,684
Sq Ft: 2,475
($333 per
sqft)
Bedrooms: 3
Bathrooms: 3
City: Sarasota
County: Sarasota
Type: Single Family
Development: Esplanade At Skye Ranch
Acres: 0.2100
Virtual Tour/Floorplan: View
Year Built: 2026
Listing Number: A4707200
Status Code: A-Active
Tax Year: 2025
Garage:
3
/
Y
Furnishings: Unfurnished
Pets Allowed: Breed Restrictions, Number Limit, Yes
Total Recurring Fees: $453
Total Recurring Fee Frequency: 0.00
Interior Features:
Open Floorplan
Primary Bedroom Main Floor
Tray Ceiling(s)
Walk-In Closet(s)
Financial Information:
Tax Year: 2025
Association Fee: $453.00
Association Fee Frequency: Monthly
Equipment:
Built-In Oven
Cooktop
Dishwasher
Disposal
Electric Water Heater
Microwave
Range Hood
School Information:
Elementary School: Lakeview Elementary
Middle School: Sarasota Middle
Junior High: Sarasota Middle
High School: Riverview High
Additional Information:
Building Description: Other
MLS Area: 34241 - Sarasota
Total Square Footage: 3,347
Price per Square Feet: $333.21
Total Floors: 1
Water: Public
Construction: Block
Date Listed: 2026-09-23 00:00:00
Furnished: Unfurnished
Parking: Driveway, Garage Door Opener, Oversized
Garage Description: Y
Garage Spaces: 3
Attached Garage: Y
Flooring: Carpet, Tile
Roof: Tile
Heating: Central
Cooling: Central Air
Security: Gated Community
Laundry: Inside, Laundry Room
Pets: Breed Restrictions, Number Limit, Yes
Sewer: Public Sewer
Parcel ID: 0306066056
Map of 7419 Moonbeam Avenue, Sarasota, FL 34241
Listing Courtesy Of: Taylor Morrison Rlty Of Fla
sarasotaonline@taylormorrison.com