7410 5Th Avenue, St Petersburg, FL 33710
For Sale $459,000


Save Property
View Virtual Tour
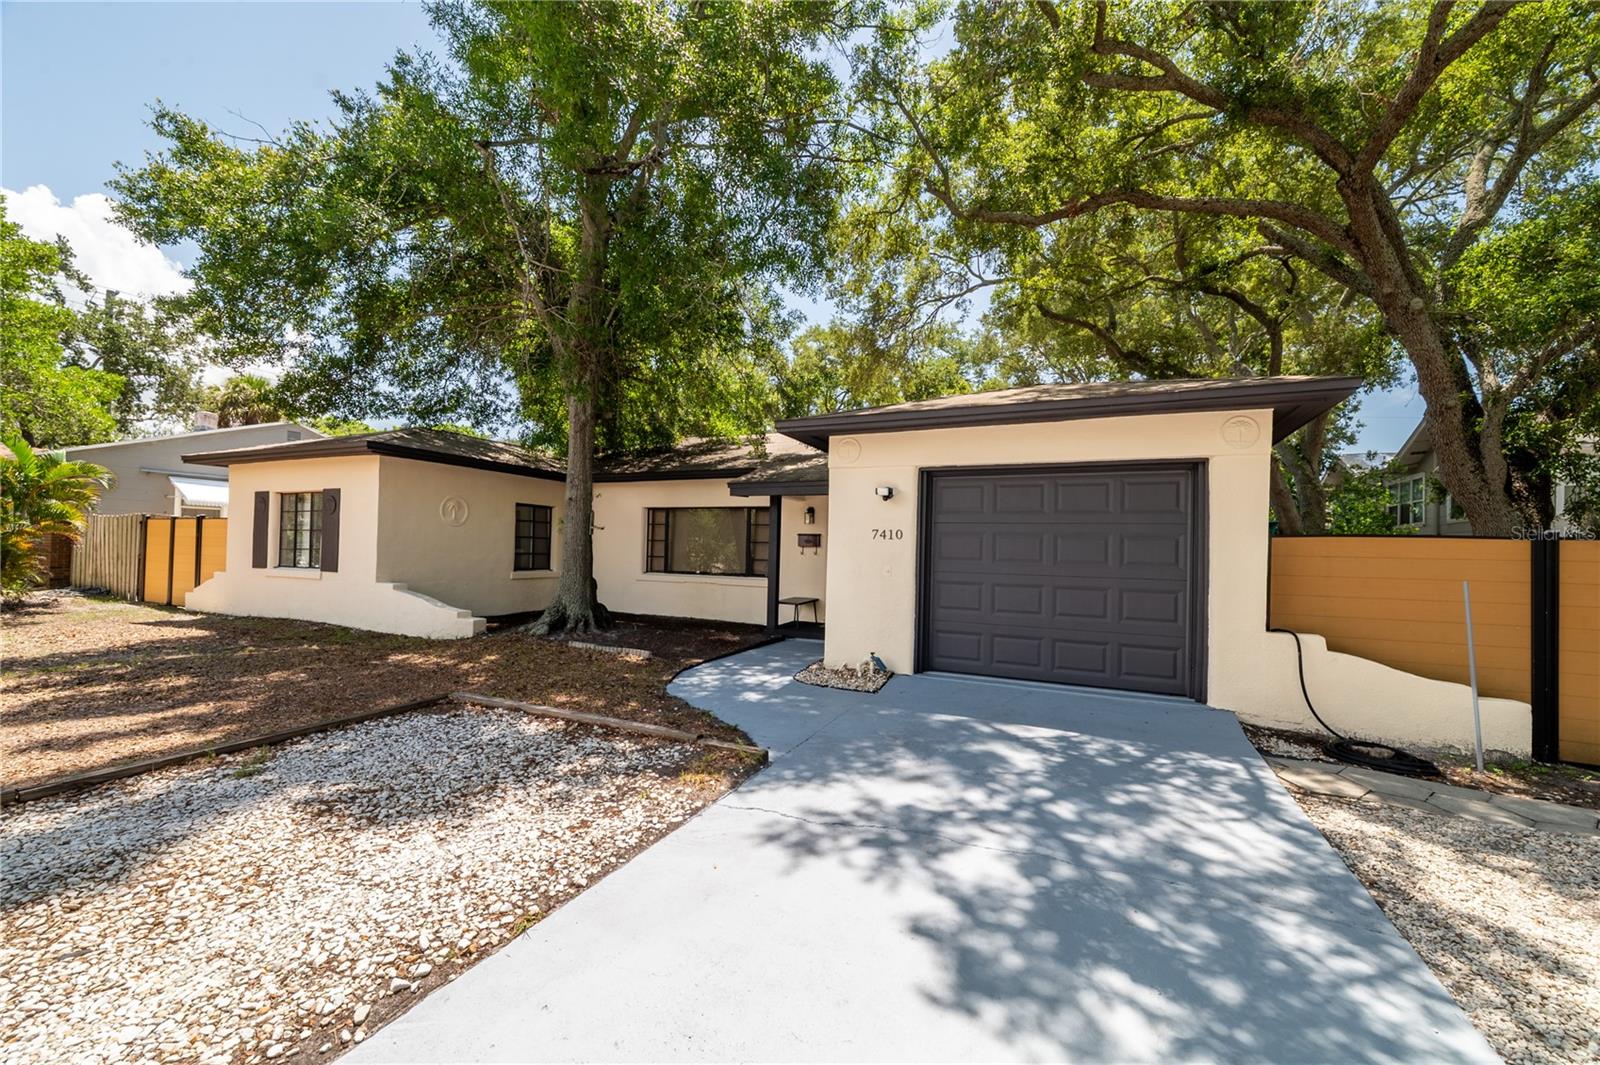
Discover a truly unique property in the highly sought-after Tyrone/Jungle Terrace neighborhood, set on a spacious ¼-acre lot and positioned high and dry (Flood zone D). This home offers not only character and charm, but also versatility and potential additional income . A flexible space that includes its own private entrance, bathroom, and kitchenette. Excellent possibility for rental income, guest accommodations, or multigenerational living. The main home is constructed of solid concrete block and features expansive windows that fill the space with natural light. Inside, you’ll find a functional layout. Main structure includes attached garage, dedicated laundry area, 2 bedrooms, 1 bathroom and a bonus room currently used as a media room. One of the standout features of this property is the detached rear garage space, thoughtfully designed as a dance studio and soundproof recording room—ideal for creatives, musicians, or those seeking a private workspace. Step outside into your own private retreat. The backyard, made for entertaining, featuring a large deck equipped with seating, dining area, and even a pizza oven. Enjoy unforgettable evenings with an outdoor movie projection setup, unwind in the hot tub, or relax on the sun loungers. The property also offers: Alley access with an automatic gate. Parking for multiple vehicles, including space for an RV or boat. All that and still plenty of yard space, perfect for pets or outdoor activities. A large storage shed for added convenience. Ideally located just minutes from the beaches, shopping, dining, and conveniences of the Tyrone area, this property combines lifestyle, location, and opportunity. A truly one-of-a-kind property ready to be elevated into something extraordinary!
Open Floorplan
Taxes: $2,022.18
Tax Year: 2025
Outdoor Grill
Outdoor Shower
Private Mailbox
Sauna
Storage
Dryer
Range
Refrigerator
Washer
City
Elementary School: Seventy-Fourth St. Elem-Pn
Middle School: Azalea Middle-Pn
Junior High: Azalea Middle-Pn
High School: Boca Ciega High-Pn
Building Description: Mid-Century Modern
MLS Area: 33710 - St Pete/Crossroads
Total Square Footage: 2,292
Price per Square Feet: $268.58
Total Floors: 1
Construction: Block
Date Listed: 2026-03-28 00:00:00
Private Spa: Y
Furnished: Unfurnished
Parking: Alley Access, Boat, Driveway, Oversized, Rv Access/Parking
Garage Description: Y
Garage Spaces: 1
Attached Garage: Y
Flooring: Tile
Roof: Shingle
Heating: Central, Electric
Cooling: Central Air
Laundry: In Garage
Pets: Cats Ok, Dogs Ok
Sewer: Public Sewer
Lot Desc.: City Limits, In County
Parcel ID: 19-31-16-20484-
Listing Courtesy Of: Compass Florida, Llc
sergio.guerrero@compass.com
Discover a truly unique property in the highly sought-after Tyrone/Jungle Terrace neighborhood, set on a spacious ¼-acre lot and positioned high and dry (Flood zone D). This home offers not only character and charm, but also versatility and potential additional income . A flexible space that includes its own private entrance, bathroom, and kitchenette. Excellent possibility for rental income, guest accommodations, or multigenerational living. The main home is constructed of solid concrete block and features expansive windows that fill the space with natural light. Inside, you’ll find a functional layout. Main structure includes attached garage, dedicated laundry area, 2 bedrooms, 1 bathroom and a bonus room currently used as a media room. One of the standout features of this property is the detached rear garage space, thoughtfully designed as a dance studio and soundproof recording room—ideal for creatives, musicians, or those seeking a private workspace. Step outside into your own private retreat. The backyard, made for entertaining, featuring a large deck equipped with seating, dining area, and even a pizza oven. Enjoy unforgettable evenings with an outdoor movie projection setup, unwind in the hot tub, or relax on the sun loungers. The property also offers: Alley access with an automatic gate. Parking for multiple vehicles, including space for an RV or boat. All that and still plenty of yard space, perfect for pets or outdoor activities. A large storage shed for added convenience. Ideally located just minutes from the beaches, shopping, dining, and conveniences of the Tyrone area, this property combines lifestyle, location, and opportunity. A truly one-of-a-kind property ready to be elevated into something extraordinary!
Property Details
Price: $459,000
Sq Ft: 1,709
($269 per
sqft)
Bedrooms: 3
Bathrooms: 2
City: St Petersburg
County: Pinellas
Type: Single Family
Development: Davista Rev Map Of
Acres: 0.2600
Virtual Tour/Floorplan: View
Year Built: 1950
Listing Number: TB8489821
Status Code: A-Active
Taxes: $2,022.18
Tax Year: 2025
Garage:
1
/
Y
Furnishings: Unfurnished
Pets Allowed: Cats OK, Dogs OK
Interior Features:
Open Floorplan
Financial Information:
Taxes: $2,022.18
Tax Year: 2025
Exterior Features:
Outdoor Grill
Outdoor Shower
Private Mailbox
Sauna
Storage
Equipment:
Dryer
Range
Refrigerator
Washer
View:
City
School Information:
Elementary School: Seventy-Fourth St. Elem-Pn
Middle School: Azalea Middle-Pn
Junior High: Azalea Middle-Pn
High School: Boca Ciega High-Pn
Additional Information:
Building Description: Mid-Century Modern
MLS Area: 33710 - St Pete/Crossroads
Total Square Footage: 2,292
Price per Square Feet: $268.58
Total Floors: 1
Construction: Block
Date Listed: 2026-03-28 00:00:00
Private Spa: Y
Furnished: Unfurnished
Parking: Alley Access, Boat, Driveway, Oversized, Rv Access/Parking
Garage Description: Y
Garage Spaces: 1
Attached Garage: Y
Flooring: Tile
Roof: Shingle
Heating: Central, Electric
Cooling: Central Air
Laundry: In Garage
Pets: Cats Ok, Dogs Ok
Sewer: Public Sewer
Lot Desc.: City Limits, In County
Parcel ID: 19-31-16-20484-
Map of 7410 5Th Avenue, St Petersburg, FL 33710
Listing Courtesy Of: Compass Florida, Llc
sergio.guerrero@compass.com