7405 Miracle Lane, Odessa, FL 33556
For Sale $699,999


Save Property
View Virtual Tour
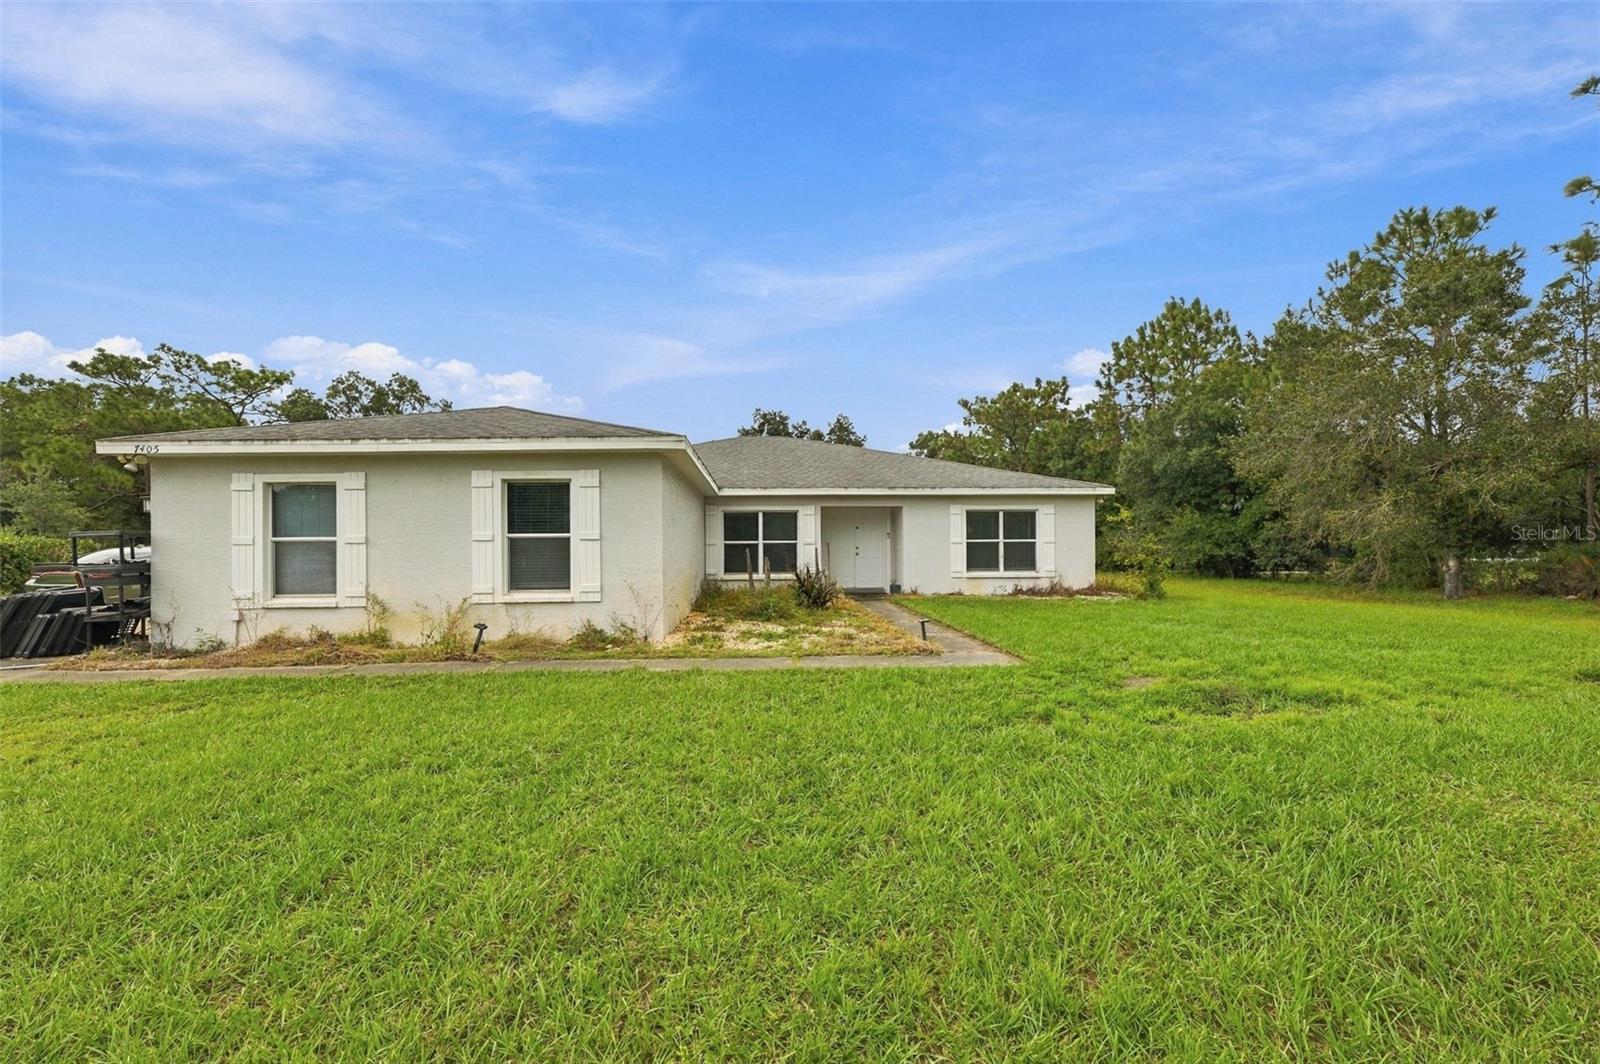
Rare Odessa/Keystone acreage opportunity! This 4BR/2BA/3-car garage home offers 2,196 SF on 2.3 acres, including a private wooded rear acre. Bring your horses, boat, RV, farm animals or simply enjoy the space and privacy! The open floor plan features a spacious living room, dining area and updated kitchen with painted wood cabinetry, granite counters, marble backsplash, stainless appliances, built-in 2nd oven, breakfast bar and two pantries. The Owner's Suite includes French doors to the covered porch/pool, two walk-in closets and a large bath with walk-in shower and dual vanities. Enjoy the screened, heated pool/spillover spa, covered porch, lush landscaping, mature oaks, fruit trees, fire pit and playset. Fourth bedroom offers excellent office/flex space. Side-entry 3-car garage plus abundant driveway parking. Smart-home features include Nest thermostat, MyQ garage openers. Water heater/softener 2021, pool pump 2019, A/C compressor 2023, Well & septic. Steinbrenner High School district. Zoning allows an up-to-900 SF accessory living structure plus potential barns/garages. Plenty of room to expand and create your dream acreage estate!
Other
Taxes: $597.00
Tax Year: 2025
Other
Dishwasher
Disposal
Electric Water Heater
Microwave
Refrigerator
Trees/Woods
Elementary School: Hammond Elementary School
Middle School: Martinez-Hb
Junior High: Martinez-Hb
High School: Steinbrenner High School
Building Description: Florida
MLS Area: 33556 - Odessa
Total Square Footage: 3,184
Price per Square Feet: $318.76
Water: Well
Construction: Block, Stucco
Date Listed: 2026-10-07 00:00:00
Pool: Y
Pool Description: In Ground, Screen Enclosure
Furnished: Unfurnished
Parking: Driveway
Garage Description: Y
Attached Garage: Y
Flooring: Tile
Roof: Shingle
Heating: Central
Cooling: Central Air
Laundry: Inside, Laundry Room
Pets: Yes
Sewer: Septic Tank
Lot Desc.: Paved
Parcel ID: U-01-27-17-001-
Listing Courtesy Of: Century 21 List With Beggins
lisakirkpatrick@c21be.com
Rare Odessa/Keystone acreage opportunity! This 4BR/2BA/3-car garage home offers 2,196 SF on 2.3 acres, including a private wooded rear acre. Bring your horses, boat, RV, farm animals or simply enjoy the space and privacy! The open floor plan features a spacious living room, dining area and updated kitchen with painted wood cabinetry, granite counters, marble backsplash, stainless appliances, built-in 2nd oven, breakfast bar and two pantries. The Owner's Suite includes French doors to the covered porch/pool, two walk-in closets and a large bath with walk-in shower and dual vanities. Enjoy the screened, heated pool/spillover spa, covered porch, lush landscaping, mature oaks, fruit trees, fire pit and playset. Fourth bedroom offers excellent office/flex space. Side-entry 3-car garage plus abundant driveway parking. Smart-home features include Nest thermostat, MyQ garage openers. Water heater/softener 2021, pool pump 2019, A/C compressor 2023, Well & septic. Steinbrenner High School district. Zoning allows an up-to-900 SF accessory living structure plus potential barns/garages. Plenty of room to expand and create your dream acreage estate!
Property Details
Price: $699,999
Sq Ft: 2,196
($319 per
sqft)
Bedrooms: 4
Bathrooms: 2
City: Odessa
County: Hillsborough
Type: Single Family
Development: Keystone Park Colony
Subdivision: Keystone Park Colony Sub
Acres: 2.3000
Virtual Tour/Floorplan: View
Year Built: 2005
Listing Number: TB8555782
Status Code: A-Active
Taxes: $597.00
Tax Year: 2025
Garage:
/
Y
Furnishings: Unfurnished
Pets Allowed: Yes
Interior Features:
Other
Financial Information:
Taxes: $597.00
Tax Year: 2025
Exterior Features:
Other
Equipment:
Dishwasher
Disposal
Electric Water Heater
Microwave
Refrigerator
View:
Trees/Woods
School Information:
Elementary School: Hammond Elementary School
Middle School: Martinez-Hb
Junior High: Martinez-Hb
High School: Steinbrenner High School
Additional Information:
Building Description: Florida
MLS Area: 33556 - Odessa
Total Square Footage: 3,184
Price per Square Feet: $318.76
Water: Well
Construction: Block, Stucco
Date Listed: 2026-10-07 00:00:00
Pool: Y
Pool Description: In Ground, Screen Enclosure
Furnished: Unfurnished
Parking: Driveway
Garage Description: Y
Attached Garage: Y
Flooring: Tile
Roof: Shingle
Heating: Central
Cooling: Central Air
Laundry: Inside, Laundry Room
Pets: Yes
Sewer: Septic Tank
Lot Desc.: Paved
Parcel ID: U-01-27-17-001-
Map of 7405 Miracle Lane, Odessa, FL 33556
Listing Courtesy Of: Century 21 List With Beggins
lisakirkpatrick@c21be.com