7400 140Th Street, Seminole, FL 33776
For Sale $745,000


Save Property
View Virtual Tour
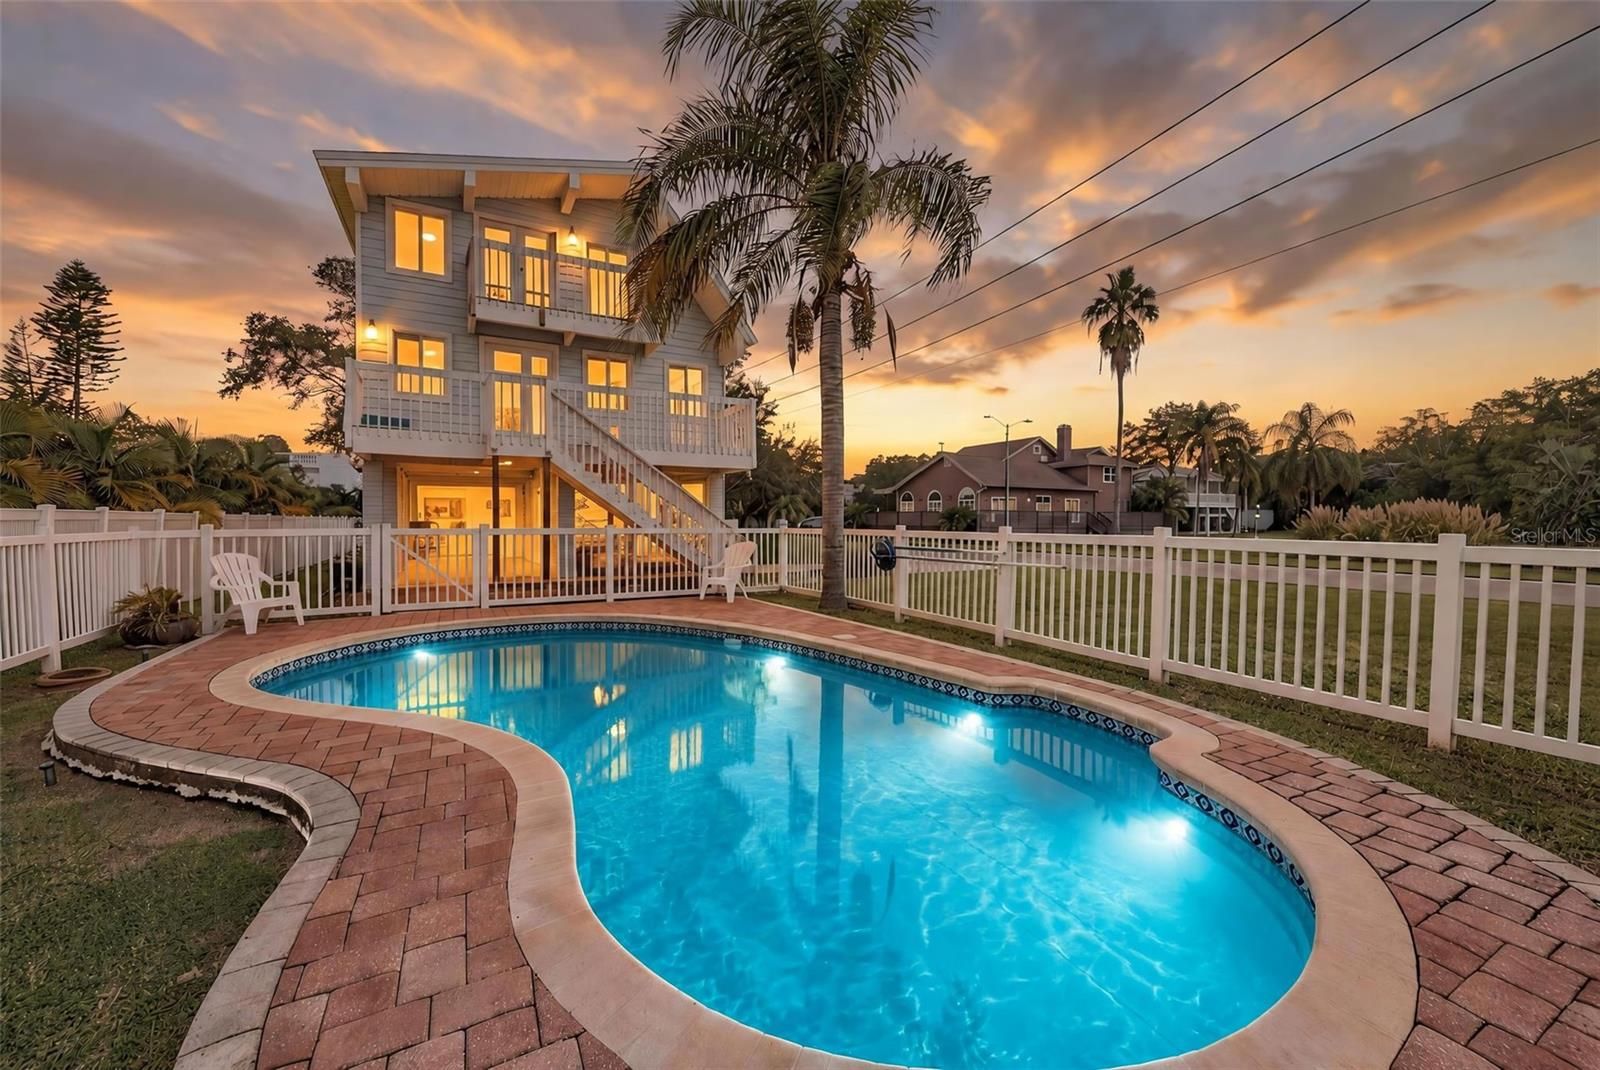
Explore the possibilities with this 3-bedroom, 2-bath pool home situated on an impressive 60 x 201 corner lot in the desirable Narrows area. With this much property, there may be opportunities to expand the existing home, add additional living space, or explore the potential for a guest cottage-subject to applicable zoning, permitting, and county requirements. Located just 2.1 miles from the beautiful Gulf Beaches and in an unincorporated area, this property offers a unique combination of location, lot size, and future potential. Inside, much of the prep work has already been done. The flooring has been removed so the next owner can install their own choice of flooring, and only a couple areas of drywall were removed during that process. The kitchen and bathrooms remain in place, making this a great opportunity to customize the home without starting completely from scratch. Property Highlights: 3 Bedrooms | 2 Bathrooms | Private Pool| 60 x 201 Corner Lot| Potential to Expand or Explore a Guest Cottage| Approximately 2.1 Miles to Gulf Beaches| Unincorporated Area |631 SF Carport| Brick-Paved Driveway| Wood Cabinetry & Quartz Countertops| Kitchen & Bathrooms Already in Place| Flooring Removed and Ready for Your Selection| Hardy Board Exterior| EV Charger| Water Softener Roof & Water Heater - 2022| AC, 200-Amp Electrical Panel & Pool Panel - 2023| White Vinyl Fence - 2024. TLC Needed: The balcony and entry stairs have areas of wood rot that will need repair. Bring your contractor and your vision and explore everything this oversized property could become.
Ceiling Fans(s)
High Ceilings
Kitchen/Family Room Combo
L Dining
Living Room/Dining Room Combo
Open Floorplan
Primary Bedroom Upstairs
Solid Surface Counters
Solid Wood Cabinets
Stone Counters
Vaulted Ceiling(s)
Taxes: $10,060.43
Tax Year: 2025
Balcony
Dishwasher
Dryer
Microwave
Refrigerator
Washer
Pool
Gulf/Ocean - Partial
Elementary School: Bauder Elementary-Pn
Middle School: Seminole Middle-Pn
Junior High: Seminole Middle-Pn
High School: Seminole High-Pn
Building Description: Florida, Key West
MLS Area: 33776 - Seminole/Largo
Total Square Footage: 2,574
Price per Square Feet: $456.50
Total Floors: 3
Water: Public
Construction: Frame
Date Listed: 2026-10-22 00:00:00
Pool: Y
Pool Description: In Ground, Gunite
Furnished: Unfurnished
Parking: Covered, Driveway, Ground Level, Basement
Flooring: Other
Roof: Shingle
Heating: Central
Cooling: Central Air
Fireplace: Y
Laundry: Inside
Pets: Yes
Sewer: Public Sewer
Lot Desc.: Corner Lot, Flood Insurance Required, Flood Zone, Landscaped, Near Marina, Near Public Transit, Oversized Lot, Street Dead-End, Paved, Unincorporated
Parcel ID: 30-30-15-36504-
Listing Courtesy Of: Bianchi Realty & Property Management Inc.
brenda@brendabianchi.com
Explore the possibilities with this 3-bedroom, 2-bath pool home situated on an impressive 60 x 201 corner lot in the desirable Narrows area. With this much property, there may be opportunities to expand the existing home, add additional living space, or explore the potential for a guest cottage-subject to applicable zoning, permitting, and county requirements. Located just 2.1 miles from the beautiful Gulf Beaches and in an unincorporated area, this property offers a unique combination of location, lot size, and future potential. Inside, much of the prep work has already been done. The flooring has been removed so the next owner can install their own choice of flooring, and only a couple areas of drywall were removed during that process. The kitchen and bathrooms remain in place, making this a great opportunity to customize the home without starting completely from scratch. Property Highlights: 3 Bedrooms | 2 Bathrooms | Private Pool| 60 x 201 Corner Lot| Potential to Expand or Explore a Guest Cottage| Approximately 2.1 Miles to Gulf Beaches| Unincorporated Area |631 SF Carport| Brick-Paved Driveway| Wood Cabinetry & Quartz Countertops| Kitchen & Bathrooms Already in Place| Flooring Removed and Ready for Your Selection| Hardy Board Exterior| EV Charger| Water Softener Roof & Water Heater - 2022| AC, 200-Amp Electrical Panel & Pool Panel - 2023| White Vinyl Fence - 2024. TLC Needed: The balcony and entry stairs have areas of wood rot that will need repair. Bring your contractor and your vision and explore everything this oversized property could become.
Property Details
Price: $745,000
Sq Ft: 1,632
($456 per
sqft)
Bedrooms: 3
Bathrooms: 2
City: Seminole
County: Pinellas
Type: Single Family
Development: Harbor View
Subdivision: Harbor View 6
Acres: 0.2700
Virtual Tour/Floorplan: View
Year Built: 1985
Listing Number: TB8560505
Status Code: A-Active
Taxes: $10,060.43
Tax Year: 2025
Garage:
Furnishings: Unfurnished
Pets Allowed: Yes
Interior Features:
Ceiling Fans(s)
High Ceilings
Kitchen/Family Room Combo
L Dining
Living Room/Dining Room Combo
Open Floorplan
Primary Bedroom Upstairs
Solid Surface Counters
Solid Wood Cabinets
Stone Counters
Vaulted Ceiling(s)
Financial Information:
Taxes: $10,060.43
Tax Year: 2025
Exterior Features:
Balcony
Equipment:
Dishwasher
Dryer
Microwave
Refrigerator
Washer
View:
Pool
Gulf/Ocean - Partial
School Information:
Elementary School: Bauder Elementary-Pn
Middle School: Seminole Middle-Pn
Junior High: Seminole Middle-Pn
High School: Seminole High-Pn
Additional Information:
Building Description: Florida, Key West
MLS Area: 33776 - Seminole/Largo
Total Square Footage: 2,574
Price per Square Feet: $456.50
Total Floors: 3
Water: Public
Construction: Frame
Date Listed: 2026-10-22 00:00:00
Pool: Y
Pool Description: In Ground, Gunite
Furnished: Unfurnished
Parking: Covered, Driveway, Ground Level, Basement
Flooring: Other
Roof: Shingle
Heating: Central
Cooling: Central Air
Fireplace: Y
Laundry: Inside
Pets: Yes
Sewer: Public Sewer
Lot Desc.: Corner Lot, Flood Insurance Required, Flood Zone, Landscaped, Near Marina, Near Public Transit, Oversized Lot, Street Dead-End, Paved, Unincorporated
Parcel ID: 30-30-15-36504-
Map of 7400 140Th Street, Seminole, FL 33776
Listing Courtesy Of: Bianchi Realty & Property Management Inc.
brenda@brendabianchi.com