7383 Conch Boulevard, Seminole, FL 33777
For Sale $519,900


Save Property
View Virtual Tour
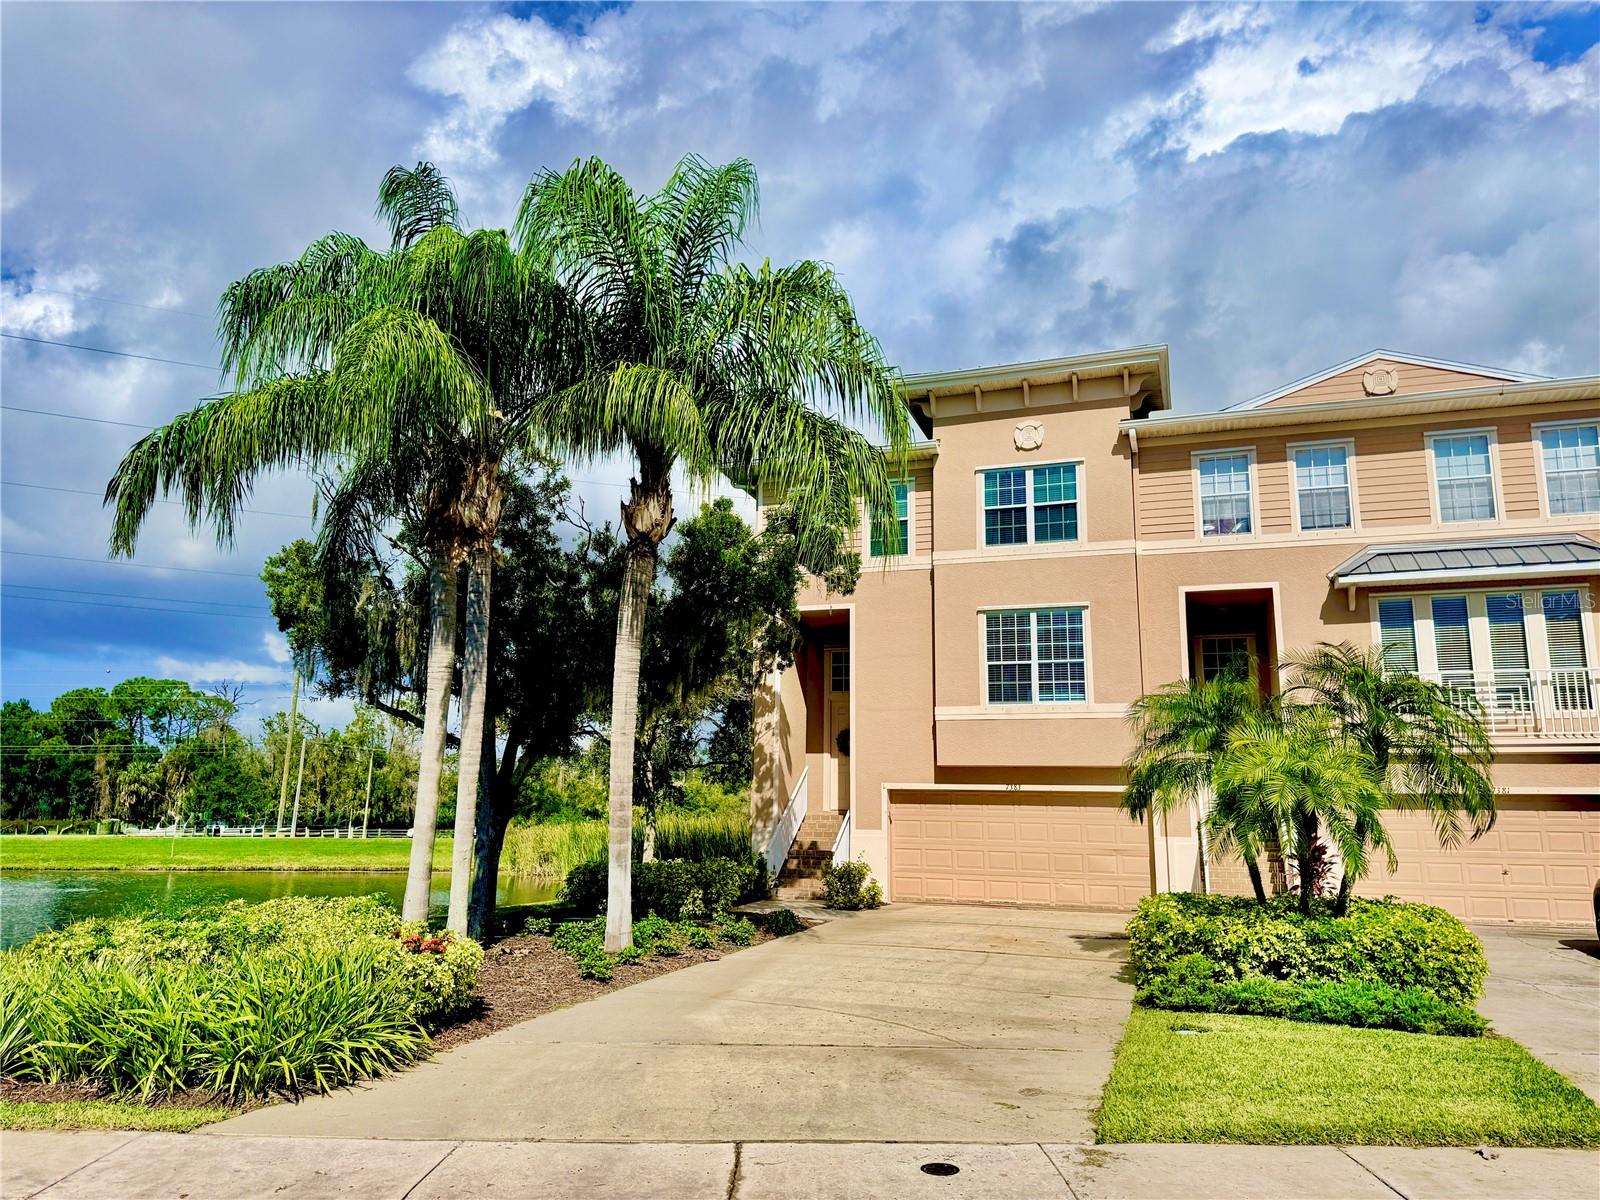
Welcome to Seminole Isle Townhomes, where spacious living, tranquil water views, and resort-style amenities create the perfect Florida lifestyle. Originally built as the community’s model home, this distinctive three-bedroom, two-and-a-half-bath end-unit residence offers added privacy, abundant natural light, and peaceful fountain, pond, and preserve views. The thoughtfully designed floor plan features an oversized two-plus-car garage with exceptional storage, a private rear patio, and an open main living level with nine-foot ceilings, crown molding, and an abundance of natural light. The spacious kitchen showcases granite countertops, wood cabinetry, and ample storage, opening to an expansive living area with built-in ceiling speakers. A flexible den or dining space and convenient half bath complete this level. Upstairs, the generous primary suite offers abundant windows, dual vanities, a jetted soaking tub, separate shower, and walk-in closet. Two additional spacious bedrooms, a full bath, dedicated office nook, and convenient laundry room complete the upper level. All third-floor windows have been updated with impact-rated windows. Enjoy seamless indoor-outdoor living with a screened balcony overlooking the tranquil pond and preserve, plus a private downstairs patio surrounded by natural landscaping. Seminole Isle residents enjoy a resort-style pool, tropical West Indies-inspired clubhouse, fitness center, tennis and pickleball courts, and scenic walking paths. An exceptional opportunity to enjoy spacious, low-maintenance living in a beautiful gated community. Come experience the Seminole Isle lifestyle!
Ceiling Fans(s)
Crown Molding
Eat-in Kitchen
High Ceilings
Open Floorplan
Primary Bedroom Upstairs
Solid Surface Counters
Thermostat
Walk-In Closet(s)
Window Treatments
Cable TV
Clubhouse
Fitness Center
Gated
Maintenance
Pickleball Court(s)
Pool
Tennis Court(s)
Vehicle Restrictions
Taxes: $7,035.00
Tax Year: 2025
Association Fee: $140.00
Association Fee: $382.50
Association Fee Frequency: Monthly
Association Fee Frequency: Monthly
Hurricane Shutters
Disposal
Dryer
Electric Water Heater
Exhaust Fan
Microwave
Range
Range Hood
Refrigerator
Washer
Building Description: Florida
MLS Area: 33777 - Seminole/Largo
Total Square Footage: 2,090
Price per Square Feet: $248.76
Water: Public
Construction: Block, Stucco, Frame
Date Listed: 2026-11-06 00:00:00
Pool Description: Other
Furnished: Unfurnished
Windows: Blinds, Drapes, Rods, Shades
Parking: Driveway, Garage Door Opener, Ground Level, Oversized
Garage Description: Y
Garage Spaces: 2
Attached Garage: Y
Flooring: Carpet, Ceramic Tile, Wood
Roof: Built-Up, Metal, Shingle
Heating: Central, Electric
Cooling: Central Air
Laundry: Inside, Laundry Room, Upper Level
Pets: Breed Restrictions, Yes
Sewer: Public Sewer
Lot Desc.: City Limits, In County, Landscaped, Sidewalk, Paved
Parcel ID: 26-30-15-79839-
Amenities: Cable Tv, Clubhouse, Fitness Center, Gated, Maintenance, Pickleball Court(S), Pool, Tennis Court(S), Vehicle Restrictions
Listing Courtesy Of: Coastal Properties Group
michaelerturk.pa@gmail.com
Welcome to Seminole Isle Townhomes, where spacious living, tranquil water views, and resort-style amenities create the perfect Florida lifestyle. Originally built as the community’s model home, this distinctive three-bedroom, two-and-a-half-bath end-unit residence offers added privacy, abundant natural light, and peaceful fountain, pond, and preserve views. The thoughtfully designed floor plan features an oversized two-plus-car garage with exceptional storage, a private rear patio, and an open main living level with nine-foot ceilings, crown molding, and an abundance of natural light. The spacious kitchen showcases granite countertops, wood cabinetry, and ample storage, opening to an expansive living area with built-in ceiling speakers. A flexible den or dining space and convenient half bath complete this level. Upstairs, the generous primary suite offers abundant windows, dual vanities, a jetted soaking tub, separate shower, and walk-in closet. Two additional spacious bedrooms, a full bath, dedicated office nook, and convenient laundry room complete the upper level. All third-floor windows have been updated with impact-rated windows. Enjoy seamless indoor-outdoor living with a screened balcony overlooking the tranquil pond and preserve, plus a private downstairs patio surrounded by natural landscaping. Seminole Isle residents enjoy a resort-style pool, tropical West Indies-inspired clubhouse, fitness center, tennis and pickleball courts, and scenic walking paths. An exceptional opportunity to enjoy spacious, low-maintenance living in a beautiful gated community. Come experience the Seminole Isle lifestyle!
Property Details
Price: $519,900
Sq Ft: 2,090
($249 per
sqft)
Bedrooms: 3
Bathrooms: 2
Partial Baths: 1
City: Seminole
County: Pinellas
Type: Townhouse
Development: Seminole Isle
Subdivision: Seminole Isle Twnhms
Acres: 0.0700
Virtual Tour/Floorplan: View
Year Built: 2005
Listing Number: TB8565361
Status Code: A-Active
Taxes: $7,035.00
Tax Year: 2025
Garage:
2
/
Y
Furnishings: Unfurnished
Pets Allowed: Breed Restrictions, Yes
Total Recurring Fees: $523
Total Recurring Fee Frequency: 0.00
Interior Features:
Ceiling Fans(s)
Crown Molding
Eat-in Kitchen
High Ceilings
Open Floorplan
Primary Bedroom Upstairs
Solid Surface Counters
Thermostat
Walk-In Closet(s)
Window Treatments
Amenities:
Cable TV
Clubhouse
Fitness Center
Gated
Maintenance
Pickleball Court(s)
Pool
Tennis Court(s)
Vehicle Restrictions
Financial Information:
Taxes: $7,035.00
Tax Year: 2025
Association Fee: $140.00
Association Fee: $382.50
Association Fee Frequency: Monthly
Association Fee Frequency: Monthly
Exterior Features:
Hurricane Shutters
Equipment:
Disposal
Dryer
Electric Water Heater
Exhaust Fan
Microwave
Range
Range Hood
Refrigerator
Washer
Additional Information:
Building Description: Florida
MLS Area: 33777 - Seminole/Largo
Total Square Footage: 2,090
Price per Square Feet: $248.76
Water: Public
Construction: Block, Stucco, Frame
Date Listed: 2026-11-06 00:00:00
Pool Description: Other
Furnished: Unfurnished
Windows: Blinds, Drapes, Rods, Shades
Parking: Driveway, Garage Door Opener, Ground Level, Oversized
Garage Description: Y
Garage Spaces: 2
Attached Garage: Y
Flooring: Carpet, Ceramic Tile, Wood
Roof: Built-Up, Metal, Shingle
Heating: Central, Electric
Cooling: Central Air
Laundry: Inside, Laundry Room, Upper Level
Pets: Breed Restrictions, Yes
Sewer: Public Sewer
Lot Desc.: City Limits, In County, Landscaped, Sidewalk, Paved
Parcel ID: 26-30-15-79839-
Amenities: Cable Tv, Clubhouse, Fitness Center, Gated, Maintenance, Pickleball Court(S), Pool, Tennis Court(S), Vehicle Restrictions
Map of 7383 Conch Boulevard, Seminole, FL 33777
Listing Courtesy Of: Coastal Properties Group
michaelerturk.pa@gmail.com