7380 Sea Manatee Street, Parrish, FL 34219
For Sale $644,990


Save Property
View Virtual Tour
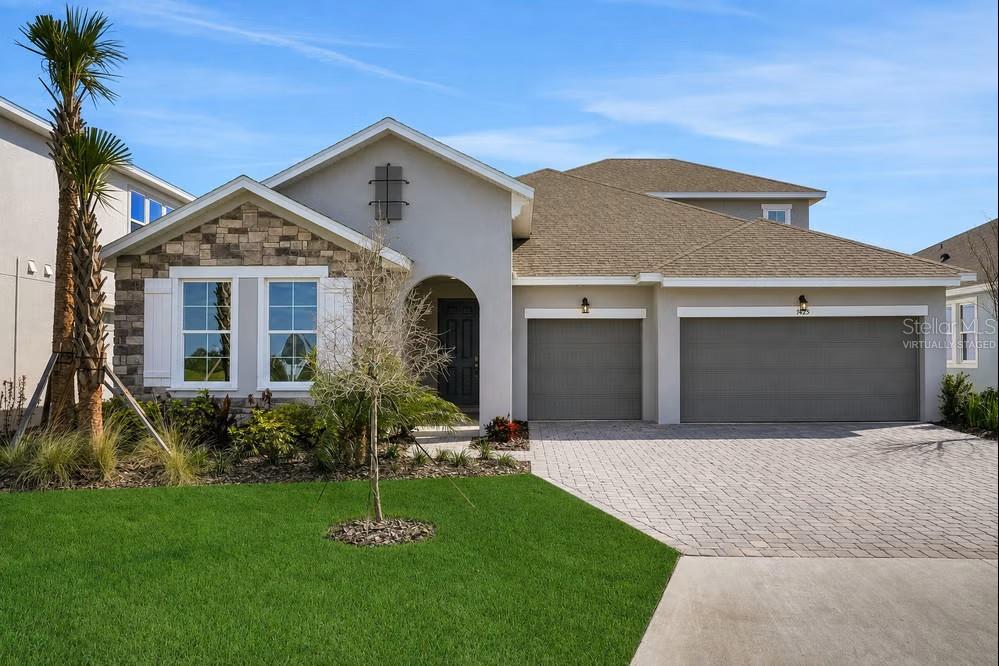
Virtually Staged. Under Construction. Sample Images Discover the Arlington Bonus Floorplan, an impressive 3,099 sq. ft. home offering 4 bedrooms, 4 bathrooms, a spacious loft, and a 3-car garage. Designed with both everyday comfort and entertaining in mind, the open-concept living space creates an effortless flow between the gourmet kitchen, dining area, and expansive gathering room. The kitchen showcases built-in appliances, Tilly Gray cabinetry, and Carrara Delphi quartz countertops for a timeless, elevated look. High-performance laminated wood flooring runs throughout the main common areas, complemented by plush carpet in the bedrooms and loft and tile in the bathrooms and laundry room. The spacious primary suite offers a relaxing retreat, highlighted by an extended shower with rain shower heads for a spa-inspired experience. Upstairs, the generous loft provides additional flexible living space perfect for a media room, playroom, or second gathering area. A transitional elevation with a striking stone entry creates beautiful curb appeal and a welcoming first impression. With 3,099 sq. ft. of thoughtfully designed space, designer-selected finishes, and a hard-to-find 3-car garage, the Arlington Bonus Floorplan delivers the space, style, and versatility today’s buyers are looking for. Currently under construction and waiting to become your next home!
High Ceilings
Kitchen/Family Room Combo
Living Room/Dining Room Combo
Open Floorplan
Primary Bedroom Main Floor
Split Bedroom
Stone Counters
Thermostat
Fence Restrictions
Other
Playground
Pool
Taxes: $1,318.00
Tax Year: 2024
Association Fee: $100.00
Association Fee Frequency: Monthly
Lighting
Sidewalk
Built-In Oven
Cooktop
Dishwasher
Disposal
Microwave
Range Hood
Water
Lagoon
Seaire Lagoon
View: Lagoon
Middle School: Buffalo Creek Middle
Junior High: Buffalo Creek Middle
High School: Palmetto High
Building Description: Craftsman, Patio Home
MLS Area: 34219 - Parrish
Total Square Footage: 3,939
Price per Square Feet: $208.13
Water: Public
Construction: Block, Cement Siding, Frame
Date Listed: 2026-09-28 00:00:00
Pool Description: In Ground
Furnished: Unfurnished
Windows: Double Pane Windows, Low-Emissivity Windows, Tinted Windows
Parking: Driveway, Garage Door Opener
Garage Description: Y
Garage Spaces: 3
Attached Garage: Y
Flooring: Carpet, Epoxy, Laminate, Tile
Roof: Shingle
Heating: Central, Electric, Heat Pump
Cooling: Central Air
Security: Smoke Detector(S)
Laundry: Inside, Laundry Room, Washer Hookup
Pets: Yes
Sewer: Public Sewer
Lot Desc.: Cleared, City Limits, Level, Sidewalk, Paved
Parcel ID: 650909613
Amenities: Fence Restrictions, Other, Playground, Pool
Listing Courtesy Of: Olympus Executive Realty Inc
nancypruitt1@gmail.com
Virtually Staged. Under Construction. Sample Images Discover the Arlington Bonus Floorplan, an impressive 3,099 sq. ft. home offering 4 bedrooms, 4 bathrooms, a spacious loft, and a 3-car garage. Designed with both everyday comfort and entertaining in mind, the open-concept living space creates an effortless flow between the gourmet kitchen, dining area, and expansive gathering room. The kitchen showcases built-in appliances, Tilly Gray cabinetry, and Carrara Delphi quartz countertops for a timeless, elevated look. High-performance laminated wood flooring runs throughout the main common areas, complemented by plush carpet in the bedrooms and loft and tile in the bathrooms and laundry room. The spacious primary suite offers a relaxing retreat, highlighted by an extended shower with rain shower heads for a spa-inspired experience. Upstairs, the generous loft provides additional flexible living space perfect for a media room, playroom, or second gathering area. A transitional elevation with a striking stone entry creates beautiful curb appeal and a welcoming first impression. With 3,099 sq. ft. of thoughtfully designed space, designer-selected finishes, and a hard-to-find 3-car garage, the Arlington Bonus Floorplan delivers the space, style, and versatility today’s buyers are looking for. Currently under construction and waiting to become your next home!
Property Details
Price: $644,990
Sq Ft: 3,099
($208 per
sqft)
Bedrooms: 4
Bathrooms: 4
City: Parrish
County: Manatee
Type: Single Family
Development: Not Assigned
Subdivision: Seaire
Acres: 0.1100
Virtual Tour/Floorplan: View
Year Built: 2026
Listing Number: G5118390
Status Code: A-Active
Taxes: $1,318.00
Tax Year: 2024
Garage:
3
/
Y
Furnishings: Unfurnished
Pets Allowed: Yes
Total Recurring Fees: $150
Total Recurring Fee Frequency: 0.00
Interior Features:
High Ceilings
Kitchen/Family Room Combo
Living Room/Dining Room Combo
Open Floorplan
Primary Bedroom Main Floor
Split Bedroom
Stone Counters
Thermostat
Amenities:
Fence Restrictions
Other
Playground
Pool
Financial Information:
Taxes: $1,318.00
Tax Year: 2024
Association Fee: $100.00
Association Fee Frequency: Monthly
Exterior Features:
Lighting
Sidewalk
Equipment:
Built-In Oven
Cooktop
Dishwasher
Disposal
Microwave
Range Hood
View:
Water
Waterfront Description:
Lagoon
Seaire Lagoon
View: Lagoon
School Information:
Middle School: Buffalo Creek Middle
Junior High: Buffalo Creek Middle
High School: Palmetto High
Additional Information:
Building Description: Craftsman, Patio Home
MLS Area: 34219 - Parrish
Total Square Footage: 3,939
Price per Square Feet: $208.13
Water: Public
Construction: Block, Cement Siding, Frame
Date Listed: 2026-09-28 00:00:00
Pool Description: In Ground
Furnished: Unfurnished
Windows: Double Pane Windows, Low-Emissivity Windows, Tinted Windows
Parking: Driveway, Garage Door Opener
Garage Description: Y
Garage Spaces: 3
Attached Garage: Y
Flooring: Carpet, Epoxy, Laminate, Tile
Roof: Shingle
Heating: Central, Electric, Heat Pump
Cooling: Central Air
Security: Smoke Detector(S)
Laundry: Inside, Laundry Room, Washer Hookup
Pets: Yes
Sewer: Public Sewer
Lot Desc.: Cleared, City Limits, Level, Sidewalk, Paved
Parcel ID: 650909613
Amenities: Fence Restrictions, Other, Playground, Pool
Map of 7380 Sea Manatee Street, Parrish, FL 34219
Listing Courtesy Of: Olympus Executive Realty Inc
nancypruitt1@gmail.com