7380 Pebble Beach Lane, Seminole, FL 33777
For Sale $699,000


Save Property
View Virtual Tour
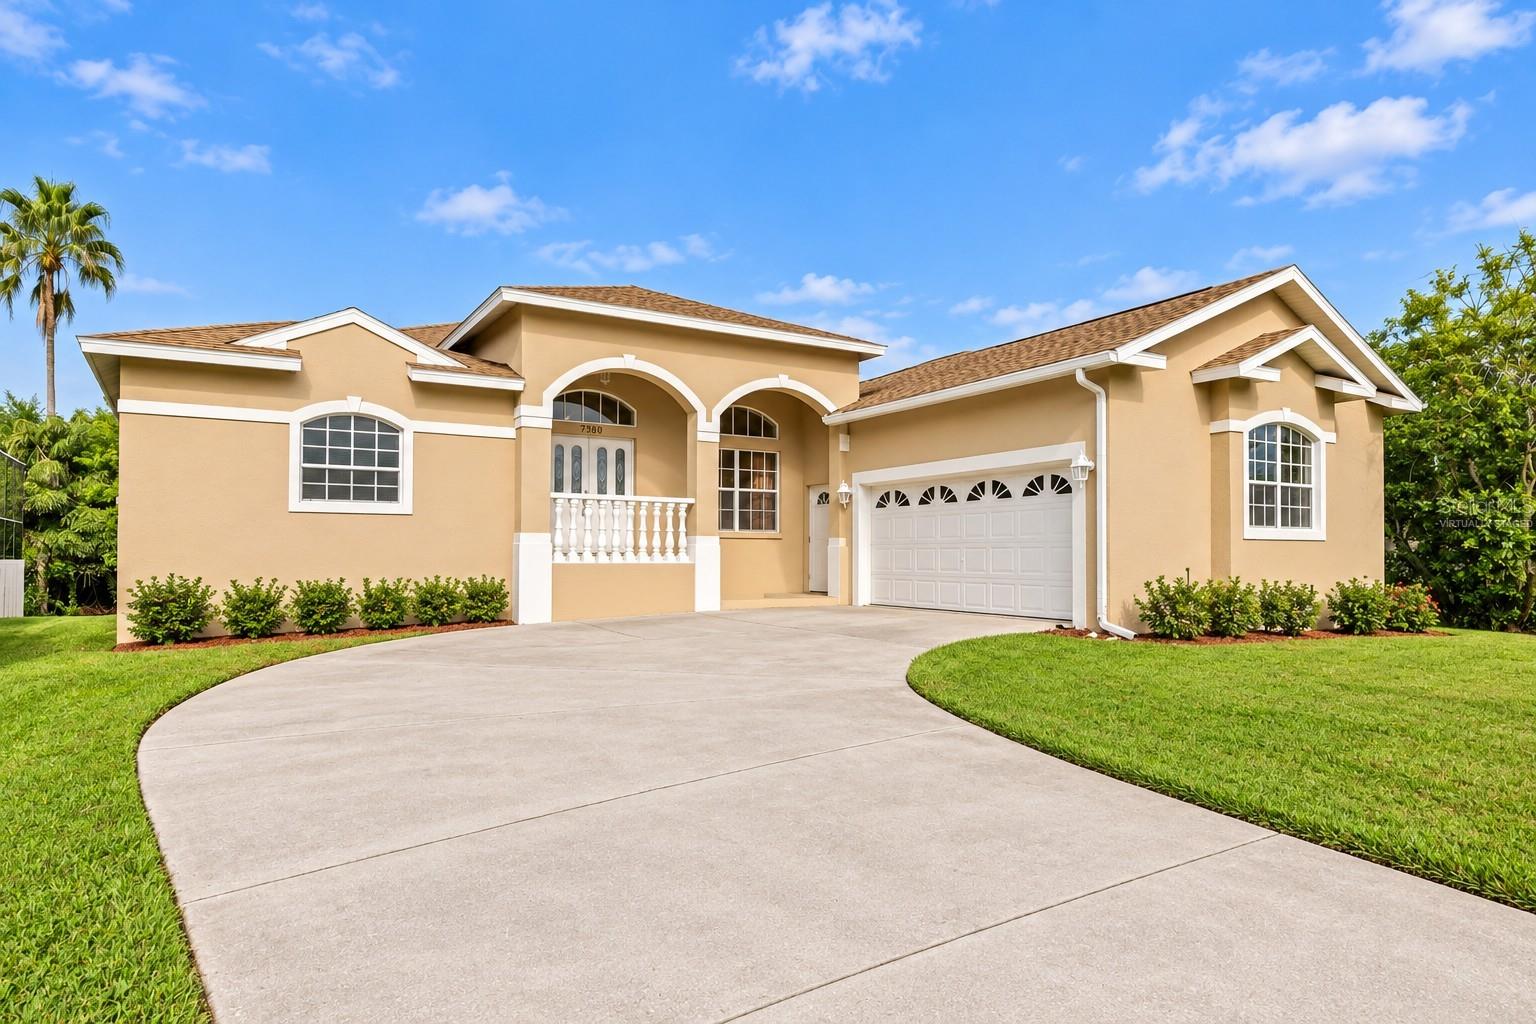
Virtually Staged. Experience the best of Florida living in the desirable Long Bayou Estates community of Seminole, Florida! This meticulously maintained, original-owner 4-bedroom, 3-full-bathroom pool home offers 2,633 square feet of living space on an oversized 0.37-acre lot, ideally situated between Seminole Lake Golf & Country Club and Long Bayou, just minutes from the beach. With a spacious split-bedroom floor plan, private backyard, water access for kayaking and fishing, and exceptional indoor-outdoor entertaining spaces, this home offers the Florida lifestyle you've been searching for! **SPECIAL FINANCING INCENTIVE! Preferred lender credit available toward a 2-1 interest rate buydown, closing costs, or a permanent interest rate buydown when using the preferred lender.** Ask for details! Step inside to discover soaring 10- to 12-foot ceilings, an inviting layout, and double insulation for enhanced energy efficiency and sound reduction. The thoughtfully designed floor plan features formal living and dining rooms, a breakfast nook, and an expansive family room with a cathedral ceiling and wood-burning fireplace. The oversized chef's kitchen features granite countertops, stainless steel appliances, a gas range, abundant cabinetry, and a spacious walk-in pantry. Perfect for everyday living and entertaining! The spacious primary suite offers a private retreat with two walk-in closets, an ensuite bathroom featuring dual vanities, a jacuzzi tub, and a separate walk-in shower. Sliding glass doors lead directly to the covered lanai and pool area for seamless indoor-outdoor living. Two additional bedrooms share a full bathroom, while the fourth bedroom offers convenient access to the third full bathroom and pool area, ideal for guests, a home office, or flexible living space. Your private backyard oasis awaits! Multiple sliding glass doors connect the living spaces to an expansive covered lanai, sparkling swimming pool, and spacious pool deck. Perfect for entertaining, weekend barbecues, or enjoying Florida's beautiful weather year-round. The backyard overlooks a peaceful mangrove preserve, creating a tranquil natural setting. A private pathway provides access to Long Bayou and the Intracoastal Waterway for kayaking, canoeing, fishing, and exploring the surrounding waterways. The generous side yard offers additional space for outdoor activities, kayak storage, or a dog run. Valuable updates include a **NEW ROOF (2024), NEW energy-efficient A/C system (2025)**, interior laundry room, and an oversized 27-by-22-foot two-car garage with an EV charging station and room for storage, golf carts, or a workshop. Additional peace of mind: According to the seller, this home did NOT experience flooding during Hurricanes Helene or Milton. The current flood insurance policy is assumable at approximately **$853 year**. Conveniently located near Seminole Lake Golf & Country Club, shopping, dining, parks, recreation, and beautiful Gulf Coast beaches, this home combines space, comfort, and the Florida lifestyle. Don't miss this opportunity to own a **4-bedroom, 3-full-bathroom pool home in Long Bayou Estates** with an oversized lot, peaceful preserve
Built-in Features
Cathedral Ceiling(s)
Ceiling Fans(s)
Coffered Ceiling(s)
Crown Molding
High Ceilings
Open Floorplan
Primary Bedroom Main Floor
Split Bedroom
Stone Counters
Thermostat
Vaulted Ceiling(s)
Walk-In Closet(s)
Window Treatments
Taxes: $11,333.86
Tax Year: 2025
Association Fee: $275.00
Association Fee Frequency: Annually
Lighting
Rain Gutters
Sidewalk
Convection Oven
Dishwasher
Disposal
Gas Water Heater
Microwave
Range
Refrigerator
Water Softener
Elementary School: Starkey Elementary-Pn
Middle School: Osceola Middle-Pn
Junior High: Osceola Middle-Pn
High School: Dixie Hollins High-Pn
Building Description: Contemporary, Custom
MLS Area: 33777 - Seminole/Largo
Total Square Footage: 3,602
Price per Square Feet: $265.98
Total Floors: 1
Water: Public
Construction: Block, Stucco
Date Listed: 2026-09-30 00:00:00
Pool: Y
Pool Description: Auto Cleaner, Deck, Gunite, In Ground, Lighting, Tile
Furnished: Unfurnished
Parking: Driveway, Electric Vehicle Charging Station(S), Garage Door Opener, Golf Cart Parking, Ground Level, Oversized
Garage Description: Y
Garage Spaces: 2
Attached Garage: Y
Flooring: Brick, Carpet, Ceramic Tile, Hardwood, Laminate
Roof: Shingle
Heating: Central, Electric
Cooling: Central Air
Fireplace: Y
Laundry: Inside
Pets: Yes
Sewer: Public Sewer
Lot Desc.: Conservation Area, City Limits, Irregular Lot, Sidewalk, Street Dead-End, Paved
Parcel ID: 26-30-15-52752-
Listing Courtesy Of: Moore Creative Realty
brittany.moorecreativerealty@gmail.com
Virtually Staged. Experience the best of Florida living in the desirable Long Bayou Estates community of Seminole, Florida! This meticulously maintained, original-owner 4-bedroom, 3-full-bathroom pool home offers 2,633 square feet of living space on an oversized 0.37-acre lot, ideally situated between Seminole Lake Golf & Country Club and Long Bayou, just minutes from the beach. With a spacious split-bedroom floor plan, private backyard, water access for kayaking and fishing, and exceptional indoor-outdoor entertaining spaces, this home offers the Florida lifestyle you've been searching for! **SPECIAL FINANCING INCENTIVE! Preferred lender credit available toward a 2-1 interest rate buydown, closing costs, or a permanent interest rate buydown when using the preferred lender.** Ask for details! Step inside to discover soaring 10- to 12-foot ceilings, an inviting layout, and double insulation for enhanced energy efficiency and sound reduction. The thoughtfully designed floor plan features formal living and dining rooms, a breakfast nook, and an expansive family room with a cathedral ceiling and wood-burning fireplace. The oversized chef's kitchen features granite countertops, stainless steel appliances, a gas range, abundant cabinetry, and a spacious walk-in pantry. Perfect for everyday living and entertaining! The spacious primary suite offers a private retreat with two walk-in closets, an ensuite bathroom featuring dual vanities, a jacuzzi tub, and a separate walk-in shower. Sliding glass doors lead directly to the covered lanai and pool area for seamless indoor-outdoor living. Two additional bedrooms share a full bathroom, while the fourth bedroom offers convenient access to the third full bathroom and pool area, ideal for guests, a home office, or flexible living space. Your private backyard oasis awaits! Multiple sliding glass doors connect the living spaces to an expansive covered lanai, sparkling swimming pool, and spacious pool deck. Perfect for entertaining, weekend barbecues, or enjoying Florida's beautiful weather year-round. The backyard overlooks a peaceful mangrove preserve, creating a tranquil natural setting. A private pathway provides access to Long Bayou and the Intracoastal Waterway for kayaking, canoeing, fishing, and exploring the surrounding waterways. The generous side yard offers additional space for outdoor activities, kayak storage, or a dog run. Valuable updates include a **NEW ROOF (2024), NEW energy-efficient A/C system (2025)**, interior laundry room, and an oversized 27-by-22-foot two-car garage with an EV charging station and room for storage, golf carts, or a workshop. Additional peace of mind: According to the seller, this home did NOT experience flooding during Hurricanes Helene or Milton. The current flood insurance policy is assumable at approximately **$853 year**. Conveniently located near Seminole Lake Golf & Country Club, shopping, dining, parks, recreation, and beautiful Gulf Coast beaches, this home combines space, comfort, and the Florida lifestyle. Don't miss this opportunity to own a **4-bedroom, 3-full-bathroom pool home in Long Bayou Estates** with an oversized lot, peaceful preserve
Property Details
Price: $699,000
Sq Ft: 2,628
($266 per
sqft)
Bedrooms: 4
Bathrooms: 3
City: Seminole
County: Pinellas
Type: Single Family
Development: Long Bayou Estates Point
Subdivision: Long Bayou Estates Pt Rep
Acres: 0.3800
Virtual Tour/Floorplan: View
Year Built: 2000
Listing Number: TB8551645
Status Code: A-Active
Taxes: $11,333.86
Tax Year: 2025
Garage:
2
/
Y
Furnishings: Unfurnished
Pets Allowed: Yes
Total Recurring Fees: $23
Total Recurring Fee Frequency: 0.00
Interior Features:
Built-in Features
Cathedral Ceiling(s)
Ceiling Fans(s)
Coffered Ceiling(s)
Crown Molding
High Ceilings
Open Floorplan
Primary Bedroom Main Floor
Split Bedroom
Stone Counters
Thermostat
Vaulted Ceiling(s)
Walk-In Closet(s)
Window Treatments
Financial Information:
Taxes: $11,333.86
Tax Year: 2025
Association Fee: $275.00
Association Fee Frequency: Annually
Exterior Features:
Lighting
Rain Gutters
Sidewalk
Equipment:
Convection Oven
Dishwasher
Disposal
Gas Water Heater
Microwave
Range
Refrigerator
Water Softener
School Information:
Elementary School: Starkey Elementary-Pn
Middle School: Osceola Middle-Pn
Junior High: Osceola Middle-Pn
High School: Dixie Hollins High-Pn
Additional Information:
Building Description: Contemporary, Custom
MLS Area: 33777 - Seminole/Largo
Total Square Footage: 3,602
Price per Square Feet: $265.98
Total Floors: 1
Water: Public
Construction: Block, Stucco
Date Listed: 2026-09-30 00:00:00
Pool: Y
Pool Description: Auto Cleaner, Deck, Gunite, In Ground, Lighting, Tile
Furnished: Unfurnished
Parking: Driveway, Electric Vehicle Charging Station(S), Garage Door Opener, Golf Cart Parking, Ground Level, Oversized
Garage Description: Y
Garage Spaces: 2
Attached Garage: Y
Flooring: Brick, Carpet, Ceramic Tile, Hardwood, Laminate
Roof: Shingle
Heating: Central, Electric
Cooling: Central Air
Fireplace: Y
Laundry: Inside
Pets: Yes
Sewer: Public Sewer
Lot Desc.: Conservation Area, City Limits, Irregular Lot, Sidewalk, Street Dead-End, Paved
Parcel ID: 26-30-15-52752-
Map of 7380 Pebble Beach Lane, Seminole, FL 33777
Listing Courtesy Of: Moore Creative Realty
brittany.moorecreativerealty@gmail.com