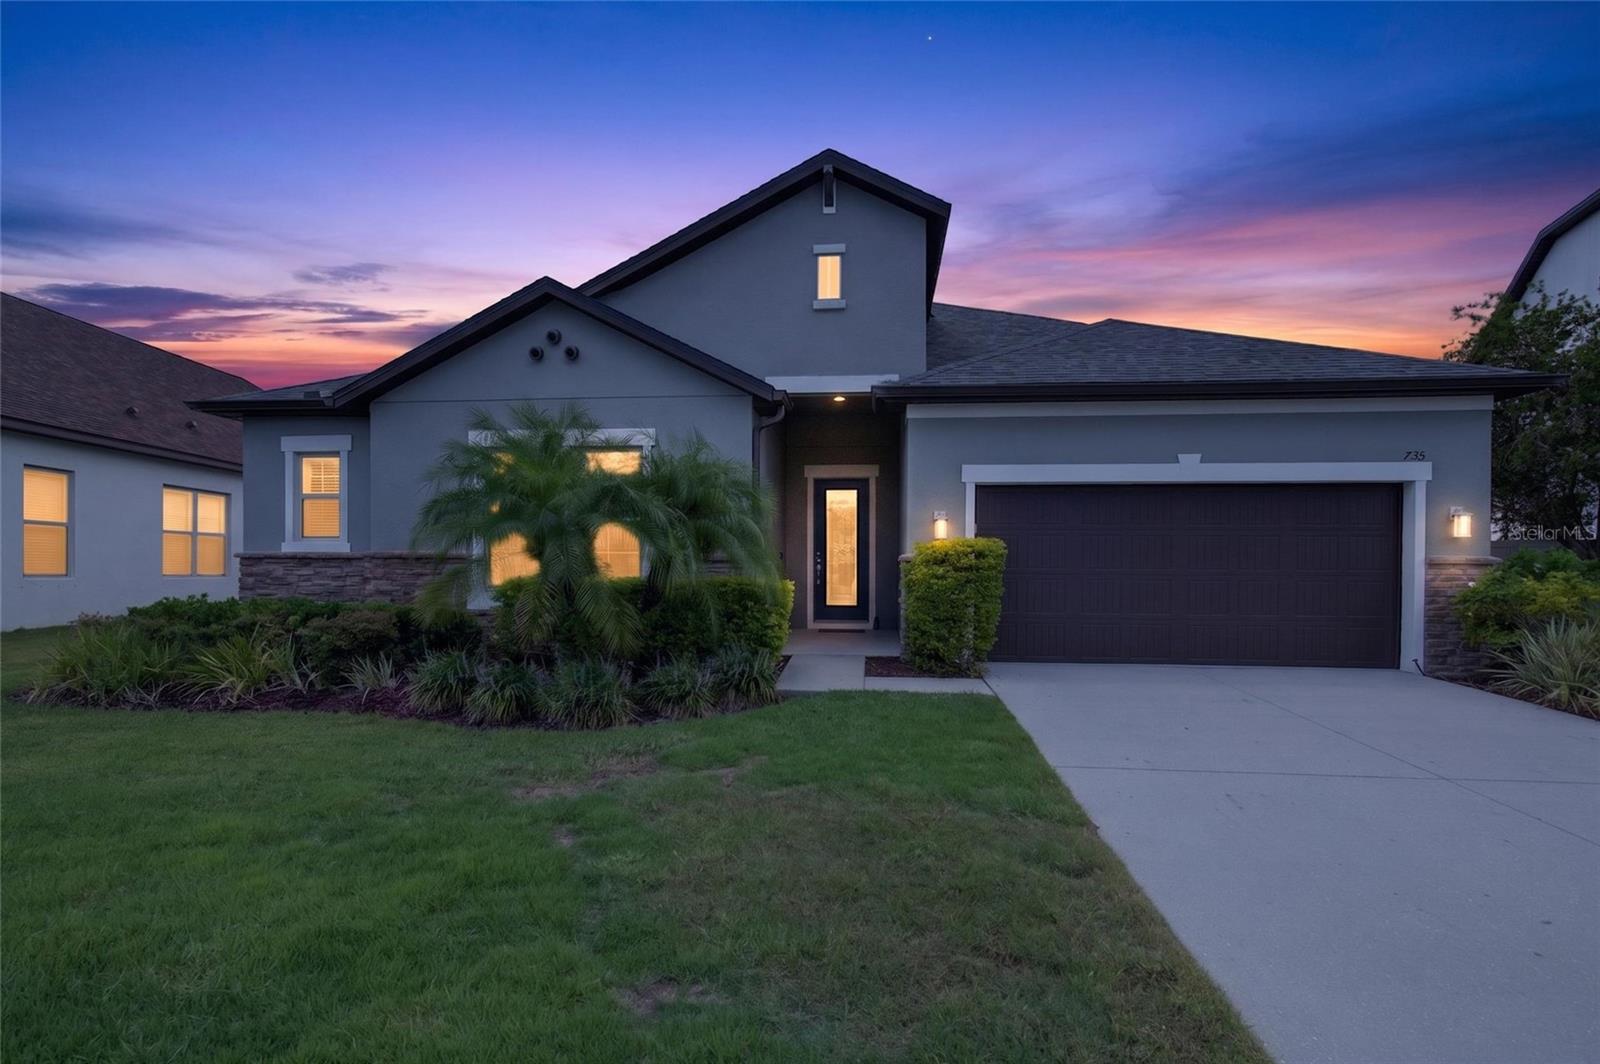
735 116Th Court, Bradenton, FL 34212
For Sale $547,900


Save Property
View Virtual Tour
Welcome Home! ...to this lovely, meticulously maintained, well appointed beauty! Gorgeous features include a stunning kitchen backsplash, 3-dimensional island facade, tray ceilings in main bedroom and living area, high ceilings throughout, upgraded hardware, fixtures, & electrical wiring, 8' doors, luxury vinyl plank flooring throughout, and so much more. There are approximately $50K in upgrades in this really special find for a lucky buyer! The upgraded kitchen appliances, cabinets, and fixtures are a chef's dream! The spacious, open, light filled living areas invite both relaxation and lively gatherings! The luxurious main bedroom suite offers a serene and luxurious retreat from the main house and other 3 nice sized bedrooms with walk-in closets. Secondary bedrooms with walk-in closets and baths provide roomy comfort and privacy. The tandem 3-car garage can be used to accommodate extra storage, your golf cart, a home gym, whatever! An expansive (epoxy floored in 2026) lanai with both covered and open areas in the fenced, beautifully landscaped lawn completes the picture. Improvements include a new roof and garage AC splitter unit in 2025. Improvements in 2022 include new vinyl plank whole house flooring, new granite countertop in kitchen, kitchen backsplash and 3-dimensional island front. No CDD fees & low HOA dues. Ideally located - close to Lakewood Ranch amenities, awesome downtown Sarasota, nearby shopping, retail, and business areas, easy I-75 access, and those fabulous beaches on Anna Maria Island and the barrier islands.
Ceiling Fans(s)
Eat-in Kitchen
High Ceilings
Kitchen/Family Room Combo
Living Room/Dining Room Combo
Open Floorplan
Primary Bedroom Main Floor
Solid Surface Counters
Split Bedroom
Thermostat
Tray Ceiling(s)
Window Treatments
Taxes: $4,903.00
Tax Year: 2025
Association Fee: $495.00
Association Fee Frequency: Quarterly
Hurricane Shutters
Lighting
Private Yard
Rain Gutters
Sidewalk
Built-In Oven
Convection Oven
Cooktop
Dishwasher
Disposal
Electric Water Heater
Microwave
Refrigerator
Water Filtration System
Water Softener
Elementary School: Freedom Elementary
Middle School: Carlos E. Haile Middle
Junior High: Carlos E. Haile Middle
High School: Parrish Community High
Building Description: Ranch
MLS Area: 34212 - Bradenton
Total Square Footage: 3,493
Price per Square Feet: $204.82
Water: Public
Construction: Block, Stucco
Date Listed: 2026-07-10 00:00:00
Furnished: Negotiable
Windows: Blinds, Energy Star Qualified Windows
Parking: Garage Door Opener, Golf Cart Garage, Oversized, Tandem
Garage Description: Y
Garage Spaces: 3
Attached Garage: Y
Flooring: Luxury Vinyl
Roof: Shingle
Heating: Central, Electric
Cooling: Central Air
Security: Smoke Detector(S)
Laundry: Electric Dryer Hookup, Laundry Room, Washer Hookup
Pets: Yes
Sewer: Public Sewer
Lot Desc.: Landscaped
Parcel ID: 547104309
Listing Courtesy Of: Bright Realty
1catcorbett@gmail.com
Welcome Home! ...to this lovely, meticulously maintained, well appointed beauty! Gorgeous features include a stunning kitchen backsplash, 3-dimensional island facade, tray ceilings in main bedroom and living area, high ceilings throughout, upgraded hardware, fixtures, & electrical wiring, 8' doors, luxury vinyl plank flooring throughout, and so much more. There are approximately $50K in upgrades in this really special find for a lucky buyer! The upgraded kitchen appliances, cabinets, and fixtures are a chef's dream! The spacious, open, light filled living areas invite both relaxation and lively gatherings! The luxurious main bedroom suite offers a serene and luxurious retreat from the main house and other 3 nice sized bedrooms with walk-in closets. Secondary bedrooms with walk-in closets and baths provide roomy comfort and privacy. The tandem 3-car garage can be used to accommodate extra storage, your golf cart, a home gym, whatever! An expansive (epoxy floored in 2026) lanai with both covered and open areas in the fenced, beautifully landscaped lawn completes the picture. Improvements include a new roof and garage AC splitter unit in 2025. Improvements in 2022 include new vinyl plank whole house flooring, new granite countertop in kitchen, kitchen backsplash and 3-dimensional island front. No CDD fees & low HOA dues. Ideally located - close to Lakewood Ranch amenities, awesome downtown Sarasota, nearby shopping, retail, and business areas, easy I-75 access, and those fabulous beaches on Anna Maria Island and the barrier islands.
Property Details
Price: $547,900
Sq Ft: 2,675
($205 per
sqft)
Bedrooms: 4
Bathrooms: 3
Partial Baths: 1
City: Bradenton
County: Manatee
Type: Single Family
Development: Raven Crest
Acres: 0.2000
Virtual Tour/Floorplan: View
Year Built: 2016
Listing Number: A4698326
Status Code: A-Active
Taxes: $4,903.00
Tax Year: 2025
Garage:
3
/
Y
Furnishings: Negotiable
Pets Allowed: Yes
Total Recurring Fees: $165
Total Recurring Fee Frequency: 0.00
Interior Features:
Ceiling Fans(s)
Eat-in Kitchen
High Ceilings
Kitchen/Family Room Combo
Living Room/Dining Room Combo
Open Floorplan
Primary Bedroom Main Floor
Solid Surface Counters
Split Bedroom
Thermostat
Tray Ceiling(s)
Window Treatments
Financial Information:
Taxes: $4,903.00
Tax Year: 2025
Association Fee: $495.00
Association Fee Frequency: Quarterly
Exterior Features:
Hurricane Shutters
Lighting
Private Yard
Rain Gutters
Sidewalk
Equipment:
Built-In Oven
Convection Oven
Cooktop
Dishwasher
Disposal
Electric Water Heater
Microwave
Refrigerator
Water Filtration System
Water Softener
School Information:
Elementary School: Freedom Elementary
Middle School: Carlos E. Haile Middle
Junior High: Carlos E. Haile Middle
High School: Parrish Community High
Additional Information:
Building Description: Ranch
MLS Area: 34212 - Bradenton
Total Square Footage: 3,493
Price per Square Feet: $204.82
Water: Public
Construction: Block, Stucco
Date Listed: 2026-07-10 00:00:00
Furnished: Negotiable
Windows: Blinds, Energy Star Qualified Windows
Parking: Garage Door Opener, Golf Cart Garage, Oversized, Tandem
Garage Description: Y
Garage Spaces: 3
Attached Garage: Y
Flooring: Luxury Vinyl
Roof: Shingle
Heating: Central, Electric
Cooling: Central Air
Security: Smoke Detector(S)
Laundry: Electric Dryer Hookup, Laundry Room, Washer Hookup
Pets: Yes
Sewer: Public Sewer
Lot Desc.: Landscaped
Parcel ID: 547104309
Map of 735 116Th Court, Bradenton, FL 34212
Listing Courtesy Of: Bright Realty
1catcorbett@gmail.com