734 Creeping Fig Street, Apopka, FL 32703
For Sale $649,900


Save Property
View Virtual Tour
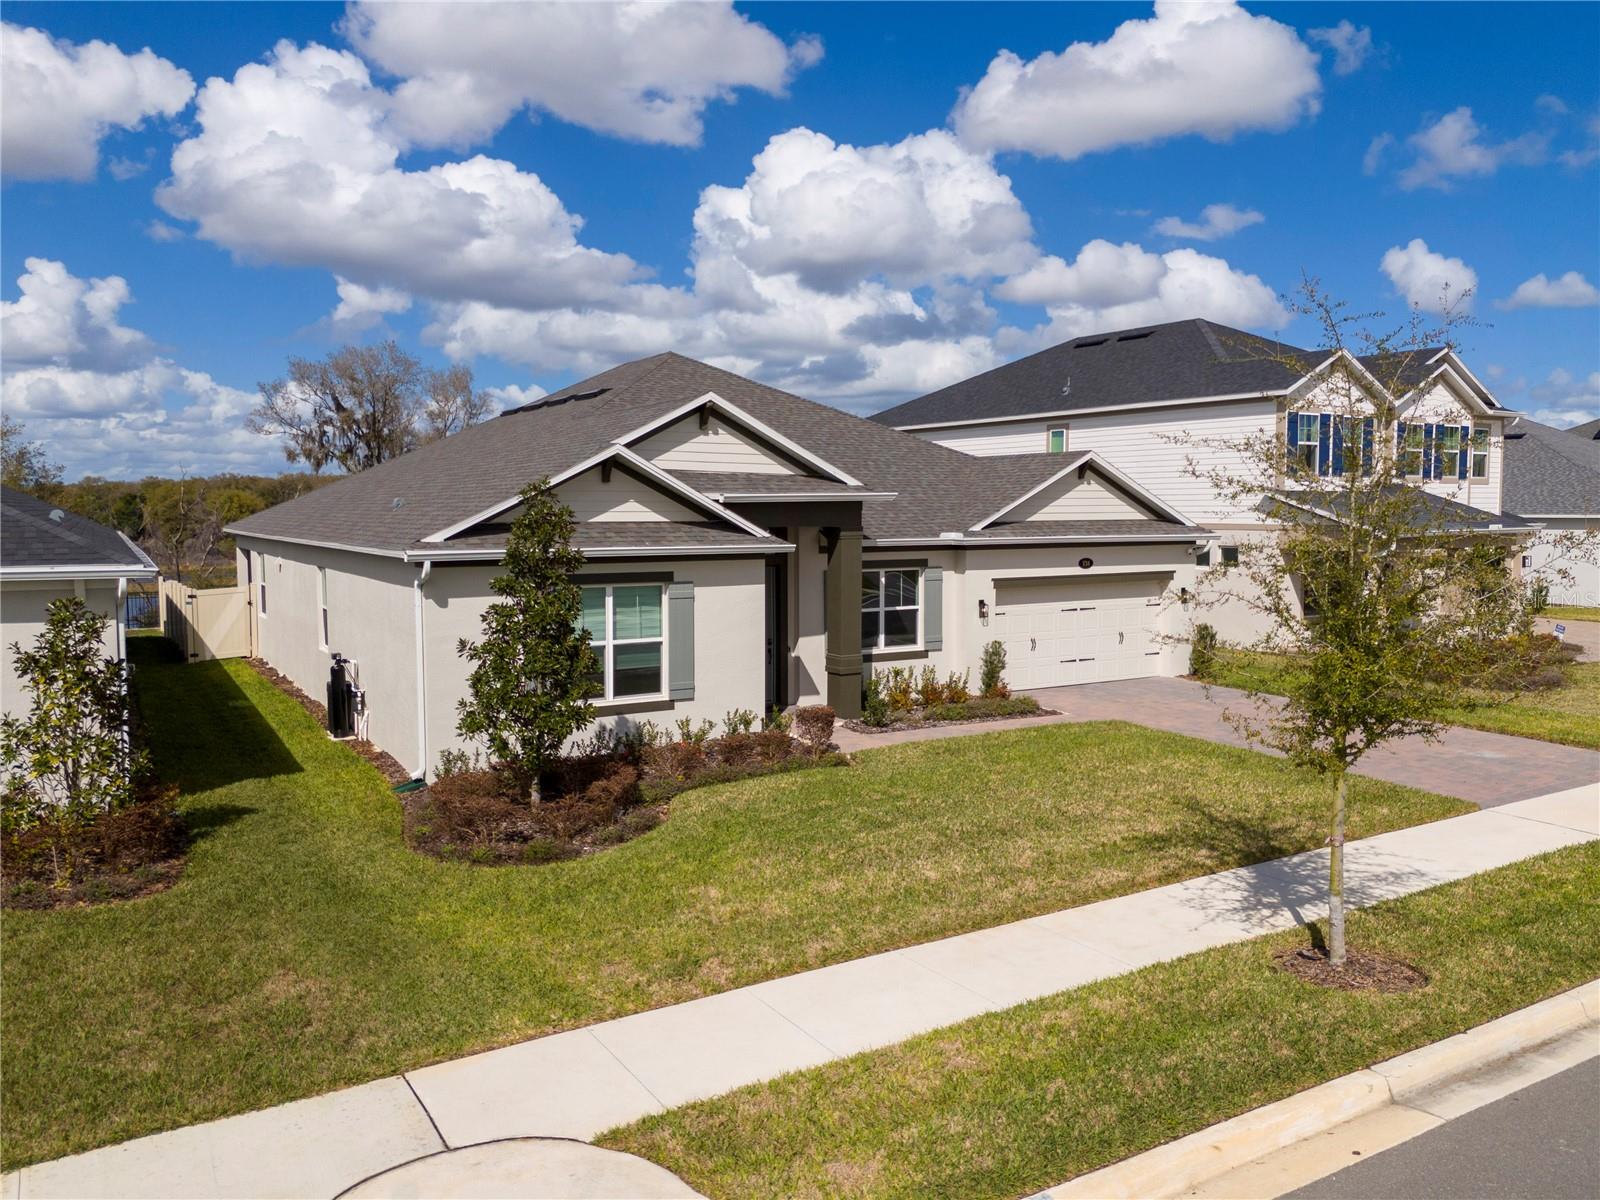
Virtually Staged. BACK ON THE MARKET, Buyer's Financing Fell through. Seller is motivated! Experience modern living at its finest in this stunning brand new M/I Homes Community 4-bedroom, 3.5-bathroom home (Corina II Model), built in 2024, NO REAR NEIGHBOORS EVER, conservation view to Lake Opal. It shows and feels like a brand-new home, offering 2,766 square feet of thoughtfully designed living space. Complete with a 2-car garage and an additional storage area, this residence is one of the most desirable homes in the area. The home features a spacious and open floor plan, designed for both comfort and entertaining. The large primary suite provides a true retreat, highlighted by an expansive walk-in closet and generous living space. NO CARPET ANYWHERE, new Luxury Vinyl Plank Flooring. Step outside to the covered lanai, the perfect setting for outdoor barbecues, gatherings, or simply relaxing while enjoying the peaceful surroundings and very private backyard with no rear neighbors. Situated on a premium lot backing to a conservation area, this property offers an unmatched blend of privacy and natural beauty with no rear neighbors. The fully fenced backyard provides an ideal space for pets to run and play freely. Conveniently located just 30 minutes from Orlando International Airport, Walt Disney World, and Universal Orlando Resort, this home offers the rare combination of tranquil seclusion and prime accessibility to Central Florida’s world-class attractions, shopping, and dining.
Living Room/Dining Room Combo
Open Floorplan
Taxes: $8,750.45
Tax Year: 2025
Association Fee: $159.00
Association Fee Frequency: Monthly
Dishwasher
Disposal
Electric Water Heater
Microwave
Range
Refrigerator
Trees/Woods
Water
Elementary School: Wheatley Elem
Middle School: Piedmont Lakes Middle
Junior High: Piedmont Lakes Middle
High School: Wekiva High
MLS Area: 32703 - Apopka
Total Square Footage: 3,601
Price per Square Feet: $234.96
Total Floors: 1
Water: Public
Construction: Block, Stucco
Date Listed: 2026-03-10 00:00:00
Furnished: Unfurnished
Windows: Double Pane Windows, Energy Star Qualified Windows, Insulated Windows, Low-Emissivity Windows
Garage Description: Y
Garage Spaces: 2
Attached Garage: Y
Flooring: Luxury Vinyl
Roof: Shingle
Heating: Electric
Cooling: Central Air
Security: Gated Community, Smoke Detector(S)
Laundry: Inside, Laundry Room
Pets: Yes
Sewer: Public Sewer
Lot Desc.: Cleared, Paved
Parcel ID: 21-21-28-2524-0
Listing Courtesy Of: John Silva Realty & Associates
john@jsilvarealty.com
Virtually Staged. BACK ON THE MARKET, Buyer's Financing Fell through. Seller is motivated! Experience modern living at its finest in this stunning brand new M/I Homes Community 4-bedroom, 3.5-bathroom home (Corina II Model), built in 2024, NO REAR NEIGHBOORS EVER, conservation view to Lake Opal. It shows and feels like a brand-new home, offering 2,766 square feet of thoughtfully designed living space. Complete with a 2-car garage and an additional storage area, this residence is one of the most desirable homes in the area. The home features a spacious and open floor plan, designed for both comfort and entertaining. The large primary suite provides a true retreat, highlighted by an expansive walk-in closet and generous living space. NO CARPET ANYWHERE, new Luxury Vinyl Plank Flooring. Step outside to the covered lanai, the perfect setting for outdoor barbecues, gatherings, or simply relaxing while enjoying the peaceful surroundings and very private backyard with no rear neighbors. Situated on a premium lot backing to a conservation area, this property offers an unmatched blend of privacy and natural beauty with no rear neighbors. The fully fenced backyard provides an ideal space for pets to run and play freely. Conveniently located just 30 minutes from Orlando International Airport, Walt Disney World, and Universal Orlando Resort, this home offers the rare combination of tranquil seclusion and prime accessibility to Central Florida’s world-class attractions, shopping, and dining.
Property Details
Price: $649,900
Sq Ft: 2,766
($235 per
sqft)
Bedrooms: 4
Bathrooms: 3
Partial Baths: 1
City: Apopka
County: Orange
Type: Single Family
Development: Emerson Pointe-Apopka
Acres: 0.2000
Virtual Tour/Floorplan: View
Year Built: 2024
Listing Number: O6387411
Status Code: A-Active
Taxes: $8,750.45
Tax Year: 2025
Garage:
2
/
Y
Furnishings: Unfurnished
Pets Allowed: Yes
Total Recurring Fees: $159
Total Recurring Fee Frequency: 0.00
Interior Features:
Living Room/Dining Room Combo
Open Floorplan
Financial Information:
Taxes: $8,750.45
Tax Year: 2025
Association Fee: $159.00
Association Fee Frequency: Monthly
Equipment:
Dishwasher
Disposal
Electric Water Heater
Microwave
Range
Refrigerator
View:
Trees/Woods
Water
School Information:
Elementary School: Wheatley Elem
Middle School: Piedmont Lakes Middle
Junior High: Piedmont Lakes Middle
High School: Wekiva High
Additional Information:
MLS Area: 32703 - Apopka
Total Square Footage: 3,601
Price per Square Feet: $234.96
Total Floors: 1
Water: Public
Construction: Block, Stucco
Date Listed: 2026-03-10 00:00:00
Furnished: Unfurnished
Windows: Double Pane Windows, Energy Star Qualified Windows, Insulated Windows, Low-Emissivity Windows
Garage Description: Y
Garage Spaces: 2
Attached Garage: Y
Flooring: Luxury Vinyl
Roof: Shingle
Heating: Electric
Cooling: Central Air
Security: Gated Community, Smoke Detector(S)
Laundry: Inside, Laundry Room
Pets: Yes
Sewer: Public Sewer
Lot Desc.: Cleared, Paved
Parcel ID: 21-21-28-2524-0
Map of 734 Creeping Fig Street, Apopka, FL 32703
Listing Courtesy Of: John Silva Realty & Associates
john@jsilvarealty.com