7328 Deer Valley Circle, Tampa, FL 33635
For Sale $385,540


Save Property
View Virtual Tour
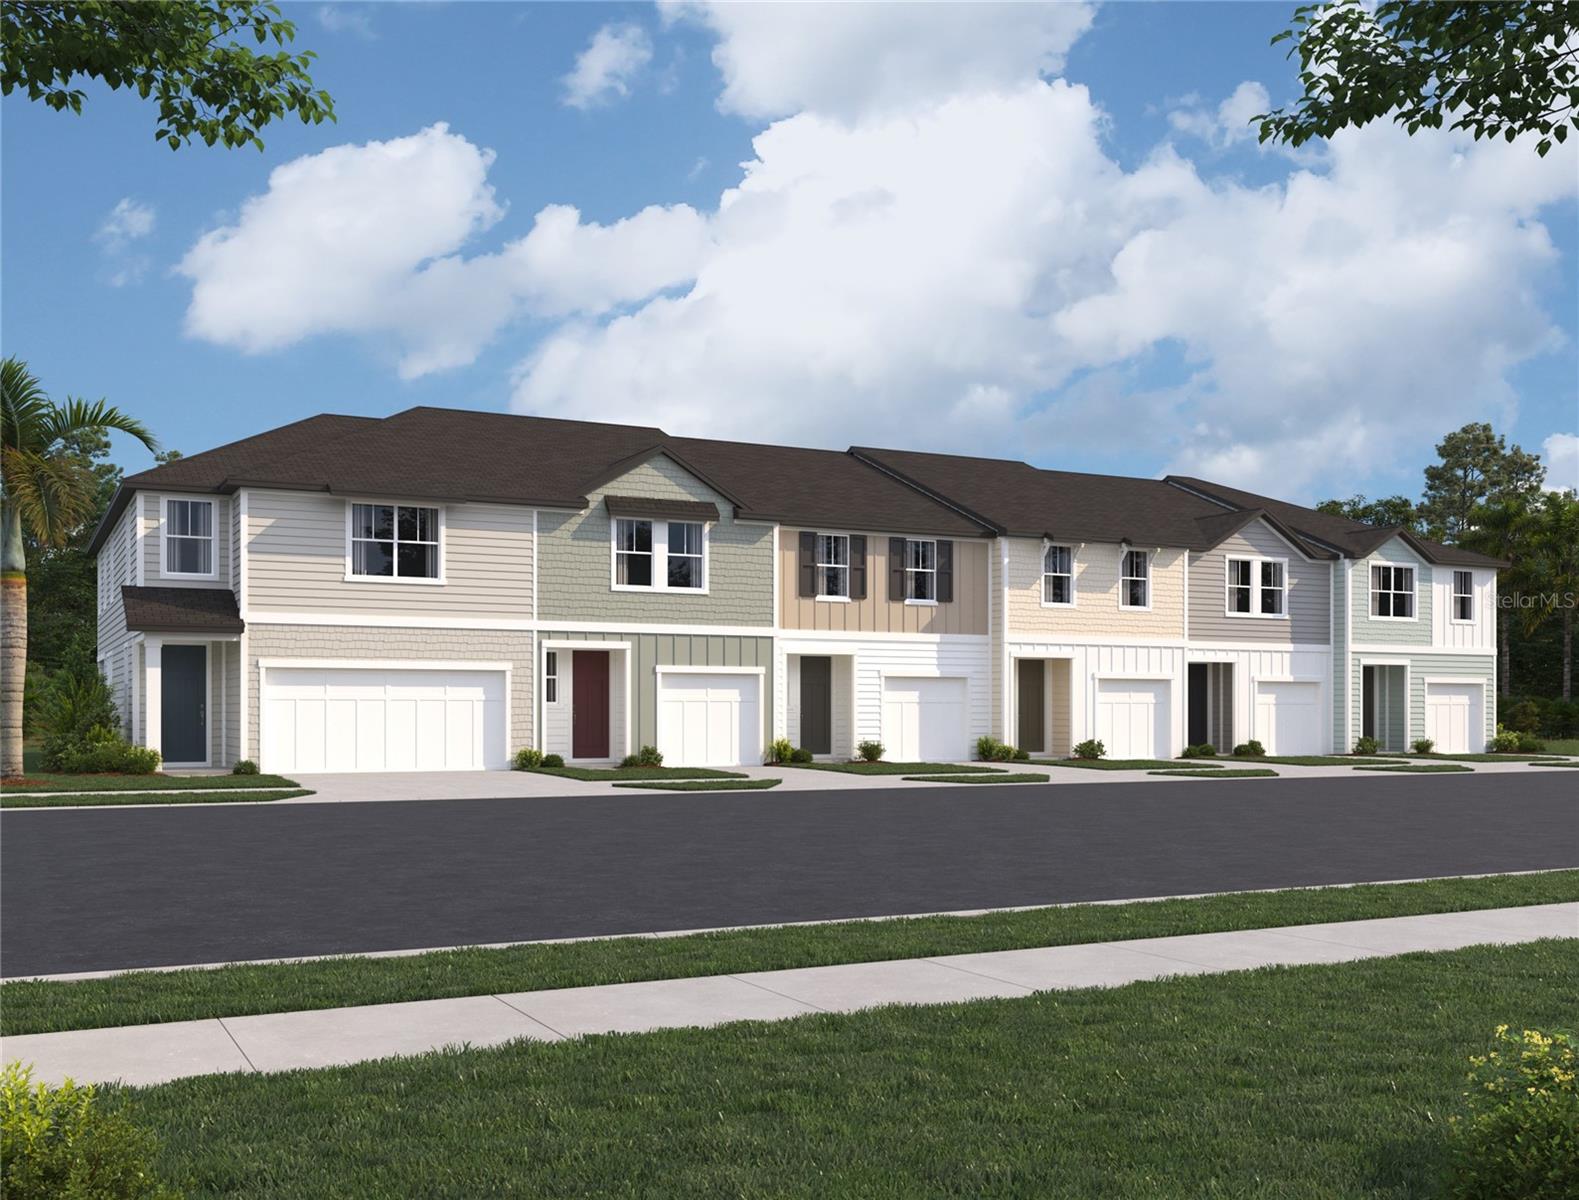
Discover the Palm home plan, a beautifully crafted layout offering three bedrooms, two bathrooms, and a thoughtfully designed half bathroom on the first floor. This two-story residence boasts an open living area flowing seamlessly into a stylish dining space and kitchen, creating a perfect setting for entertaining and relaxation. This home offers the Milan collection, it is comfortably chic, a sleek gallery for high art and artful living. Grays dominate the space with dashes of smooth ceramic while decorative touches ornament with pops of wow. It has a European feel, yet is perfectly home.
High Ceilings
Living Room/Dining Room Combo
Open Floorplan
Stone Counters
Thermostat
Tray Ceiling(s)
Vaulted Ceiling(s)
Walk-In Closet(s)
Gated
Pickleball Court(s)
Trail(s)
Taxes: $5,600.00
Tax Year: 2026
Association Fee: $300.00
Association Fee Frequency: Monthly
Lighting
Sprinkler Metered
Dishwasher
Disposal
Electric Water Heater
Microwave
Range
Trees/Woods
Elementary School: Lowry-Hb
Middle School: Farnell-Hb
Junior High: Farnell-Hb
High School: Alonso-Hb
MLS Area: 33635 - Tampa
Total Square Footage: 1,557
Price per Square Feet: $247.62
Total Floors: 2
Water: Public
Construction: Cement Siding, Frame
Date Listed: 2026-08-14 00:00:00
Furnished: Unfurnished
Windows: Blinds, Low-Emissivity Windows
Garage Description: Y
Garage Spaces: 1
Attached Garage: Y
Flooring: Carpet, Tile
Roof: Shingle
Heating: Electric
Cooling: Central Air
Laundry: Inside, Laundry Room
Pets: Yes
Sewer: Public Sewer
Lot Desc.: Sidewalk, Private
Parcel ID: U-28-28-17-D6K-
Amenities: Gated, Pickleball Court(S), Trail(S)
Listing Courtesy Of: Ashton Woods Florida Realty Llc
reed.williams@starlighthomes.com
Discover the Palm home plan, a beautifully crafted layout offering three bedrooms, two bathrooms, and a thoughtfully designed half bathroom on the first floor. This two-story residence boasts an open living area flowing seamlessly into a stylish dining space and kitchen, creating a perfect setting for entertaining and relaxation. This home offers the Milan collection, it is comfortably chic, a sleek gallery for high art and artful living. Grays dominate the space with dashes of smooth ceramic while decorative touches ornament with pops of wow. It has a European feel, yet is perfectly home.
Property Details
Price: $385,540
Sq Ft: 1,557
($248 per
sqft)
Bedrooms: 3
Bathrooms: 2
Partial Baths: 1
City: Tampa
County: Hillsborough
Type: Townhouse
Development: Montague
Subdivision: Montague Townhomes
Acres: 0.0500
Virtual Tour/Floorplan: View
Year Built: 2026
Listing Number: TB8538399
Status Code: A-Active
Taxes: $5,600.00
Tax Year: 2026
Garage:
1
/
Y
Furnishings: Unfurnished
Pets Allowed: Yes
Total Recurring Fees: $300
Total Recurring Fee Frequency: 0.00
Interior Features:
High Ceilings
Living Room/Dining Room Combo
Open Floorplan
Stone Counters
Thermostat
Tray Ceiling(s)
Vaulted Ceiling(s)
Walk-In Closet(s)
Amenities:
Gated
Pickleball Court(s)
Trail(s)
Financial Information:
Taxes: $5,600.00
Tax Year: 2026
Association Fee: $300.00
Association Fee Frequency: Monthly
Exterior Features:
Lighting
Sprinkler Metered
Equipment:
Dishwasher
Disposal
Electric Water Heater
Microwave
Range
View:
Trees/Woods
School Information:
Elementary School: Lowry-Hb
Middle School: Farnell-Hb
Junior High: Farnell-Hb
High School: Alonso-Hb
Additional Information:
MLS Area: 33635 - Tampa
Total Square Footage: 1,557
Price per Square Feet: $247.62
Total Floors: 2
Water: Public
Construction: Cement Siding, Frame
Date Listed: 2026-08-14 00:00:00
Furnished: Unfurnished
Windows: Blinds, Low-Emissivity Windows
Garage Description: Y
Garage Spaces: 1
Attached Garage: Y
Flooring: Carpet, Tile
Roof: Shingle
Heating: Electric
Cooling: Central Air
Laundry: Inside, Laundry Room
Pets: Yes
Sewer: Public Sewer
Lot Desc.: Sidewalk, Private
Parcel ID: U-28-28-17-D6K-
Amenities: Gated, Pickleball Court(S), Trail(S)
Map of 7328 Deer Valley Circle, Tampa, FL 33635
Listing Courtesy Of: Ashton Woods Florida Realty Llc
reed.williams@starlighthomes.com