7305 86Th Lane Sw, Ocala, FL 34476
For Sale $895,000


Save Property
View Virtual Tour
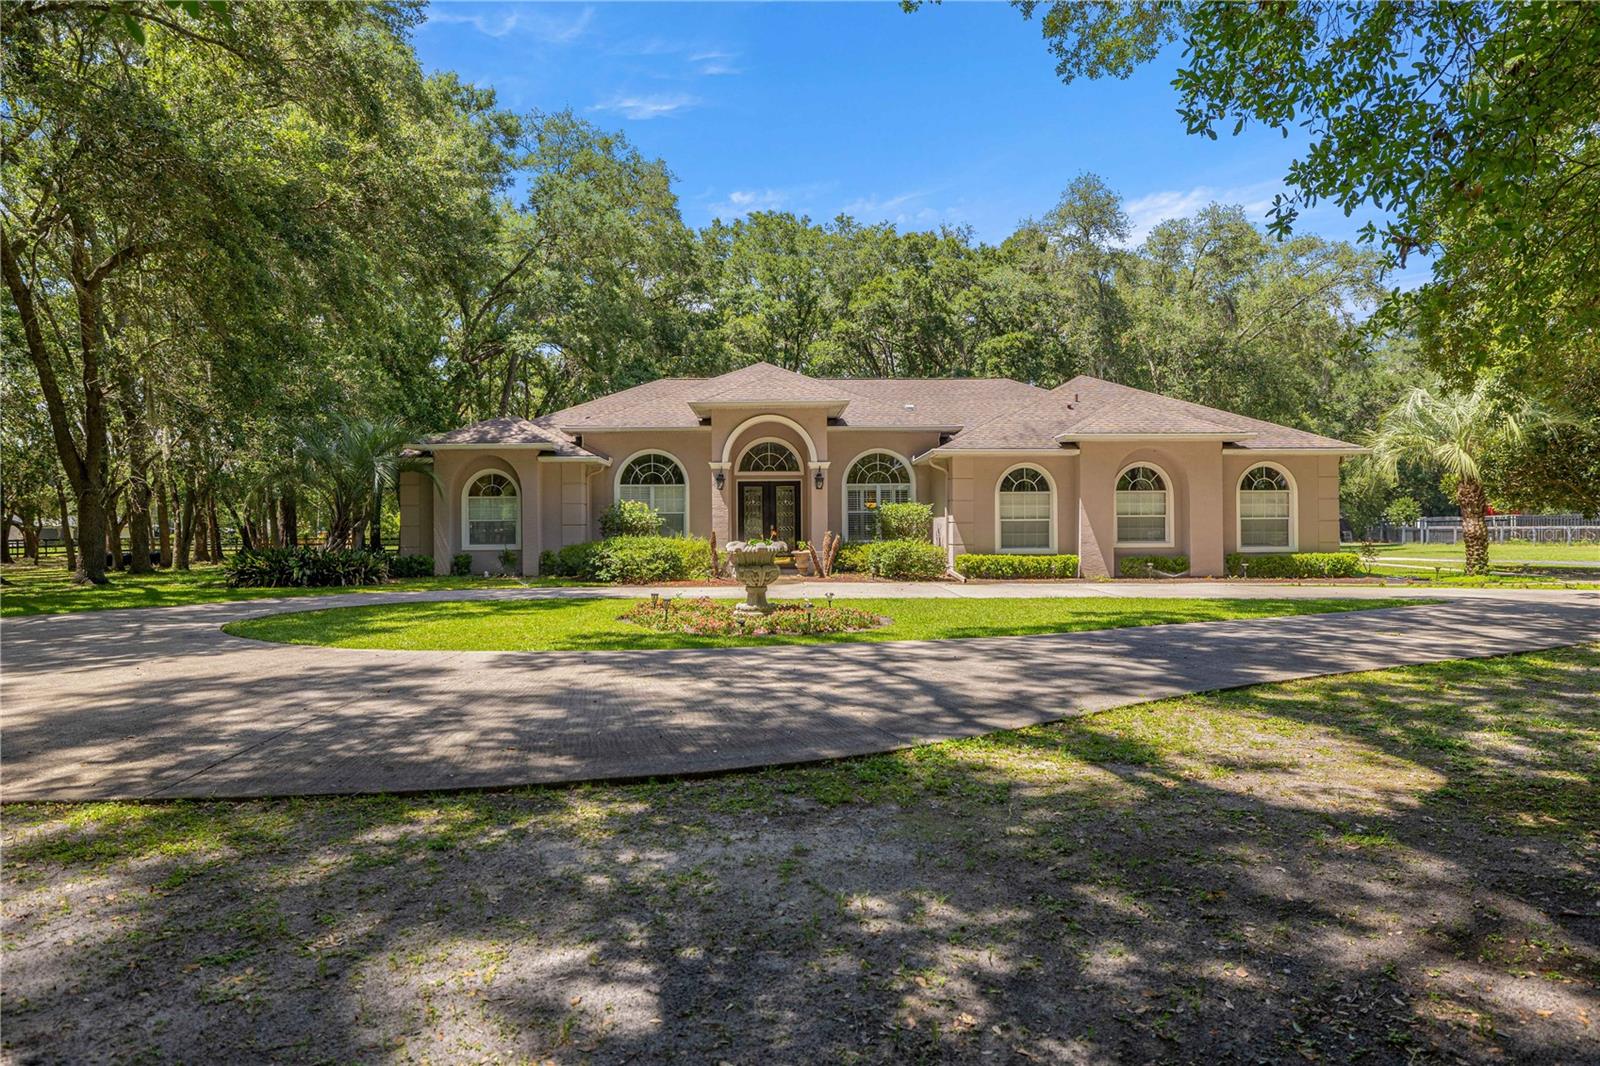
Welcome to this elegant 3-bedroom, 3-bath home offering 2,862 square feet of thoughtfully designed living space on 2.17 A-1 zoned acres. Tucked behind a gated entrance on a quiet road, this exceptional property offers the perfect blend of privacy, country living, and everyday convenience along Highway 200. Step inside to soaring vaulted ceilings and expansive living spaces filled with natural light, creating a warm and inviting atmosphere. The spacious layout includes multiple living and sitting areas, along with a separate den or office, providing flexibility for work or relaxation. A formal dining room is ideal for hosting gatherings, while the breakfast nook off the kitchen offers a cozy space for casual dining. The kitchen features all-new appliances and flows seamlessly into the main living areas, making it perfect for entertaining. Throughout the home, pride of ownership is evident in the meticulous care provided by the sellers. The oversized primary suite serves as a true retreat, offering generous space for a sitting area, a large walk-in closet, and a luxurious ensuite bathroom featuring dual vanities, a soaking tub, and a separate walk-in shower. Two additional bedrooms and two additional full bathrooms provide comfort and convenience for family and guests, with one guest bathroom offering direct access to the lanai—perfect for indoor-outdoor living. Step outside to the updated screened lanai featuring a chef-inspired outdoor kitchen and bar, creating an ideal setting for entertaining or relaxing year-round. The expansive 2.17-acre property offers privacy, space, and freedom with no HOA or CDD restrictions, all enhanced by a gated entrance for added peace of mind. Conveniently located just off Highway 200, this property provides quick access to Ocala’s shopping, dining, medical facilities, and everyday amenities while still offering the peace and space of country living. This is a rare opportunity to enjoy acreage, privacy, and convenience all in one exceptional home.
Ceiling Fans(s)
Crown Molding
Eat-in Kitchen
High Ceilings
Kitchen/Family Room Combo
Open Floorplan
Split Bedroom
Vaulted Ceiling(s)
Walk-In Closet(s)
Taxes: $4,276.13
Tax Year: 2025
Lighting
Outdoor Kitchen
Shade Shutter(s)
Built-In Oven
Dishwasher
Disposal
Dryer
Range
Refrigerator
Washer
MLS Area: 34476 - Ocala
Total Square Footage: 3,913
Price per Square Feet: $312.72
Total Floors: 1
Water: Well
Construction: Block, Concrete, Stucco
Date Listed: 2026-07-03 00:00:00
Furnished: Unfurnished
Garage Description: Y
Garage Spaces: 2
Attached Garage: Y
Flooring: Carpet, Tile
Roof: Shingle
Heating: Central
Cooling: Central Air
Fireplace: Y
Laundry: Inside
Sewer: Septic Tank
Parcel ID: 3564-024-000
Listing Courtesy Of: Central City Realty
albertorealty47@gmail.com
Welcome to this elegant 3-bedroom, 3-bath home offering 2,862 square feet of thoughtfully designed living space on 2.17 A-1 zoned acres. Tucked behind a gated entrance on a quiet road, this exceptional property offers the perfect blend of privacy, country living, and everyday convenience along Highway 200. Step inside to soaring vaulted ceilings and expansive living spaces filled with natural light, creating a warm and inviting atmosphere. The spacious layout includes multiple living and sitting areas, along with a separate den or office, providing flexibility for work or relaxation. A formal dining room is ideal for hosting gatherings, while the breakfast nook off the kitchen offers a cozy space for casual dining. The kitchen features all-new appliances and flows seamlessly into the main living areas, making it perfect for entertaining. Throughout the home, pride of ownership is evident in the meticulous care provided by the sellers. The oversized primary suite serves as a true retreat, offering generous space for a sitting area, a large walk-in closet, and a luxurious ensuite bathroom featuring dual vanities, a soaking tub, and a separate walk-in shower. Two additional bedrooms and two additional full bathrooms provide comfort and convenience for family and guests, with one guest bathroom offering direct access to the lanai—perfect for indoor-outdoor living. Step outside to the updated screened lanai featuring a chef-inspired outdoor kitchen and bar, creating an ideal setting for entertaining or relaxing year-round. The expansive 2.17-acre property offers privacy, space, and freedom with no HOA or CDD restrictions, all enhanced by a gated entrance for added peace of mind. Conveniently located just off Highway 200, this property provides quick access to Ocala’s shopping, dining, medical facilities, and everyday amenities while still offering the peace and space of country living. This is a rare opportunity to enjoy acreage, privacy, and convenience all in one exceptional home.
Property Details
Price: $895,000
Sq Ft: 2,862
($313 per
sqft)
Bedrooms: 3
Bathrooms: 3
City: Ocala
County: Marion
Type: Single Family
Development: Green Turf Acres
Acres: 2.1700
Virtual Tour/Floorplan: View
Year Built: 1997
Listing Number: OM727677
Status Code: A-Active
Taxes: $4,276.13
Tax Year: 2025
Garage:
2
/
Y
Furnishings: Unfurnished
Interior Features:
Ceiling Fans(s)
Crown Molding
Eat-in Kitchen
High Ceilings
Kitchen/Family Room Combo
Open Floorplan
Split Bedroom
Vaulted Ceiling(s)
Walk-In Closet(s)
Financial Information:
Taxes: $4,276.13
Tax Year: 2025
Exterior Features:
Lighting
Outdoor Kitchen
Shade Shutter(s)
Equipment:
Built-In Oven
Dishwasher
Disposal
Dryer
Range
Refrigerator
Washer
Additional Information:
MLS Area: 34476 - Ocala
Total Square Footage: 3,913
Price per Square Feet: $312.72
Total Floors: 1
Water: Well
Construction: Block, Concrete, Stucco
Date Listed: 2026-07-03 00:00:00
Furnished: Unfurnished
Garage Description: Y
Garage Spaces: 2
Attached Garage: Y
Flooring: Carpet, Tile
Roof: Shingle
Heating: Central
Cooling: Central Air
Fireplace: Y
Laundry: Inside
Sewer: Septic Tank
Parcel ID: 3564-024-000
Map of 7305 86Th Lane Sw, Ocala, FL 34476
Listing Courtesy Of: Central City Realty
albertorealty47@gmail.com