7304 94Th Avenue Sw, Ocala, FL 34481
For Sale $380,000


Save Property
View Virtual Tour
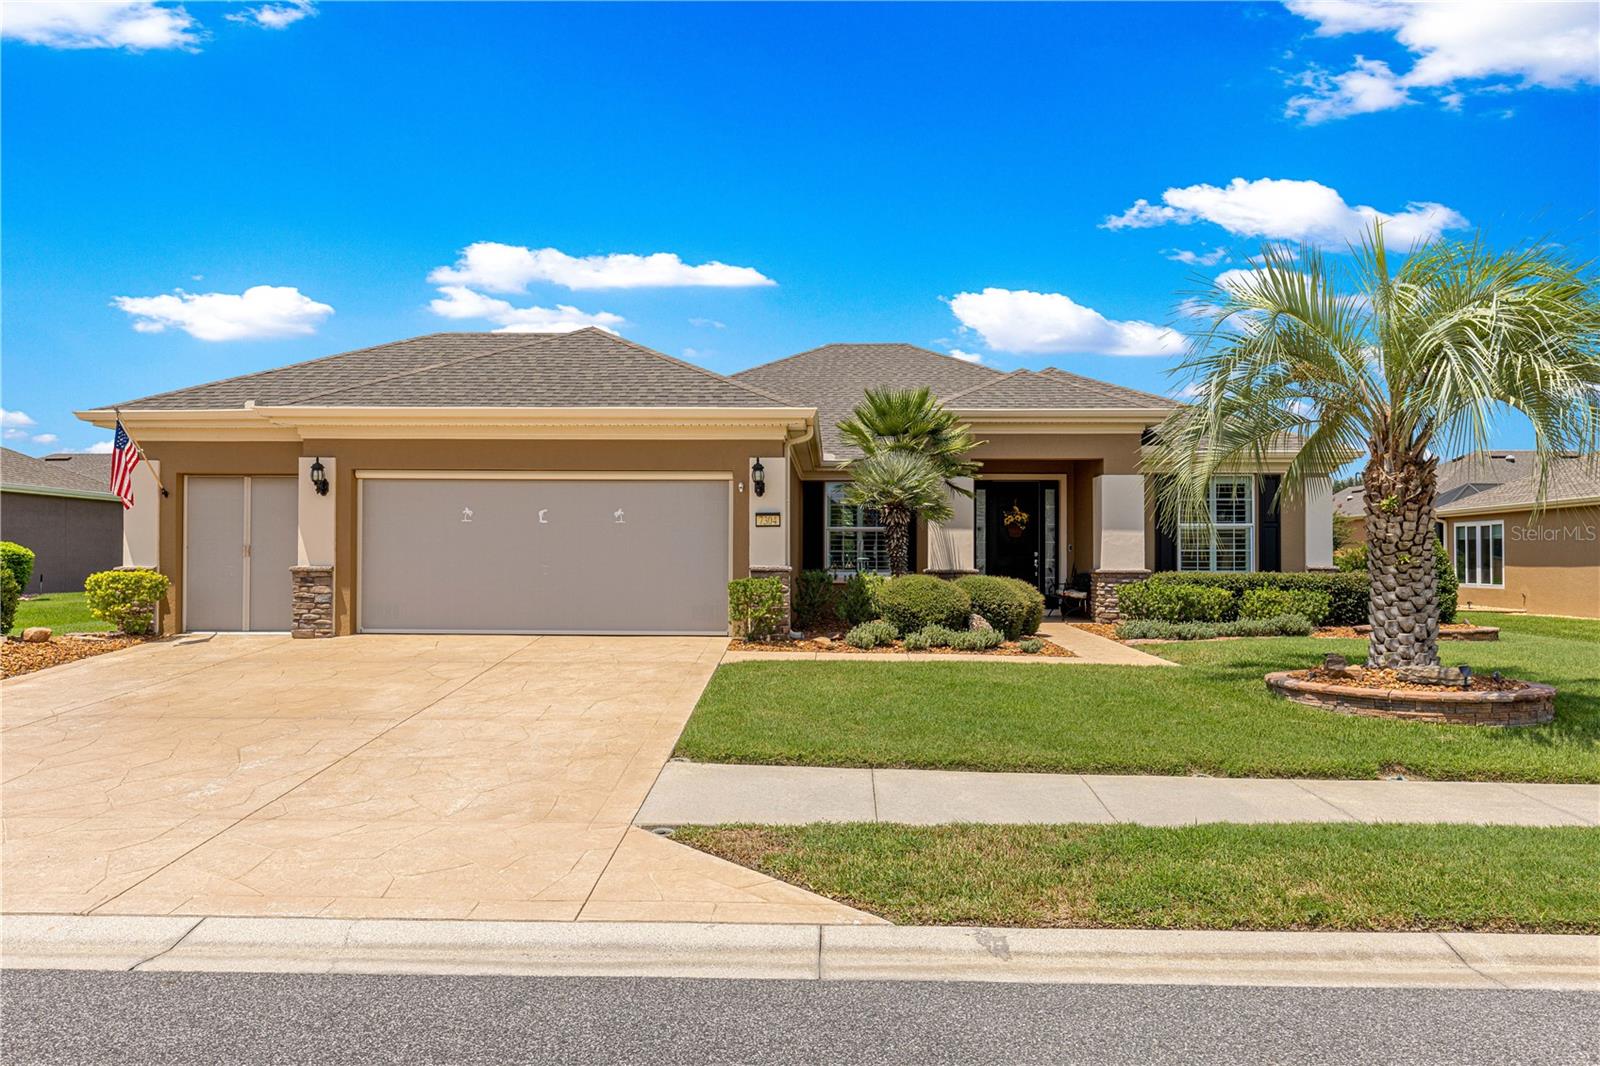
Welcome to this spacious 3-bedroom, 2-full-bath home offering 2,258 living sq. ft (including the enclosed sunroom), built in 2007and located in the desirable Buckhead neighborhood of Stone Creek. Step inside to high ceilings and an open floor plan that creates a bright, comfortable feeling from the moment you enter. The updated kitchen features granite countertops and stainless-steel appliances and opens to the dining and living areas, making it easy to entertain while staying connected with family and friends. A beautiful brick accent wall creates a unique focal point in the living room and adds warmth and character. The primary suite offers plantation shutters, an updated closet, and a renovated ensuite bathroom .Two additional bedrooms provide plenty of space for guests, an office, or hobbies. Both bathrooms have been tastefully updated. One of the home's best spaces is the sunroom overlooking the private backyard, where mature trees and landscaping create a peaceful setting. Imagine enjoying your morning coffee, reading a book, or relaxing inthe sitting area while surrounded by greenery and privacy. A 2-car garage plus golf-cart garage completes this home and makes it easy to enjoy the Stone Creek lifestyle. (Price Adjustment). UPDATES & IMPROVEMENTS: Roof 2022 • Exterior paint 2021 • Whole-house water softener 2023 • Granite kitchen countertops • Microwave, dishwasher & refrigerator 2022 • Bedroom tile 2020 • Interior paint 2018 •Brick accent wall 2018 • Updated California closet organizer • Golf-cart opener 2026 • Garage screens 2016 • Front patio & landscaping 2021 • Both bathrooms updated 2020 with new tile and fixtures, plus guest shower door • Plantation shutters • Sunroom solar shades 2017 • Rear 3M window film 2020 • Sunroom paver flooring, new glass doors & windows 2017. (NO carpet) Move in and start enjoying the comfort, privacy, and active Florida lifestyle that makes Stone Creek such a special place to call home.
Ceiling Fans(s)
Crown Molding
High Ceilings
Open Floorplan
Primary Bedroom Main Floor
Walk-In Closet(s)
Clubhouse
Fitness Center
Gated
Golf Course
Pickleball Court(s)
Pool
Recreation Facilities
Security
Spa/Hot Tub
Tennis Court(s)
Taxes: $3,826.97
Tax Year: 2025
Association Fee: $265.44
Association Fee: $45.00
Association Fee Frequency: Monthly
Association Fee Frequency: Monthly
Private Yard
Rain Gutters
Convection Oven
Dishwasher
Dryer
Electric Water Heater
Microwave
Refrigerator
Washer
Water Softener
Building Description: Contemporary
MLS Area: 34481 - Ocala
Total Square Footage: 2,990
Price per Square Feet: $168.29
Total Floors: 1
Water: Private
Construction: Concrete, Stucco
Date Listed: 2026-08-24 00:00:00
Furnished: Unfurnished
Windows: Blinds, Shutters
Parking: Garage Door Opener, Golf Cart Garage
Garage Description: Y
Garage Spaces: 2
Attached Garage: Y
Flooring: Tile
Roof: Shingle
Heating: Central, Electric, Heat Pump
Cooling: Central Air
Security: Gated Community, Security Gate, Smoke Detector(S)
Laundry: Inside, Laundry Room
55+ Community: Y
Pets: Breed Restrictions, Number Limit, Yes
Sewer: Private Sewer
Parcel ID: 3489-200-100
Amenities: Clubhouse, Fitness Center, Gated, Golf Course, Pickleball Court(S), Pool, Recreation Facilities, Security, Spa/Hot Tub, Tennis Court(S)
Listing Courtesy Of: Re/Max Foxfire - Hwy200/103 S
mercyrubin@foxfirerealty.com
Welcome to this spacious 3-bedroom, 2-full-bath home offering 2,258 living sq. ft (including the enclosed sunroom), built in 2007and located in the desirable Buckhead neighborhood of Stone Creek. Step inside to high ceilings and an open floor plan that creates a bright, comfortable feeling from the moment you enter. The updated kitchen features granite countertops and stainless-steel appliances and opens to the dining and living areas, making it easy to entertain while staying connected with family and friends. A beautiful brick accent wall creates a unique focal point in the living room and adds warmth and character. The primary suite offers plantation shutters, an updated closet, and a renovated ensuite bathroom .Two additional bedrooms provide plenty of space for guests, an office, or hobbies. Both bathrooms have been tastefully updated. One of the home's best spaces is the sunroom overlooking the private backyard, where mature trees and landscaping create a peaceful setting. Imagine enjoying your morning coffee, reading a book, or relaxing inthe sitting area while surrounded by greenery and privacy. A 2-car garage plus golf-cart garage completes this home and makes it easy to enjoy the Stone Creek lifestyle. (Price Adjustment). UPDATES & IMPROVEMENTS: Roof 2022 • Exterior paint 2021 • Whole-house water softener 2023 • Granite kitchen countertops • Microwave, dishwasher & refrigerator 2022 • Bedroom tile 2020 • Interior paint 2018 •Brick accent wall 2018 • Updated California closet organizer • Golf-cart opener 2026 • Garage screens 2016 • Front patio & landscaping 2021 • Both bathrooms updated 2020 with new tile and fixtures, plus guest shower door • Plantation shutters • Sunroom solar shades 2017 • Rear 3M window film 2020 • Sunroom paver flooring, new glass doors & windows 2017. (NO carpet) Move in and start enjoying the comfort, privacy, and active Florida lifestyle that makes Stone Creek such a special place to call home.
Property Details
Price: $380,000
Sq Ft: 2,258
($168 per
sqft)
Bedrooms: 3
Bathrooms: 2
City: Ocala
County: Marion
Type: Single Family
Development: Stone Creek Buckhead
Acres: 0.2300
Virtual Tour/Floorplan: View
Year Built: 2007
Listing Number: OM730711
Status Code: A-Active
Taxes: $3,826.97
Tax Year: 2025
Garage:
2
/
Y
Furnishings: Unfurnished
Pets Allowed: Breed Restrictions, Number Limit, Yes
Total Recurring Fees: $310
Total Recurring Fee Frequency: 0.00
Interior Features:
Ceiling Fans(s)
Crown Molding
High Ceilings
Open Floorplan
Primary Bedroom Main Floor
Walk-In Closet(s)
Amenities:
Clubhouse
Fitness Center
Gated
Golf Course
Pickleball Court(s)
Pool
Recreation Facilities
Security
Spa/Hot Tub
Tennis Court(s)
Financial Information:
Taxes: $3,826.97
Tax Year: 2025
Association Fee: $265.44
Association Fee: $45.00
Association Fee Frequency: Monthly
Association Fee Frequency: Monthly
Exterior Features:
Private Yard
Rain Gutters
Equipment:
Convection Oven
Dishwasher
Dryer
Electric Water Heater
Microwave
Refrigerator
Washer
Water Softener
Additional Information:
Building Description: Contemporary
MLS Area: 34481 - Ocala
Total Square Footage: 2,990
Price per Square Feet: $168.29
Total Floors: 1
Water: Private
Construction: Concrete, Stucco
Date Listed: 2026-08-24 00:00:00
Furnished: Unfurnished
Windows: Blinds, Shutters
Parking: Garage Door Opener, Golf Cart Garage
Garage Description: Y
Garage Spaces: 2
Attached Garage: Y
Flooring: Tile
Roof: Shingle
Heating: Central, Electric, Heat Pump
Cooling: Central Air
Security: Gated Community, Security Gate, Smoke Detector(S)
Laundry: Inside, Laundry Room
55+ Community: Y
Pets: Breed Restrictions, Number Limit, Yes
Sewer: Private Sewer
Parcel ID: 3489-200-100
Amenities: Clubhouse, Fitness Center, Gated, Golf Course, Pickleball Court(S), Pool, Recreation Facilities, Security, Spa/Hot Tub, Tennis Court(S)
Map of 7304 94Th Avenue Sw, Ocala, FL 34481
Listing Courtesy Of: Re/Max Foxfire - Hwy200/103 S
mercyrubin@foxfirerealty.com