7295 61St Street Sw, Ocala, FL 34474
For Sale $485,000


Save Property
View Virtual Tour
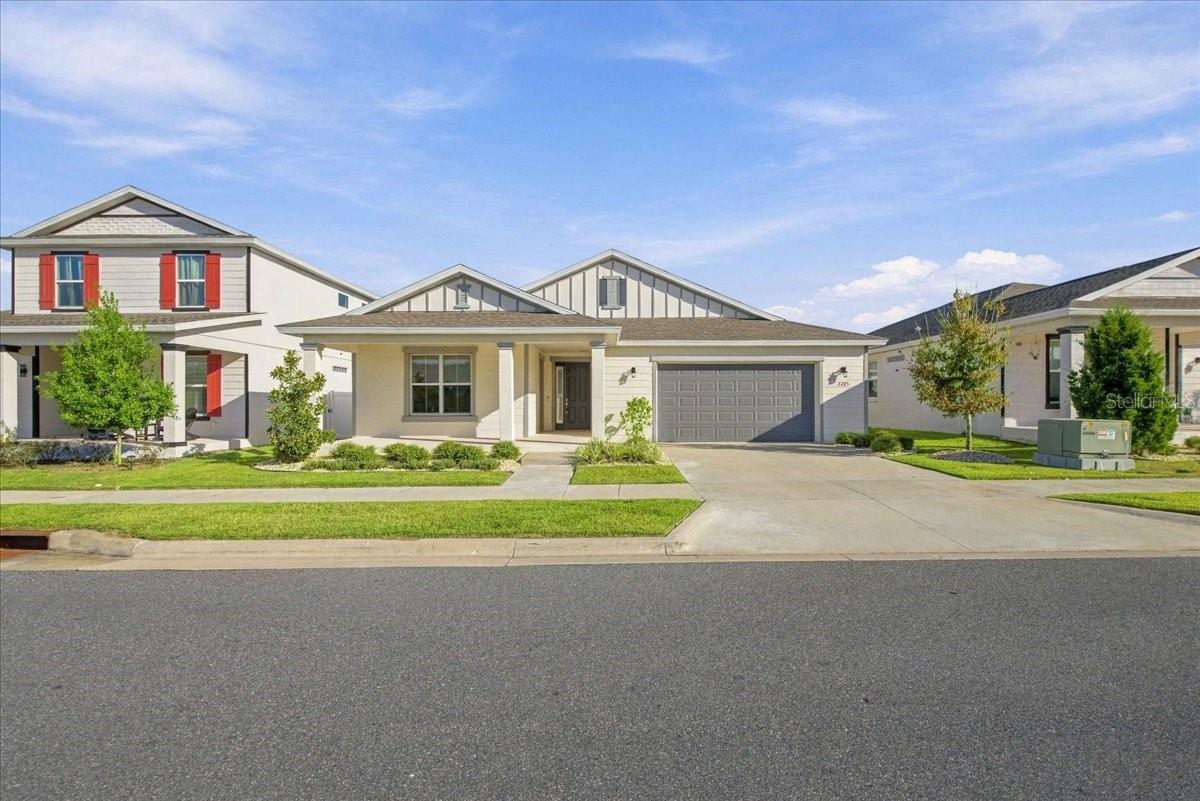
Welcome to Calesa Township, an all-ages, golf-cart-friendly community offering a lifestyle filled with recreation, convenience, and connection! This beautifully upgraded 4-bedroom, 3.5-bath home offers 3,034 square feet of living space, a dedicated office that could serve as a fifth bedroom, and a thoughtfully designed floor plan with flexibility for multigenerational living, guests, or working from home. From the moment you enter, you'll notice the attention to detail, including tray ceilings in the entryway, living room, and primary suite, luxury vinyl flooring throughout, custom drapery, and upgraded cabinetry with soft-close features. The gourmet kitchen is designed for both everyday living and entertaining, featuring quartz countertops, a gas stove, built-in oven, and generous cabinet space. Just beyond the kitchen, the butler's pantry adds another level of convenience with a built-in wine refrigerator, an additional dishwasher, and extra storage. One of the home's standout features is a bedroom near the front entrance with its own private half bathroom and separate exterior entrance! This unique layout offers flexibility for extended family, visiting guests, a private workspace, or multigenerational living while maintaining separation from the main living areas. The dedicated office offers even more possibilities, whether you need a workspace, hobby room, or additional sleeping accommodations. Additional upgrades include elevated-height countertops measuring approximately 35.5 inches, custom closet systems, and a well-appointed laundry room with built-in cabinetry and a new washer and dryer. Beyond the home, enjoy everything Calesa Township has to offer, including community pools, parks, walking and biking trails, playgrounds, and golf-cart-friendly streets. With the FAST Aquatic Center and a variety of recreational amenities nearby, this community offers more than just a place to live. It offers a lifestyle. Beautiful finishes, versatile living spaces, and an exceptional community setting make this home one you'll want to experience in person!
Ceiling Fans(s)
High Ceilings
Open Floorplan
Stone Counters
Thermostat
Tray Ceiling(s)
Walk-In Closet(s)
Taxes: $5,305.32
Tax Year: 2025
Association Fee: $132.00
Association Fee Frequency: Monthly
Sidewalk
Built-In Oven
Dishwasher
Dryer
Electric Water Heater
Gas Cooktop
Microwave
Range
Range Hood
Refrigerator
Washer
Wine Refrigerator
Elementary School: Saddlewood Elementary School
Middle School: Liberty Middle School
Junior High: Liberty Middle School
High School: West Port High School
MLS Area: 34474 - Ocala
Total Square Footage: 4,460
Price per Square Feet: $159.85
Total Floors: 1
Construction: Block
Date Listed: 2026-10-22 00:00:00
Furnished: Unfurnished
Windows: Blinds
Garage Description: Y
Garage Spaces: 2
Attached Garage: Y
Flooring: Luxury Vinyl
Roof: Shingle
Heating: Central
Cooling: Central Air
Laundry: Gas Dryer Hookup, Laundry Room
Pets: Yes
Sewer: Public Sewer
Parcel ID: 3546-200-002
Listing Courtesy Of: Boffo Real Estate Group Llc
sarah@bofforealestate.group
Welcome to Calesa Township, an all-ages, golf-cart-friendly community offering a lifestyle filled with recreation, convenience, and connection! This beautifully upgraded 4-bedroom, 3.5-bath home offers 3,034 square feet of living space, a dedicated office that could serve as a fifth bedroom, and a thoughtfully designed floor plan with flexibility for multigenerational living, guests, or working from home. From the moment you enter, you'll notice the attention to detail, including tray ceilings in the entryway, living room, and primary suite, luxury vinyl flooring throughout, custom drapery, and upgraded cabinetry with soft-close features. The gourmet kitchen is designed for both everyday living and entertaining, featuring quartz countertops, a gas stove, built-in oven, and generous cabinet space. Just beyond the kitchen, the butler's pantry adds another level of convenience with a built-in wine refrigerator, an additional dishwasher, and extra storage. One of the home's standout features is a bedroom near the front entrance with its own private half bathroom and separate exterior entrance! This unique layout offers flexibility for extended family, visiting guests, a private workspace, or multigenerational living while maintaining separation from the main living areas. The dedicated office offers even more possibilities, whether you need a workspace, hobby room, or additional sleeping accommodations. Additional upgrades include elevated-height countertops measuring approximately 35.5 inches, custom closet systems, and a well-appointed laundry room with built-in cabinetry and a new washer and dryer. Beyond the home, enjoy everything Calesa Township has to offer, including community pools, parks, walking and biking trails, playgrounds, and golf-cart-friendly streets. With the FAST Aquatic Center and a variety of recreational amenities nearby, this community offers more than just a place to live. It offers a lifestyle. Beautiful finishes, versatile living spaces, and an exceptional community setting make this home one you'll want to experience in person!
Property Details
Price: $485,000
Sq Ft: 3,034
($160 per
sqft)
Bedrooms: 4
Bathrooms: 3
Partial Baths: 1
City: Ocala
County: Marion
Type: Single Family
Development: Calesa Township Roan Hills
Subdivision: Calesa Township Roan Hills Ph
Acres: 0.1800
Virtual Tour/Floorplan: View
Year Built: 2023
Listing Number: OM734481
Status Code: A-Active
Taxes: $5,305.32
Tax Year: 2025
Garage:
2
/
Y
Furnishings: Unfurnished
Pets Allowed: Yes
Total Recurring Fees: $132
Total Recurring Fee Frequency: 0.00
Interior Features:
Ceiling Fans(s)
High Ceilings
Open Floorplan
Stone Counters
Thermostat
Tray Ceiling(s)
Walk-In Closet(s)
Financial Information:
Taxes: $5,305.32
Tax Year: 2025
Association Fee: $132.00
Association Fee Frequency: Monthly
Exterior Features:
Sidewalk
Equipment:
Built-In Oven
Dishwasher
Dryer
Electric Water Heater
Gas Cooktop
Microwave
Range
Range Hood
Refrigerator
Washer
Wine Refrigerator
School Information:
Elementary School: Saddlewood Elementary School
Middle School: Liberty Middle School
Junior High: Liberty Middle School
High School: West Port High School
Additional Information:
MLS Area: 34474 - Ocala
Total Square Footage: 4,460
Price per Square Feet: $159.85
Total Floors: 1
Construction: Block
Date Listed: 2026-10-22 00:00:00
Furnished: Unfurnished
Windows: Blinds
Garage Description: Y
Garage Spaces: 2
Attached Garage: Y
Flooring: Luxury Vinyl
Roof: Shingle
Heating: Central
Cooling: Central Air
Laundry: Gas Dryer Hookup, Laundry Room
Pets: Yes
Sewer: Public Sewer
Parcel ID: 3546-200-002
Map of 7295 61St Street Sw, Ocala, FL 34474
Listing Courtesy Of: Boffo Real Estate Group Llc
sarah@bofforealestate.group