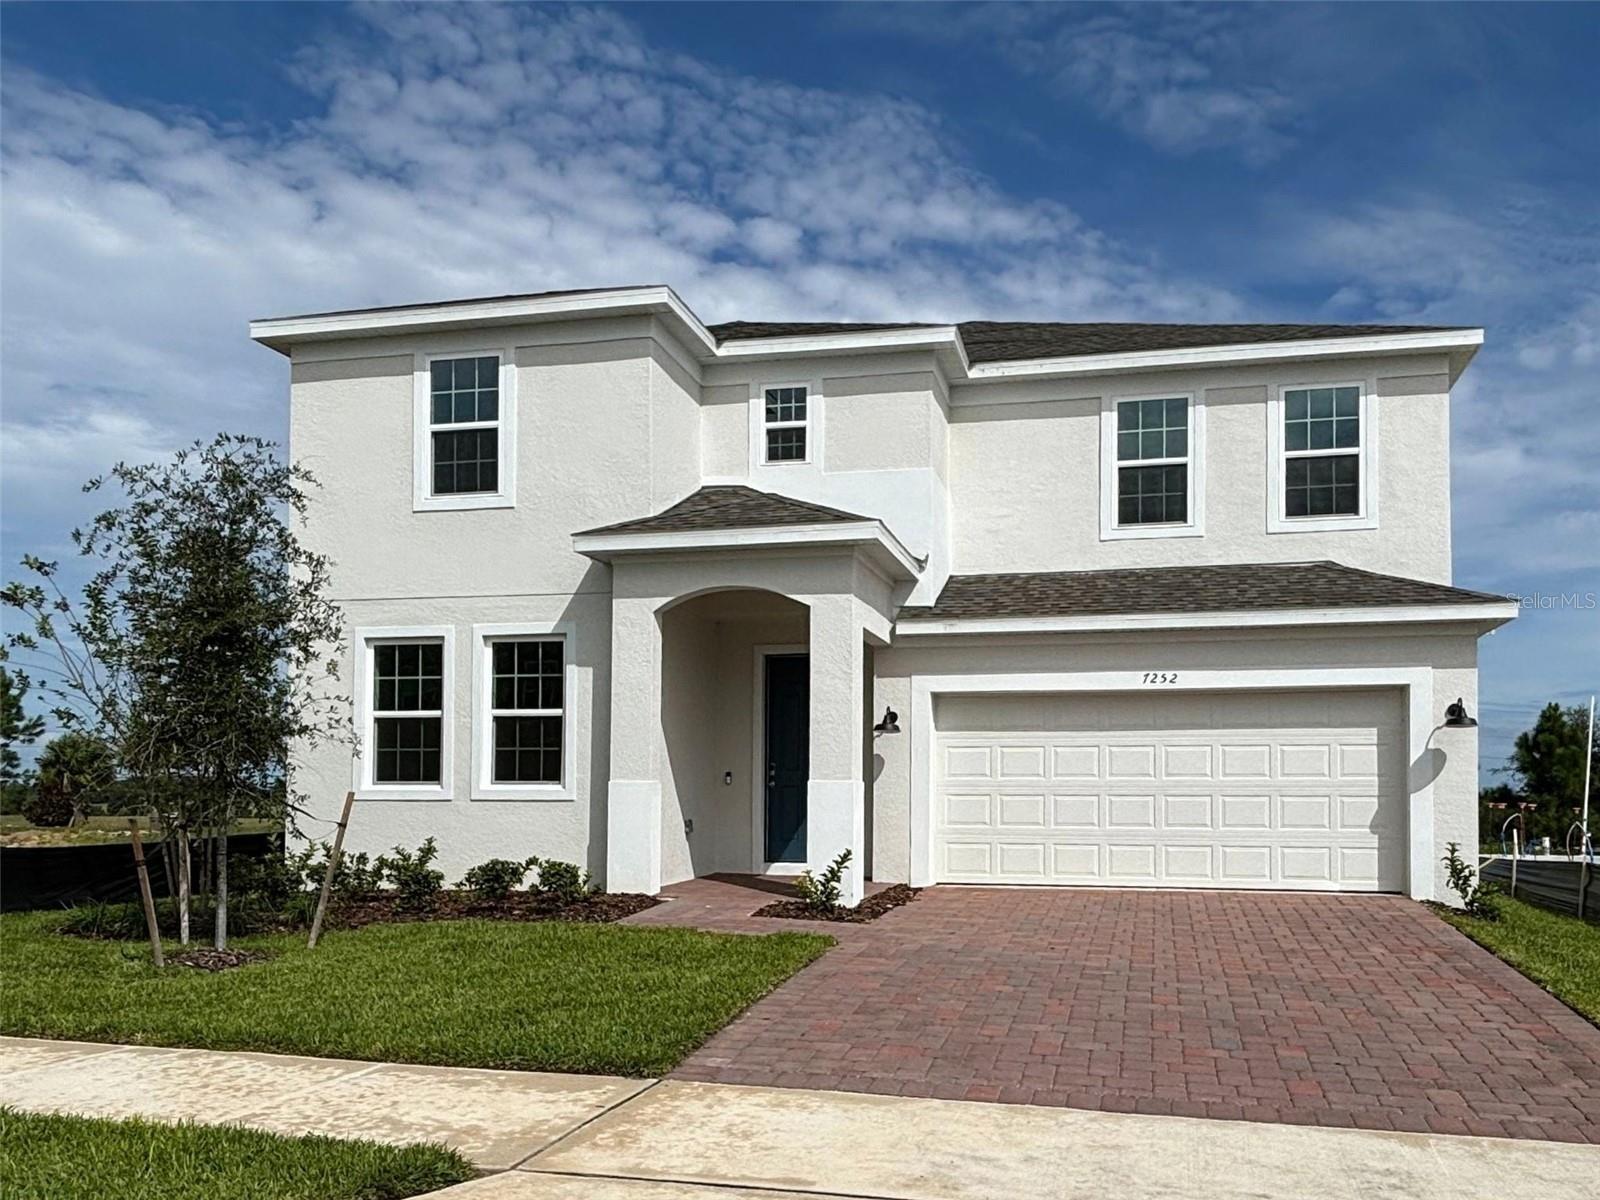
7252 Rolling Leaf Road, Groveland, FL 34736
For Sale $499,990


Save Property
View Virtual Tour
Enjoy room to spread out and a backyard with no rear neighbors in the only quick move-in Wilshire available at Trinity Lakes in Groveland. This thoughtfully designed home welcomes you with 9’4” ceilings, an impressive 8’ front door, and a formal living room ideal for quiet conversations or a separate gathering space. The kitchen features quartz countertops and 42” cabinetry and opens to the dining and main living areas, keeping everyone connected during everyday meals and weekend entertaining. A first-floor guest suite offers a comfortable retreat for visitors, while upstairs, generously sized bedrooms and a spacious gathering area provide room for movie nights, hobbies, and relaxation. Tile flooring enhances the main living areas, with carpet adding comfort in select spaces. An 8’ sliding glass door leads to the spacious covered lanai, where you can enjoy morning coffee or unwind overlooking the backyard. Beyond your doorstep, Trinity Lakes offers a lakefront lifestyle with scenic walking trails, a lakeside park, dock, and pavilion. Spend sunny afternoons at the resort-style zero-entry pool and splash pad, stay active at the clubhouse fitness center, or enjoy the playground and open green spaces. Nearby Lake David Park, Green Valley Country Club, and Lake Louisa State Park offer even more opportunities to explore. With the Florida Turnpike just minutes away and downtown Orlando and major attractions approximately 30 minutes away, this home brings together spacious living, outdoor recreation, and everyday convenience.
High Ceilings
Kitchen/Family Room Combo
Open Floorplan
Split Bedroom
Stone Counters
Thermostat
Walk-In Closet(s)
Clubhouse
Fence Restrictions
Fitness Center
Park
Playground
Pool
Taxes: $2,562.75
Tax Year: 2025
Association Fee: $96.00
Association Fee Frequency: Monthly
Lighting
Sidewalk
Sprinkler Metered
Dishwasher
Disposal
Electric Water Heater
Microwave
Range
Elementary School: Groveland Elem
Middle School: Gray Middle
Junior High: Gray Middle
High School: South Lake High
Building Description: Contemporary
MLS Area: 34736 - Groveland
Total Square Footage: 3,830
Price per Square Feet: $156.34
Water: Public
Construction: Block, Stucco, Frame
Date Listed: 2026-10-07 00:00:00
Furnished: Unfurnished
Windows: Double Pane Windows, Insulated Windows
Parking: Driveway
Garage Description: Y
Attached Garage: Y
Flooring: Carpet, Ceramic Tile
Roof: Shingle
Heating: Central, Electric
Cooling: Central Air
Security: Smoke Detector(S)
Laundry: Inside, Laundry Room
Pets: Yes
Sewer: Public Sewer
Lot Desc.: Sidewalk, Paved
Parcel ID: 05-22-25-0101-0
Amenities: Clubhouse, Fence Restrictions, Fitness Center, Park, Playground, Pool
Listing Courtesy Of: Risewell Homes Florida Llc
spw43@aol.com
Enjoy room to spread out and a backyard with no rear neighbors in the only quick move-in Wilshire available at Trinity Lakes in Groveland. This thoughtfully designed home welcomes you with 9’4” ceilings, an impressive 8’ front door, and a formal living room ideal for quiet conversations or a separate gathering space. The kitchen features quartz countertops and 42” cabinetry and opens to the dining and main living areas, keeping everyone connected during everyday meals and weekend entertaining. A first-floor guest suite offers a comfortable retreat for visitors, while upstairs, generously sized bedrooms and a spacious gathering area provide room for movie nights, hobbies, and relaxation. Tile flooring enhances the main living areas, with carpet adding comfort in select spaces. An 8’ sliding glass door leads to the spacious covered lanai, where you can enjoy morning coffee or unwind overlooking the backyard. Beyond your doorstep, Trinity Lakes offers a lakefront lifestyle with scenic walking trails, a lakeside park, dock, and pavilion. Spend sunny afternoons at the resort-style zero-entry pool and splash pad, stay active at the clubhouse fitness center, or enjoy the playground and open green spaces. Nearby Lake David Park, Green Valley Country Club, and Lake Louisa State Park offer even more opportunities to explore. With the Florida Turnpike just minutes away and downtown Orlando and major attractions approximately 30 minutes away, this home brings together spacious living, outdoor recreation, and everyday convenience.
Property Details
Price: $499,990
Sq Ft: 3,198
($156 per
sqft)
Bedrooms: 5
Bathrooms: 3
City: Groveland
County: Lake
Type: Single Family
Development: Trinity Lakes
Subdivision: Trinity Lakes Ph 3
Acres: 0.1300
Virtual Tour/Floorplan: View
Year Built: 2026
Listing Number: O6448209
Status Code: A-Active
Taxes: $2,562.75
Tax Year: 2025
Garage:
/
Y
Furnishings: Unfurnished
Pets Allowed: Yes
Total Recurring Fees: $96
Total Recurring Fee Frequency: 0.00
Interior Features:
High Ceilings
Kitchen/Family Room Combo
Open Floorplan
Split Bedroom
Stone Counters
Thermostat
Walk-In Closet(s)
Amenities:
Clubhouse
Fence Restrictions
Fitness Center
Park
Playground
Pool
Financial Information:
Taxes: $2,562.75
Tax Year: 2025
Association Fee: $96.00
Association Fee Frequency: Monthly
Exterior Features:
Lighting
Sidewalk
Sprinkler Metered
Equipment:
Dishwasher
Disposal
Electric Water Heater
Microwave
Range
School Information:
Elementary School: Groveland Elem
Middle School: Gray Middle
Junior High: Gray Middle
High School: South Lake High
Additional Information:
Building Description: Contemporary
MLS Area: 34736 - Groveland
Total Square Footage: 3,830
Price per Square Feet: $156.34
Water: Public
Construction: Block, Stucco, Frame
Date Listed: 2026-10-07 00:00:00
Furnished: Unfurnished
Windows: Double Pane Windows, Insulated Windows
Parking: Driveway
Garage Description: Y
Attached Garage: Y
Flooring: Carpet, Ceramic Tile
Roof: Shingle
Heating: Central, Electric
Cooling: Central Air
Security: Smoke Detector(S)
Laundry: Inside, Laundry Room
Pets: Yes
Sewer: Public Sewer
Lot Desc.: Sidewalk, Paved
Parcel ID: 05-22-25-0101-0
Amenities: Clubhouse, Fence Restrictions, Fitness Center, Park, Playground, Pool
Map of 7252 Rolling Leaf Road, Groveland, FL 34736
Listing Courtesy Of: Risewell Homes Florida Llc
spw43@aol.com