7252 Oakmoss Loop, Davenport, FL 33837
For Sale $589,000


Save Property
View Virtual Tour
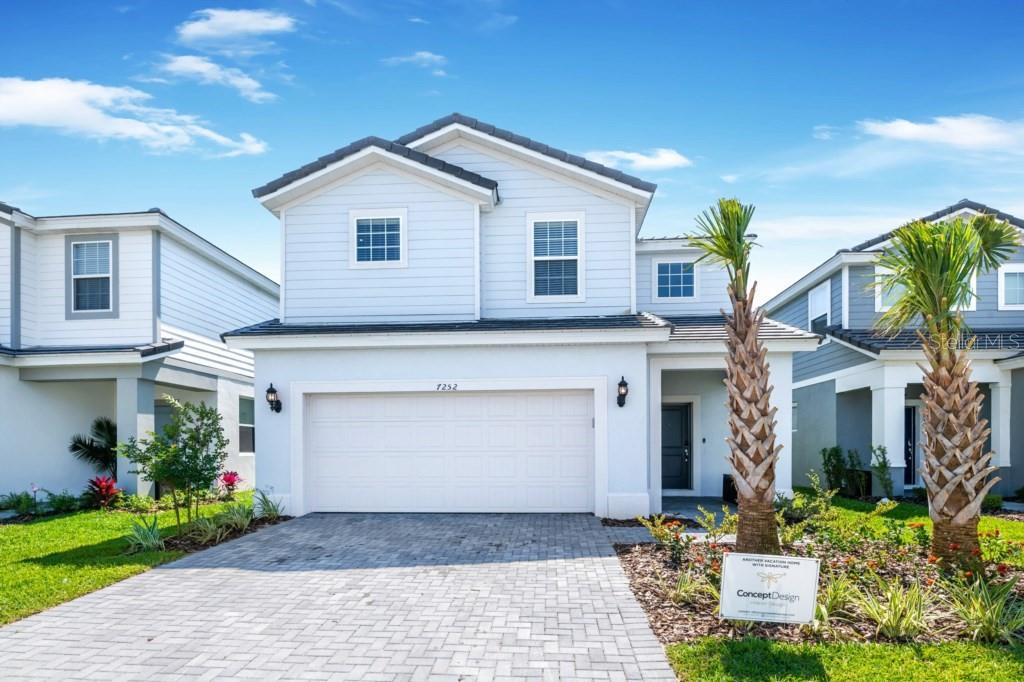
Experience elevated resort living in this stunning 6-bedroom, 4.5-bath vacation home, ideally located within the sought-after, guard-gated Solterra Resort. Built in 2021 and offering more than 3,100 square feet, this beautifully furnished residence combines contemporary elegance, comfort, and functionality—perfect as a personal retreat, second home, or short-term rental investment. Step inside to discover thoughtfully designed interiors, stylish furnishings, and immersive themed spaces throughout. The spacious primary suites offer tranquil color palettes and sophisticated décor, while the themed guest bedrooms—including a playful Mickey Mouse room and an imaginative Space Odyssey room—create a memorable experience for guests of all ages. Designed for effortless indoor-outdoor living, the home opens to a private screened lanai featuring a sparkling pool and relaxing spa—an inviting setting for entertaining, unwinding, and enjoying the Florida sunshine. Solterra Resort offers an impressive collection of amenities, including a 5,600-square-foot clubhouse, fitness center, resort-style pool with beach entry, water slides, lazy river, private cabanas, poolside bar and grill, tennis courts, and activities for the entire family. With low HOA fees, short-term rental flexibility, and a prime location just minutes from Walt Disney World and Central Florida’s renowned attractions, this exceptional property offers the ideal combination of luxury, convenience, and investment potential. Schedule your private tour today!
Living Room/Dining Room Combo
Open Floorplan
Primary Bedroom Main Floor
Solid Surface Counters
Solid Wood Cabinets
Stone Counters
Thermostat
Window Treatments
Clubhouse
Fitness Center
Gated
Maintenance
Park
Playground
Pool
Security
Tennis Court(s)
Taxes: $10,812.28
Tax Year: 2023
Association Fee: $712.18
Association Fee Frequency: Quarterly
Sidewalk
Dishwasher
Disposal
Dryer
Microwave
Range
Refrigerator
Washer
Building Description: Florida
MLS Area: 33837 - Davenport
Total Square Footage: 3,940
Price per Square Feet: $186.10
Total Floors: 2
Water: Public
Construction: Block, Stucco
Date Listed: 2024-07-16 00:00:00
Pool: Y
Pool Description: Child Safety Fence, In Ground, Lighting
Furnished: Furnished
Windows: Blinds, Shades, Window Treatments
Garage Description: Y
Garage Spaces: 2
Attached Garage: Y
Flooring: Carpet, Ceramic Tile
Roof: Tile
Heating: Central
Cooling: Central Air
Laundry: Inside, Laundry Closet
Pets: Breed Restrictions, Dogs Ok
Sewer: Public Sewer
Parcel ID: 27-26-10-701309
Amenities: Clubhouse, Fitness Center, Gated, Maintenance, Park, Playground, Pool, Security, Tennis Court(S)
Listing Courtesy Of: Douglas Elliman
marlene@marlenedecespedes.com
Experience elevated resort living in this stunning 6-bedroom, 4.5-bath vacation home, ideally located within the sought-after, guard-gated Solterra Resort. Built in 2021 and offering more than 3,100 square feet, this beautifully furnished residence combines contemporary elegance, comfort, and functionality—perfect as a personal retreat, second home, or short-term rental investment. Step inside to discover thoughtfully designed interiors, stylish furnishings, and immersive themed spaces throughout. The spacious primary suites offer tranquil color palettes and sophisticated décor, while the themed guest bedrooms—including a playful Mickey Mouse room and an imaginative Space Odyssey room—create a memorable experience for guests of all ages. Designed for effortless indoor-outdoor living, the home opens to a private screened lanai featuring a sparkling pool and relaxing spa—an inviting setting for entertaining, unwinding, and enjoying the Florida sunshine. Solterra Resort offers an impressive collection of amenities, including a 5,600-square-foot clubhouse, fitness center, resort-style pool with beach entry, water slides, lazy river, private cabanas, poolside bar and grill, tennis courts, and activities for the entire family. With low HOA fees, short-term rental flexibility, and a prime location just minutes from Walt Disney World and Central Florida’s renowned attractions, this exceptional property offers the ideal combination of luxury, convenience, and investment potential. Schedule your private tour today!
Property Details
Price: $589,000
Sq Ft: 3,165
($186 per
sqft)
Bedrooms: 6
Bathrooms: 4
Partial Baths: 1
City: Davenport
County: Polk
Type: Single Family
Development: Solterra
Subdivision: Solterra Ph 2B
Acres: 0.1100
Virtual Tour/Floorplan: View
Year Built: 2021
Listing Number: O6223899
Status Code: A-Active
Taxes: $10,812.28
Tax Year: 2023
Garage:
2
/
Y
Furnishings: Furnished
Pets Allowed: Breed Restrictions, Dogs OK
Total Recurring Fees: $237
Total Recurring Fee Frequency: 0.00
Interior Features:
Living Room/Dining Room Combo
Open Floorplan
Primary Bedroom Main Floor
Solid Surface Counters
Solid Wood Cabinets
Stone Counters
Thermostat
Window Treatments
Amenities:
Clubhouse
Fitness Center
Gated
Maintenance
Park
Playground
Pool
Security
Tennis Court(s)
Financial Information:
Taxes: $10,812.28
Tax Year: 2023
Association Fee: $712.18
Association Fee Frequency: Quarterly
Exterior Features:
Sidewalk
Equipment:
Dishwasher
Disposal
Dryer
Microwave
Range
Refrigerator
Washer
Additional Information:
Building Description: Florida
MLS Area: 33837 - Davenport
Total Square Footage: 3,940
Price per Square Feet: $186.10
Total Floors: 2
Water: Public
Construction: Block, Stucco
Date Listed: 2024-07-16 00:00:00
Pool: Y
Pool Description: Child Safety Fence, In Ground, Lighting
Furnished: Furnished
Windows: Blinds, Shades, Window Treatments
Garage Description: Y
Garage Spaces: 2
Attached Garage: Y
Flooring: Carpet, Ceramic Tile
Roof: Tile
Heating: Central
Cooling: Central Air
Laundry: Inside, Laundry Closet
Pets: Breed Restrictions, Dogs Ok
Sewer: Public Sewer
Parcel ID: 27-26-10-701309
Amenities: Clubhouse, Fitness Center, Gated, Maintenance, Park, Playground, Pool, Security, Tennis Court(S)
Map of 7252 Oakmoss Loop, Davenport, FL 33837
Listing Courtesy Of: Douglas Elliman
marlene@marlenedecespedes.com