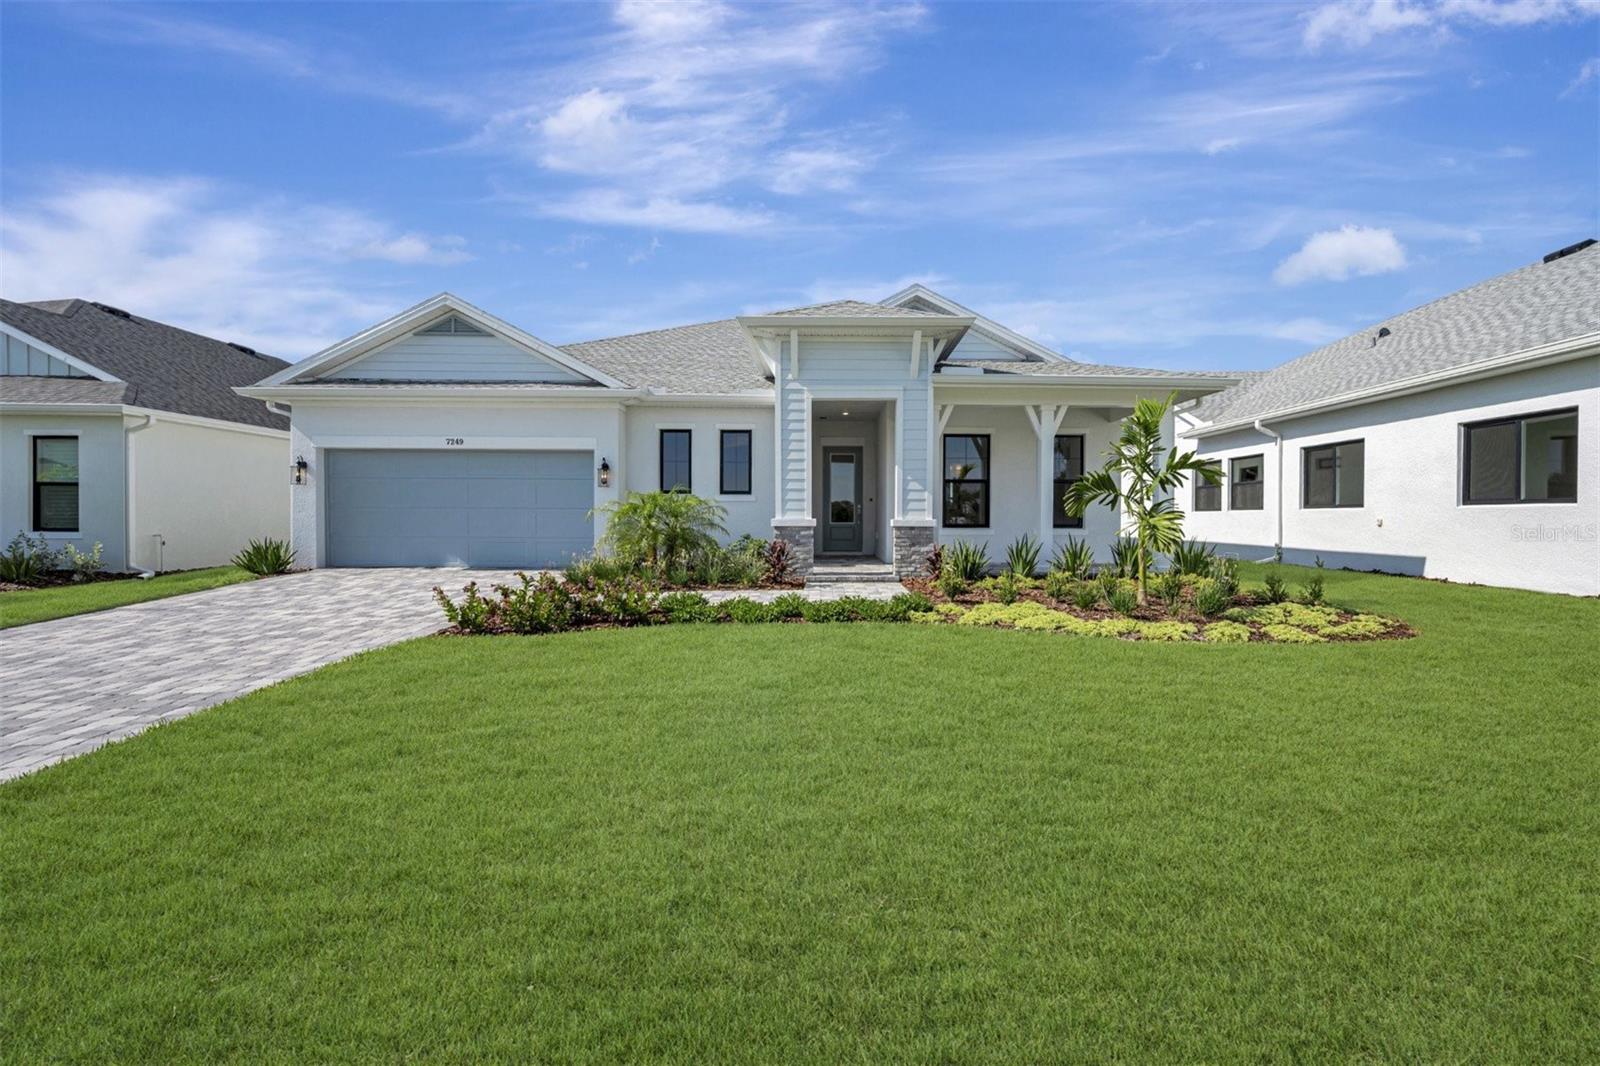
7249 Meadowshade Court, Sarasota, FL 34241
For Sale $829,990


Save Property
View Virtual Tour
The Rubytail floor plan by David Weekley Homes in Lakeview Crossing showcases a home layout designed to delight discerning Homeowners and first-time Homebuyers alike. This home sits peacefully on a serene pond which you will see right away with the welcoming view from the front door, extending through the sunny family and dining spaces and out to the lanai. In this single-story dream home, you will find 4 bedrooms, 3 full baths, 1 half bath, dedicated study & car wide garage. Birthday cakes, holiday celebrations, and shared memories will all begin in the lovely kitchen. Start each day refreshed in the Owner’s Retreat, which includes a large walk-in closet and a contemporary Owner’s Bath. Three secondary bedrooms provide ample privacy and great places for unique styles to grow. A sunlit study rests across from the family foyer, offering a versatile location for a home office, student library or a welcoming lounge. Experience the Best in Design, Choice and Service with this new home in Sarasota, FL. At Lakeview crossing you will also be close to downtown Sarasota (10 miles), UTC shopping center (9.4 miles), Siesta Key Beach (12 miles) & SQR airport (15 miles). **This property offers a limited time 7% employee pricing incentive.
High Ceilings
In Wall Pest System
Living Room/Dining Room Combo
Open Floorplan
Primary Bedroom Main Floor
Thermostat
Tray Ceiling(s)
Walk-In Closet(s)
Gated
Maintenance
Taxes: $8,259.00
Tax Year: 2026
Association Fee: $480.00
Association Fee Frequency: Quarterly
Rain Gutters
Sidewalk
Built-In Oven
Cooktop
Dishwasher
Disposal
Exhaust Fan
Gas Water Heater
Microwave
Range Hood
Tankless Water Heater
Water
Pond
View: Pond
Elementary School: Lakeview Elementary
Middle School: Sarasota Middle
Junior High: Sarasota Middle
High School: Sarasota High
MLS Area: 34241 - Sarasota
Total Square Footage: 3,985
Price per Square Feet: $291.22
Water: Public
Construction: Block, Concrete
Date Listed: 2026-04-17 00:00:00
Furnished: Unfurnished
Windows: Double Pane Windows, Low-Emissivity Windows, Storm Window(S)
Parking: Driveway, Garage Door Opener, Basement
Garage Description: Y
Garage Spaces: 3
Attached Garage: Y
Flooring: Carpet, Laminate, Tile
Roof: Shingle
Heating: Electric
Cooling: Central Air
Security: Gated Community, Smoke Detector(S)
Laundry: Electric Dryer Hookup, Gas Dryer Hookup, Inside, Laundry Room, Washer Hookup
Pets: Yes
Sewer: Public Sewer
Lot Desc.: City Limits, In County, Landscaped, Near Golf Course, Sidewalk, Paved
Parcel ID: 0260040163
Amenities: Gated, Maintenance
Listing Courtesy Of: Weekley Homes Realty Company
rstpierre@dwhomes.com
The Rubytail floor plan by David Weekley Homes in Lakeview Crossing showcases a home layout designed to delight discerning Homeowners and first-time Homebuyers alike. This home sits peacefully on a serene pond which you will see right away with the welcoming view from the front door, extending through the sunny family and dining spaces and out to the lanai. In this single-story dream home, you will find 4 bedrooms, 3 full baths, 1 half bath, dedicated study & car wide garage. Birthday cakes, holiday celebrations, and shared memories will all begin in the lovely kitchen. Start each day refreshed in the Owner’s Retreat, which includes a large walk-in closet and a contemporary Owner’s Bath. Three secondary bedrooms provide ample privacy and great places for unique styles to grow. A sunlit study rests across from the family foyer, offering a versatile location for a home office, student library or a welcoming lounge. Experience the Best in Design, Choice and Service with this new home in Sarasota, FL. At Lakeview crossing you will also be close to downtown Sarasota (10 miles), UTC shopping center (9.4 miles), Siesta Key Beach (12 miles) & SQR airport (15 miles). **This property offers a limited time 7% employee pricing incentive.
Property Details
Price: $829,990
Sq Ft: 2,850
($291 per
sqft)
Bedrooms: 4
Bathrooms: 3
Partial Baths: 1
City: Sarasota
County: Sarasota
Type: Single Family
Development: Lakeview Crossing
Acres: 0.1800
Virtual Tour/Floorplan: View
Year Built: 2026
Listing Number: TB8498668
Status Code: A-Active
Taxes: $8,259.00
Tax Year: 2026
Garage:
3
/
Y
Furnishings: Unfurnished
Pets Allowed: Yes
Total Recurring Fees: $160
Total Recurring Fee Frequency: 0.00
Interior Features:
High Ceilings
In Wall Pest System
Living Room/Dining Room Combo
Open Floorplan
Primary Bedroom Main Floor
Thermostat
Tray Ceiling(s)
Walk-In Closet(s)
Amenities:
Gated
Maintenance
Financial Information:
Taxes: $8,259.00
Tax Year: 2026
Association Fee: $480.00
Association Fee Frequency: Quarterly
Exterior Features:
Rain Gutters
Sidewalk
Equipment:
Built-In Oven
Cooktop
Dishwasher
Disposal
Exhaust Fan
Gas Water Heater
Microwave
Range Hood
Tankless Water Heater
View:
Water
Waterfront Description:
Pond
View: Pond
School Information:
Elementary School: Lakeview Elementary
Middle School: Sarasota Middle
Junior High: Sarasota Middle
High School: Sarasota High
Additional Information:
MLS Area: 34241 - Sarasota
Total Square Footage: 3,985
Price per Square Feet: $291.22
Water: Public
Construction: Block, Concrete
Date Listed: 2026-04-17 00:00:00
Furnished: Unfurnished
Windows: Double Pane Windows, Low-Emissivity Windows, Storm Window(S)
Parking: Driveway, Garage Door Opener, Basement
Garage Description: Y
Garage Spaces: 3
Attached Garage: Y
Flooring: Carpet, Laminate, Tile
Roof: Shingle
Heating: Electric
Cooling: Central Air
Security: Gated Community, Smoke Detector(S)
Laundry: Electric Dryer Hookup, Gas Dryer Hookup, Inside, Laundry Room, Washer Hookup
Pets: Yes
Sewer: Public Sewer
Lot Desc.: City Limits, In County, Landscaped, Near Golf Course, Sidewalk, Paved
Parcel ID: 0260040163
Amenities: Gated, Maintenance
Map of 7249 Meadowshade Court, Sarasota, FL 34241
Listing Courtesy Of: Weekley Homes Realty Company
rstpierre@dwhomes.com