7242 Elaine Drive, Webster, FL 33597
For Sale $620,000


Save Property
View Virtual Tour
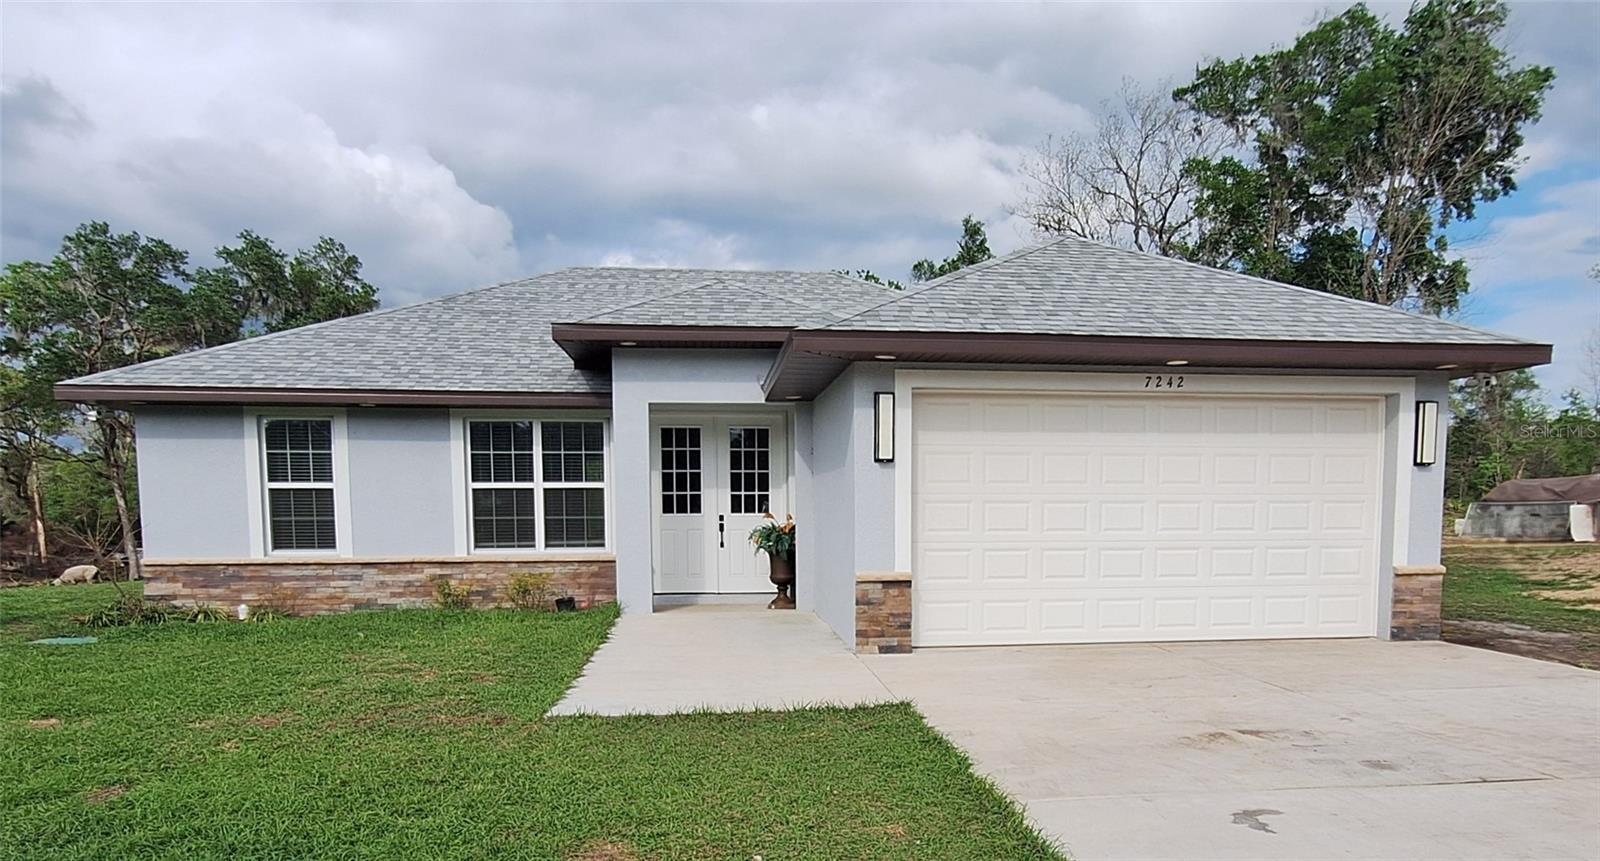
Welcome to Your Private Escape in Ridge Manor Estates. This custom-built home offering 3-bedroom, 2-bathroom sits on a spacious 5.09 acres and features a 2-car garage—offering the perfect blend of comfort, elegance, and room to breathe. Built in 2025, the 1800 sq ft open-concept layout boasts 10-foot ceilings throughout, a tray ceiling in the living room, and sliding glass doors that open to a large open patio. Enjoy peaceful views of trees and wildlife, adding to the serene, nature-filled setting. The modern kitchen flows seamlessly into the living and dining areas, ideal for both everyday living and entertaining. The kitchen features quartz countertops, stainless steel appliances, a breakfast bar, and a pantry, providing both style and functionality. The spacious primary suite includes walk-in closet in a private en suite glass door shower, and a double vanity with a quartz countertop. A desirable split floor plan offers two additional bedrooms and a full bath on the opposite side of the home, ensuring privacy for guests or family. Convenient access to several well-known outdoor destinations, including Withlacoochee State Forest, which offers miles of scenic trails for hiking, biking, and horseback riding, and the popular Webster Westside Flea Market, one of the largest open-air markets in the region and a local weekend destination. Additional nearby attractions include Weeki Wachee Springs State Park, where visitors enjoy kayaking, paddleboarding, and exploring the beauty of its clear spring waters, along with nearby towns that provide shopping, dining, and everyday conveniences, creating a setting that blends quiet residential living with outdoor recreation and accessibility.
Ceiling Fans(s)
Eat-in Kitchen
High Ceilings
Living Room/Dining Room Combo
Open Floorplan
Primary Bedroom Main Floor
Solid Wood Cabinets
Split Bedroom
Stone Counters
Thermostat
Tray Ceiling(s)
Walk-In Closet(s)
Taxes: $927.00
Tax Year: 2025
Lighting
Dishwasher
Disposal
Microwave
Range
Refrigerator
Water Filtration System
Water Softener
Trees/Woods
MLS Area: 33597 - Webster/Ridge Manor Estates
Total Square Footage: 2,600
Price per Square Feet: $344.44
Water: Private, Well
Construction: Block
Date Listed: 2026-04-04 00:00:00
Furnished: Unfurnished
Parking: Rv Access/Parking
Garage Description: Y
Garage Spaces: 2
Attached Garage: Y
Flooring: Tile
Roof: Shingle
Heating: Central, Electric
Cooling: Central Air
Laundry: Laundry Closet
Sewer: Septic Tank
Lot Desc.: Corner Lot, In County
Parcel ID: R36-122-21-0870
Listing Courtesy Of: Jason Mitchell Real Estate Flo
gil@gilworks4u.com
Welcome to Your Private Escape in Ridge Manor Estates. This custom-built home offering 3-bedroom, 2-bathroom sits on a spacious 5.09 acres and features a 2-car garage—offering the perfect blend of comfort, elegance, and room to breathe. Built in 2025, the 1800 sq ft open-concept layout boasts 10-foot ceilings throughout, a tray ceiling in the living room, and sliding glass doors that open to a large open patio. Enjoy peaceful views of trees and wildlife, adding to the serene, nature-filled setting. The modern kitchen flows seamlessly into the living and dining areas, ideal for both everyday living and entertaining. The kitchen features quartz countertops, stainless steel appliances, a breakfast bar, and a pantry, providing both style and functionality. The spacious primary suite includes walk-in closet in a private en suite glass door shower, and a double vanity with a quartz countertop. A desirable split floor plan offers two additional bedrooms and a full bath on the opposite side of the home, ensuring privacy for guests or family. Convenient access to several well-known outdoor destinations, including Withlacoochee State Forest, which offers miles of scenic trails for hiking, biking, and horseback riding, and the popular Webster Westside Flea Market, one of the largest open-air markets in the region and a local weekend destination. Additional nearby attractions include Weeki Wachee Springs State Park, where visitors enjoy kayaking, paddleboarding, and exploring the beauty of its clear spring waters, along with nearby towns that provide shopping, dining, and everyday conveniences, creating a setting that blends quiet residential living with outdoor recreation and accessibility.
Property Details
Price: $620,000
Sq Ft: 1,800
($344 per
sqft)
Bedrooms: 3
Bathrooms: 2
City: Webster
County: Hernando
Type: Single Family
Development: Ridge Manor Estate
Acres: 5.0900
Virtual Tour/Floorplan: View
Year Built: 2025
Listing Number: TB8494121
Status Code: A-Active
Taxes: $927.00
Tax Year: 2025
Garage:
2
/
Y
Furnishings: Unfurnished
Interior Features:
Ceiling Fans(s)
Eat-in Kitchen
High Ceilings
Living Room/Dining Room Combo
Open Floorplan
Primary Bedroom Main Floor
Solid Wood Cabinets
Split Bedroom
Stone Counters
Thermostat
Tray Ceiling(s)
Walk-In Closet(s)
Financial Information:
Taxes: $927.00
Tax Year: 2025
Exterior Features:
Lighting
Equipment:
Dishwasher
Disposal
Microwave
Range
Refrigerator
Water Filtration System
Water Softener
View:
Trees/Woods
Additional Information:
MLS Area: 33597 - Webster/Ridge Manor Estates
Total Square Footage: 2,600
Price per Square Feet: $344.44
Water: Private, Well
Construction: Block
Date Listed: 2026-04-04 00:00:00
Furnished: Unfurnished
Parking: Rv Access/Parking
Garage Description: Y
Garage Spaces: 2
Attached Garage: Y
Flooring: Tile
Roof: Shingle
Heating: Central, Electric
Cooling: Central Air
Laundry: Laundry Closet
Sewer: Septic Tank
Lot Desc.: Corner Lot, In County
Parcel ID: R36-122-21-0870
Map of 7242 Elaine Drive, Webster, FL 33597
Listing Courtesy Of: Jason Mitchell Real Estate Flo
gil@gilworks4u.com