7241 56Th Avenue, St Petersburg, FL 33709
For Sale $449,000


Save Property
View Virtual Tour
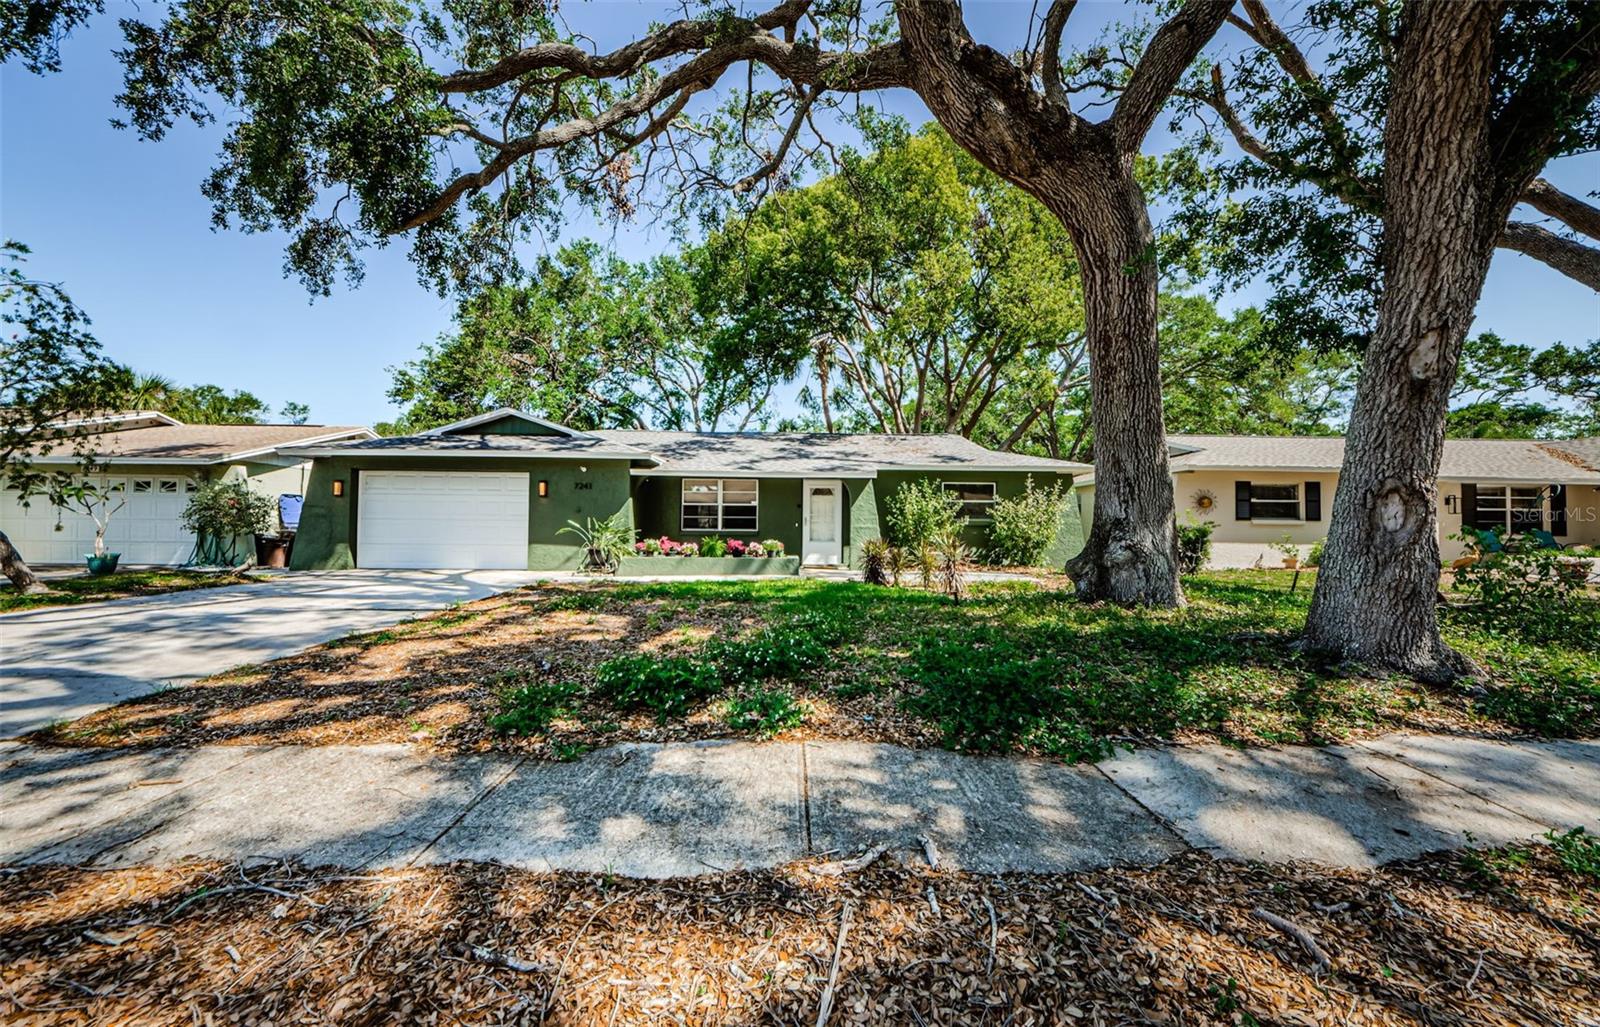
Located in an established St. Petersburg neighborhood, this well-maintained home offers an inviting floor plan designed for comfortable everyday living. **Recently refreshed with a series of interior and exterior improvements**, the home has been freshly painted throughout, creating a bright and welcoming atmosphere. Additional interior updates include new baseboards throughout, new interior doors, updated electrical outlet and switch covers. Durable laminate and tile flooring provide easy maintenance, while natural light fills the spacious living areas. One of the home's standout features is the **detached workshop**, offering exceptional flexibility for hobbies, woodworking, a home business, additional storage, or creating your ideal workspace. You can relax off of the patio on the back of the home which creates a cozy and inviting outdoor space. Enjoy the spacious backyard with mature landscaping, providing a peaceful setting for morning coffee, outdoor activities, or simply unwinding at the end of the day. Whether you're searching for your next primary residence or a property with great rental potential, this home offers flexibility and a smart investment opportunity. With **no HOA**, an established neighborhood, and a convenient location near shopping, dining, parks, Gulf beaches, and downtown St. Petersburg, you'll enjoy easy access to everything that makes the Florida lifestyle so appealing. With its recent cosmetic improvements, practical updates, detached workshop, and generous outdoor space**, this home offers a compelling combination of functionality, character, and opportunity in one of St. Petersburg's convenient residential locations.
Ceiling Fans(s)
Eat-in Kitchen
Kitchen/Family Room Combo
Open Floorplan
Primary Bedroom Main Floor
Solid Surface Counters
Thermostat
Walk-In Closet(s)
Taxes: $7,028.80
Tax Year: 2025
Lighting
Private Mailbox
Sidewalk
Storage
Dishwasher
Electric Water Heater
Microwave
Range
Refrigerator
Elementary School: Rawlings Elementary-Pn
Middle School: Pinellas Park Middle-Pn
Junior High: Pinellas Park Middle-Pn
High School: Dixie Hollins High-Pn
Building Description: Ranch
MLS Area: 33709 - St Pete/Kenneth City
Total Square Footage: 1,740
Price per Square Feet: $375.42
Total Floors: 1
Water: Public
Construction: Block
Date Listed: 2026-08-17 00:00:00
Furnished: Unfurnished
Parking: Garage Door Opener, Oversized
Garage Description: Y
Garage Spaces: 1
Attached Garage: Y
Flooring: Laminate, Tile
Roof: Shingle
Heating: Electric, Heat Pump
Cooling: Central Air
Laundry: Other
Pets: Yes
Sewer: Public Sewer
Lot Desc.: Landscaped, Level, Sidewalk, Paved
Parcel ID: 31-30-16-10223-
Listing Courtesy Of: The Vault Realty
mattvighreal@gmail.com
Located in an established St. Petersburg neighborhood, this well-maintained home offers an inviting floor plan designed for comfortable everyday living. **Recently refreshed with a series of interior and exterior improvements**, the home has been freshly painted throughout, creating a bright and welcoming atmosphere. Additional interior updates include new baseboards throughout, new interior doors, updated electrical outlet and switch covers. Durable laminate and tile flooring provide easy maintenance, while natural light fills the spacious living areas. One of the home's standout features is the **detached workshop**, offering exceptional flexibility for hobbies, woodworking, a home business, additional storage, or creating your ideal workspace. You can relax off of the patio on the back of the home which creates a cozy and inviting outdoor space. Enjoy the spacious backyard with mature landscaping, providing a peaceful setting for morning coffee, outdoor activities, or simply unwinding at the end of the day. Whether you're searching for your next primary residence or a property with great rental potential, this home offers flexibility and a smart investment opportunity. With **no HOA**, an established neighborhood, and a convenient location near shopping, dining, parks, Gulf beaches, and downtown St. Petersburg, you'll enjoy easy access to everything that makes the Florida lifestyle so appealing. With its recent cosmetic improvements, practical updates, detached workshop, and generous outdoor space**, this home offers a compelling combination of functionality, character, and opportunity in one of St. Petersburg's convenient residential locations.
Property Details
Price: $449,000
Sq Ft: 1,196
($375 per
sqft)
Bedrooms: 2
Bathrooms: 2
City: St Petersburg
County: Pinellas
Type: Single Family
Development: Bonnie Bay Country Club Estates
Subdivision: Bonnie Bay Country Club Estates-Phase 5
Acres: 0.1600
Virtual Tour/Floorplan: View
Year Built: 1982
Listing Number: TB8532259
Status Code: A-Active
Taxes: $7,028.80
Tax Year: 2025
Garage:
1
/
Y
Furnishings: Unfurnished
Pets Allowed: Yes
Interior Features:
Ceiling Fans(s)
Eat-in Kitchen
Kitchen/Family Room Combo
Open Floorplan
Primary Bedroom Main Floor
Solid Surface Counters
Thermostat
Walk-In Closet(s)
Financial Information:
Taxes: $7,028.80
Tax Year: 2025
Exterior Features:
Lighting
Private Mailbox
Sidewalk
Storage
Equipment:
Dishwasher
Electric Water Heater
Microwave
Range
Refrigerator
School Information:
Elementary School: Rawlings Elementary-Pn
Middle School: Pinellas Park Middle-Pn
Junior High: Pinellas Park Middle-Pn
High School: Dixie Hollins High-Pn
Additional Information:
Building Description: Ranch
MLS Area: 33709 - St Pete/Kenneth City
Total Square Footage: 1,740
Price per Square Feet: $375.42
Total Floors: 1
Water: Public
Construction: Block
Date Listed: 2026-08-17 00:00:00
Furnished: Unfurnished
Parking: Garage Door Opener, Oversized
Garage Description: Y
Garage Spaces: 1
Attached Garage: Y
Flooring: Laminate, Tile
Roof: Shingle
Heating: Electric, Heat Pump
Cooling: Central Air
Laundry: Other
Pets: Yes
Sewer: Public Sewer
Lot Desc.: Landscaped, Level, Sidewalk, Paved
Parcel ID: 31-30-16-10223-
Map of 7241 56Th Avenue, St Petersburg, FL 33709
Listing Courtesy Of: The Vault Realty
mattvighreal@gmail.com