7239 Ivy Tendril Avenue, Orlando, FL 32829
For Sale $615,000


Save Property
View Virtual Tour
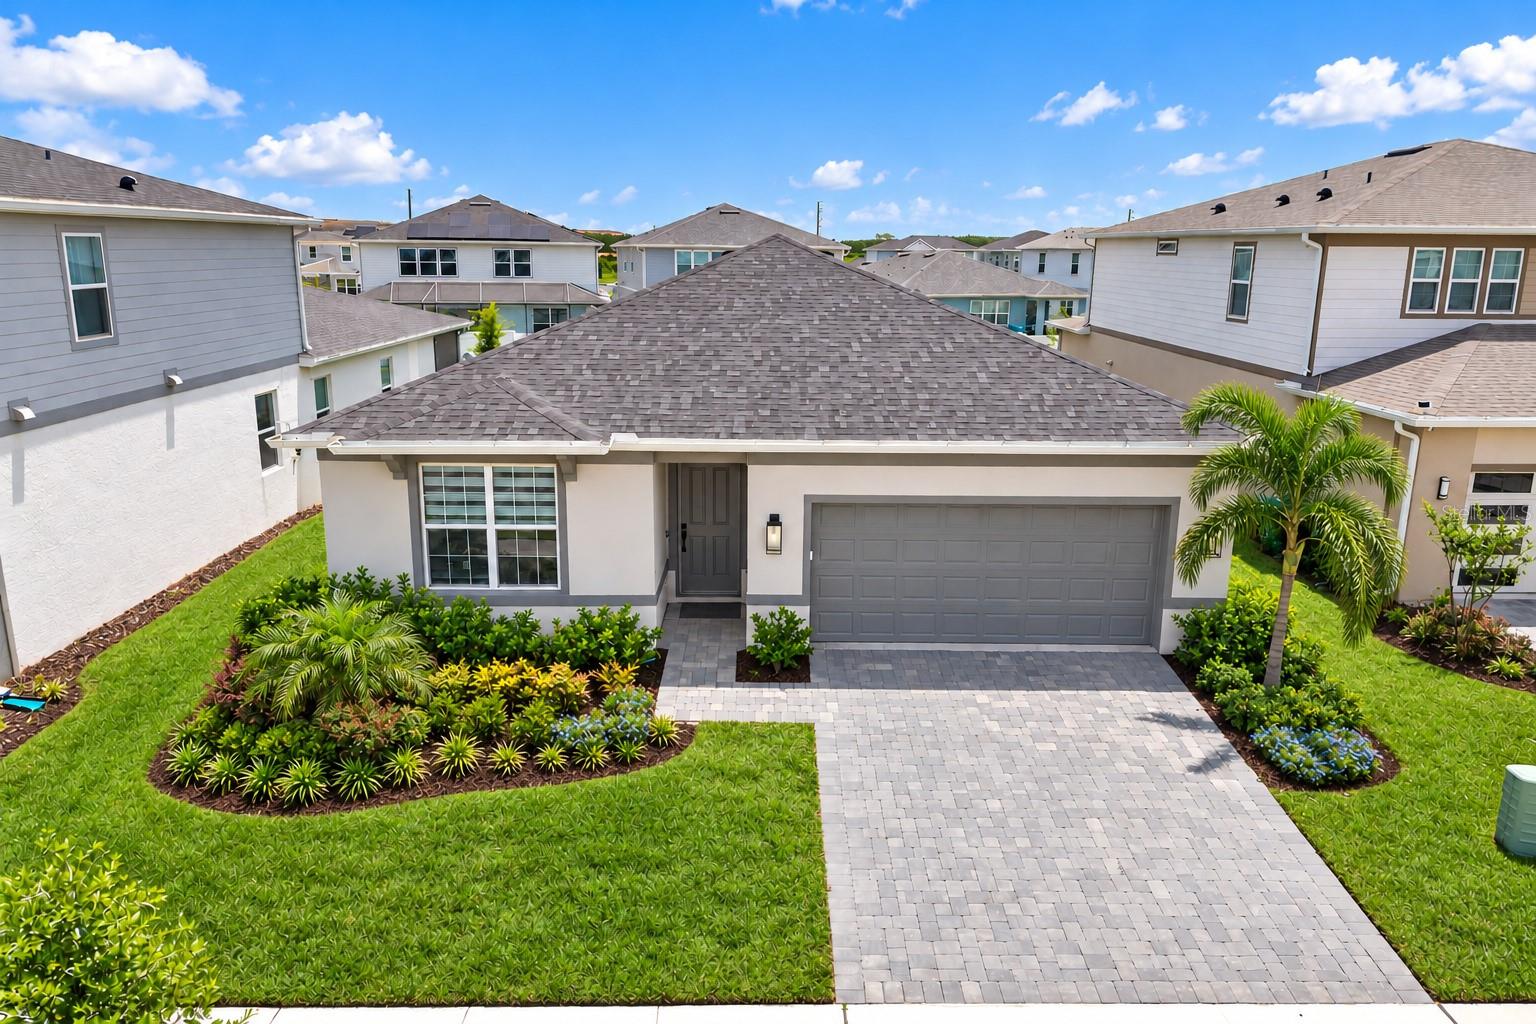
Virtually Staged. ASK ABOUT LENDER CREDIT! LOWEST PRICE AVAILABLE FOR THIS MODEL! Looking for a move-in ready home in EverBe with a fenced backyard, screened lanai and upgraded kitchen? This beautifully 4-bedroom, 2-bath Orlando home offers 1,850 square feet, a premium lot and an attached 2-car garage. The popular Highgate floor plan combines comfortable living spaces with valuable upgrades already completed, making it an appealing option for buyers considering new construction in Orlando. The kitchen features granite countertops, an island with additional seating, a cooktop with range hood, a built-in oven and stainless steel appliances, including the refrigerator. Upgraded pendant lighting and custom pantry shelving add style and organization. Tile flooring throughout the living areas and bathrooms pairs with luxury vinyl plank flooring in all bedrooms for easy everyday maintenance. Thoughtful upgrades include custom blinds, upgraded light fixtures and door hardware, a living room accent wall, CAT6 wiring throughout and a whole-home water filtration system. The laundry room offers a sink, additional cabinetry and shelving. In the spacious primary suite, enjoy custom walk-in closet shelving and an upgraded shower door. An expanded paver patio with a large screened enclosure and added electricity extends your living space outdoors. Enjoy morning coffee, outdoor dining or entertaining overlooking the fully fenced backyard. A paver driveway and epoxy-coated garage floor complete the home’s finished appeal. Located in EverBe, a master-planned community in Orlando, residents enjoy resort-style community pools, a fitness center and playgrounds, with shops and restaurants planned for future development. The location offers convenient access to Orlando International Airport, Downtown Orlando, UCF and major roadways connecting you to Central Florida’s theme parks and beaches. This is the last available quick move-in opportunity for the Highgate floor plan. With appliances, extensive interior upgrades and outdoor improvements included, you can enjoy a newer home without waiting for construction or coordinating these additions after closing.
Eat-in Kitchen
Living Room/Dining Room Combo
Open Floorplan
Primary Bedroom Main Floor
Solid Wood Cabinets
Split Bedroom
Stone Counters
Walk-In Closet(s)
Clubhouse
Fitness Center
Park
Playground
Pool
Recreation Facilities
Taxes: $9,713.00
Tax Year: 2025
Association Fee: $132.00
Association Fee Frequency: Monthly
Built-In Oven
Dishwasher
Disposal
Electric Water Heater
Microwave
Range Hood
Refrigerator
Water Filtration System
MLS Area: 32829 - Orlando/Chickasaw
Total Square Footage: 3,000
Price per Square Feet: $332.43
Water: Public
Construction: Block
Date Listed: 2026-05-28 00:00:00
Furnished: Unfurnished
Garage Description: Y
Garage Spaces: 2
Attached Garage: Y
Flooring: Tile, Vinyl
Roof: Shingle
Heating: Central
Cooling: Central Air
Laundry: Laundry Room
Pets: Yes
Sewer: Public Sewer
Parcel ID: 20-23-31-1929-0
Amenities: Clubhouse, Fitness Center, Park, Playground, Pool, Recreation Facilities
Listing Courtesy Of: Exp Realty Llc
brandi.tropf@exprealty.com
Virtually Staged. ASK ABOUT LENDER CREDIT! LOWEST PRICE AVAILABLE FOR THIS MODEL! Looking for a move-in ready home in EverBe with a fenced backyard, screened lanai and upgraded kitchen? This beautifully 4-bedroom, 2-bath Orlando home offers 1,850 square feet, a premium lot and an attached 2-car garage. The popular Highgate floor plan combines comfortable living spaces with valuable upgrades already completed, making it an appealing option for buyers considering new construction in Orlando. The kitchen features granite countertops, an island with additional seating, a cooktop with range hood, a built-in oven and stainless steel appliances, including the refrigerator. Upgraded pendant lighting and custom pantry shelving add style and organization. Tile flooring throughout the living areas and bathrooms pairs with luxury vinyl plank flooring in all bedrooms for easy everyday maintenance. Thoughtful upgrades include custom blinds, upgraded light fixtures and door hardware, a living room accent wall, CAT6 wiring throughout and a whole-home water filtration system. The laundry room offers a sink, additional cabinetry and shelving. In the spacious primary suite, enjoy custom walk-in closet shelving and an upgraded shower door. An expanded paver patio with a large screened enclosure and added electricity extends your living space outdoors. Enjoy morning coffee, outdoor dining or entertaining overlooking the fully fenced backyard. A paver driveway and epoxy-coated garage floor complete the home’s finished appeal. Located in EverBe, a master-planned community in Orlando, residents enjoy resort-style community pools, a fitness center and playgrounds, with shops and restaurants planned for future development. The location offers convenient access to Orlando International Airport, Downtown Orlando, UCF and major roadways connecting you to Central Florida’s theme parks and beaches. This is the last available quick move-in opportunity for the Highgate floor plan. With appliances, extensive interior upgrades and outdoor improvements included, you can enjoy a newer home without waiting for construction or coordinating these additions after closing.
Property Details
Price: $615,000
Sq Ft: 1,850
($332 per
sqft)
Bedrooms: 4
Bathrooms: 2
City: Orlando
County: Orange
Type: Single Family
Development: Everbe
Acres: 0.1600
Virtual Tour/Floorplan: View
Year Built: 2024
Listing Number: O6411160
Status Code: A-Active
Taxes: $9,713.00
Tax Year: 2025
Garage:
2
/
Y
Furnishings: Unfurnished
Pets Allowed: Yes
Total Recurring Fees: $132
Total Recurring Fee Frequency: 0.00
Interior Features:
Eat-in Kitchen
Living Room/Dining Room Combo
Open Floorplan
Primary Bedroom Main Floor
Solid Wood Cabinets
Split Bedroom
Stone Counters
Walk-In Closet(s)
Amenities:
Clubhouse
Fitness Center
Park
Playground
Pool
Recreation Facilities
Financial Information:
Taxes: $9,713.00
Tax Year: 2025
Association Fee: $132.00
Association Fee Frequency: Monthly
Equipment:
Built-In Oven
Dishwasher
Disposal
Electric Water Heater
Microwave
Range Hood
Refrigerator
Water Filtration System
Additional Information:
MLS Area: 32829 - Orlando/Chickasaw
Total Square Footage: 3,000
Price per Square Feet: $332.43
Water: Public
Construction: Block
Date Listed: 2026-05-28 00:00:00
Furnished: Unfurnished
Garage Description: Y
Garage Spaces: 2
Attached Garage: Y
Flooring: Tile, Vinyl
Roof: Shingle
Heating: Central
Cooling: Central Air
Laundry: Laundry Room
Pets: Yes
Sewer: Public Sewer
Parcel ID: 20-23-31-1929-0
Amenities: Clubhouse, Fitness Center, Park, Playground, Pool, Recreation Facilities
Map of 7239 Ivy Tendril Avenue, Orlando, FL 32829
Listing Courtesy Of: Exp Realty Llc
brandi.tropf@exprealty.com