7233 Woodbrook Drive, Tampa, FL 33625
Active Under Contract $599,900


Save Property
View Virtual Tour
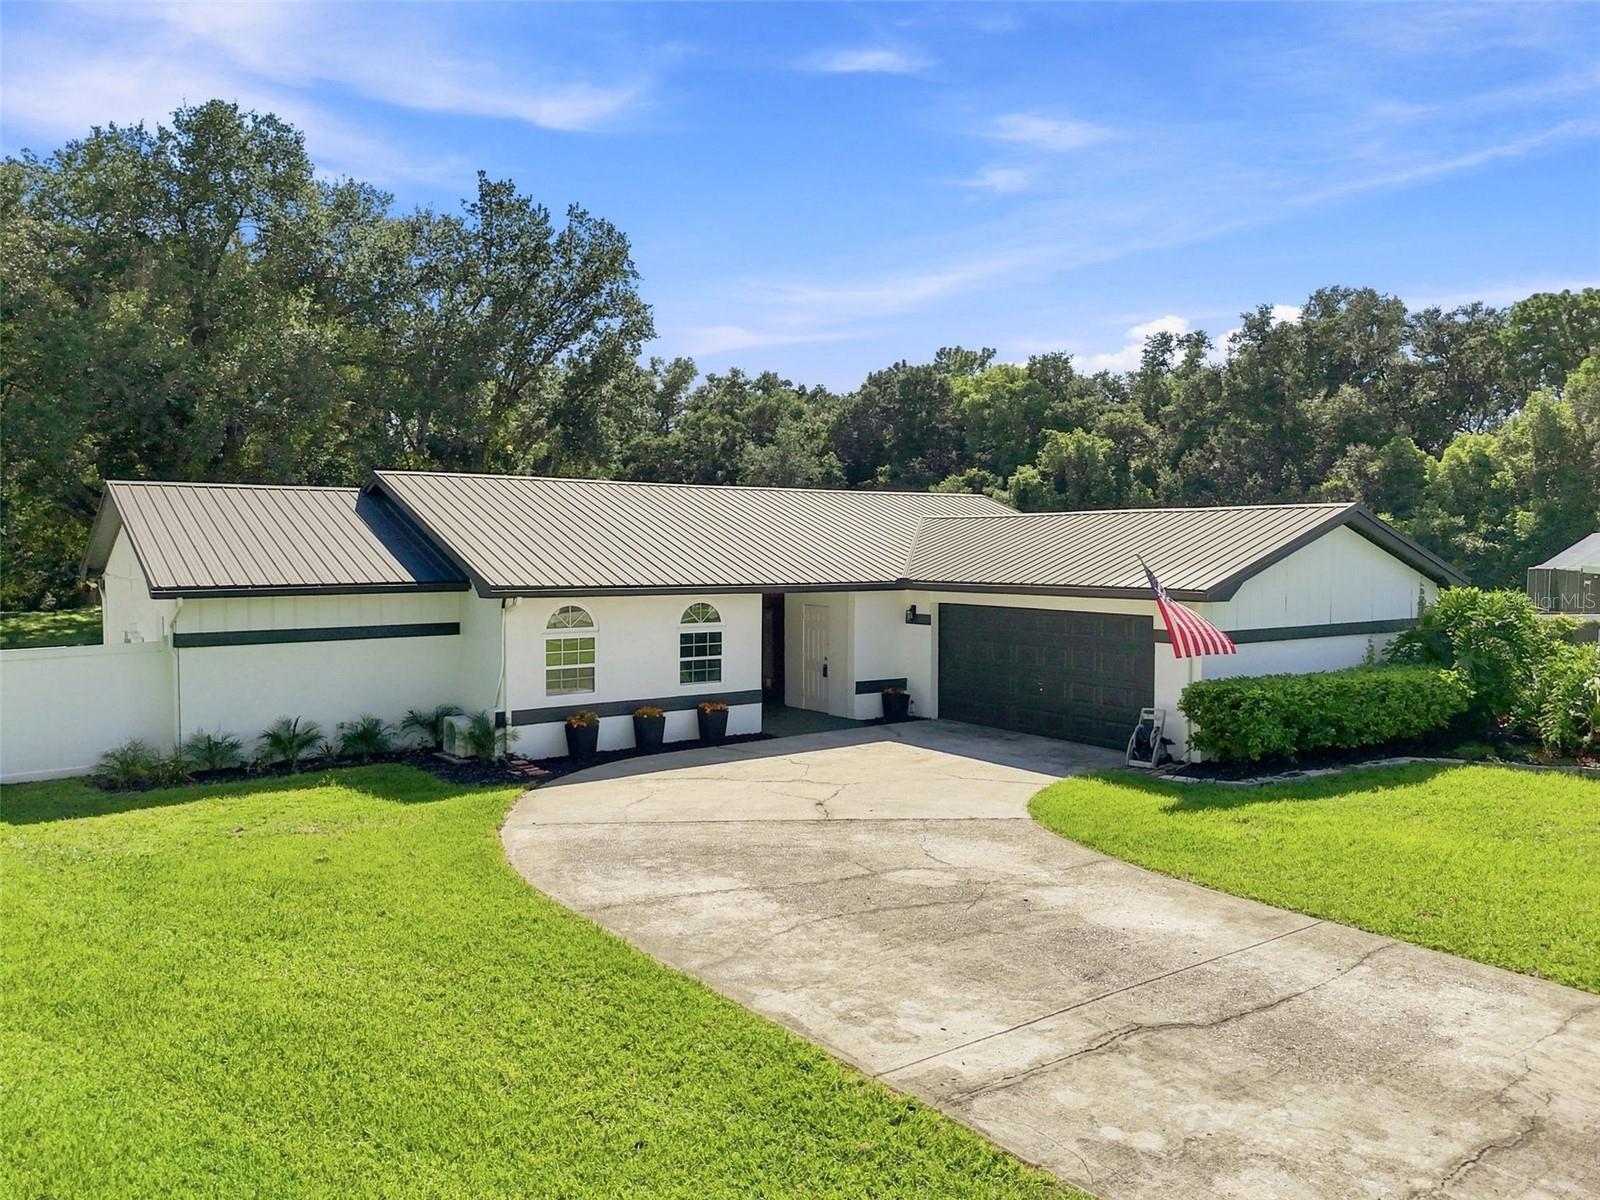
Under contract-accepting backup offers. Situated on a spacious 1.41 acre fully fenced conservation lot, this inviting home is ready for its Next Owners - Bring your Boat, RV and Chickens! This Citrus Park Pool Home features 1,800+ square feet of living space, a true split-bedroom floor plan, private office, oversized two-car garage, and a sparkling pool with a newly screened enclosure, this property offers a wonderful combination of comfort, functionality, and outdoor living. Step through the beautiful glass front door into a welcoming foyer, where the formal living and dining rooms immediately capture views of the pool and lanai. The heart of the home is the well-appointed kitchen, featuring an eat-at island and casual dining area overlooking the spacious family room. French doors provide an effortless connection to the pool and lanai, creating an ideal setting for entertaining or simply enjoying the Florida lifestyle. The secondary bedrooms are thoughtfully positioned off the family room and share a conveniently located second bathroom. A private office offering 2 desks and an abundance of built in cabinetry this is a perfect space for working from home or home school! Privately situated on the opposite side of the home, the spacious primary suite offers a peaceful retreat with French doors opening directly to the pool and lanai. The en-suite bathroom features dual vanities with a beautiful marble countertop, a large lighted mirror, linen closet, and a full-sized walk-in shower equipped with a multi-head shower system. A generous walk-in closet completes the suite. Step outside and discover your own private oasis! The sparkling pool and screened lanai create the perfect backdrop for relaxing, entertaining, or enjoying the beautiful Florida weather. Beyond the pool, the expansive backyard offers plenty of room to create your own outdoor retreat, with ample space for a boat, RV, recreational toys, or additional outdoor living areas. Enjoy peace of mind with a New HVAC and Metal Roof. This community does have a "voluntary" HOA of 125.00 annually. Enjoy the communities Lake Woodbriar West where you can use non-motorized boats! Walking distance to all 3 Schools, Minutes to Upper Tampa Bay Trail and Rocky Creek Trails Nature Preserve! Easy Access to Downtown Tampa, MacDill AFB, Beaches, Shopping and Local Eateries!
Ceiling Fans(s)
Kitchen/Family Room Combo
Living Room/Dining Room Combo
Stone Counters
Walk-In Closet(s)
Taxes: $2,742.51
Tax Year: 2025
Association Fee: $125.00
Association Fee Frequency: Annually
Sidewalk
Dishwasher
Disposal
Microwave
Range
Refrigerator
Elementary School: Citrus Park-Hb
Middle School: Sergeant Smith Middle-Hb
Junior High: Sergeant Smith Middle-Hb
High School: Sickles-Hb
MLS Area: 33625 - Tampa / Carrollwood
Total Square Footage: 2,369
Price per Square Feet: $331.80
Total Floors: 1
Water: Public
Construction: Block, Stucco
Date Listed: 2026-08-14 00:00:00
Pool: Y
Pool Description: Gunite, In Ground, Screen Enclosure
Furnished: Unfurnished
Windows: Blinds
Garage Description: Y
Garage Spaces: 2
Attached Garage: Y
Flooring: Tile
Roof: Metal
Heating: Central
Cooling: Central Air
Laundry: Inside
Pets: Yes
Sewer: Public Sewer
Lot Desc.: In County, Irregular Lot, Oversized Lot, Sidewalk, Paved
Parcel ID: U-02-28-17-03O-
Listing Courtesy Of: Pineywoods Realty Llc
diane.shadix@gmail.com
Under contract-accepting backup offers. Situated on a spacious 1.41 acre fully fenced conservation lot, this inviting home is ready for its Next Owners - Bring your Boat, RV and Chickens! This Citrus Park Pool Home features 1,800+ square feet of living space, a true split-bedroom floor plan, private office, oversized two-car garage, and a sparkling pool with a newly screened enclosure, this property offers a wonderful combination of comfort, functionality, and outdoor living. Step through the beautiful glass front door into a welcoming foyer, where the formal living and dining rooms immediately capture views of the pool and lanai. The heart of the home is the well-appointed kitchen, featuring an eat-at island and casual dining area overlooking the spacious family room. French doors provide an effortless connection to the pool and lanai, creating an ideal setting for entertaining or simply enjoying the Florida lifestyle. The secondary bedrooms are thoughtfully positioned off the family room and share a conveniently located second bathroom. A private office offering 2 desks and an abundance of built in cabinetry this is a perfect space for working from home or home school! Privately situated on the opposite side of the home, the spacious primary suite offers a peaceful retreat with French doors opening directly to the pool and lanai. The en-suite bathroom features dual vanities with a beautiful marble countertop, a large lighted mirror, linen closet, and a full-sized walk-in shower equipped with a multi-head shower system. A generous walk-in closet completes the suite. Step outside and discover your own private oasis! The sparkling pool and screened lanai create the perfect backdrop for relaxing, entertaining, or enjoying the beautiful Florida weather. Beyond the pool, the expansive backyard offers plenty of room to create your own outdoor retreat, with ample space for a boat, RV, recreational toys, or additional outdoor living areas. Enjoy peace of mind with a New HVAC and Metal Roof. This community does have a "voluntary" HOA of 125.00 annually. Enjoy the communities Lake Woodbriar West where you can use non-motorized boats! Walking distance to all 3 Schools, Minutes to Upper Tampa Bay Trail and Rocky Creek Trails Nature Preserve! Easy Access to Downtown Tampa, MacDill AFB, Beaches, Shopping and Local Eateries!
Property Details
Price: $599,900
Sq Ft: 1,808
($332 per
sqft)
Bedrooms: 3
Bathrooms: 2
City: Tampa
County: Hillsborough
Type: Single Family
Development: Woodbriar West
Acres: 1.4100
Virtual Tour/Floorplan: View
Year Built: 1981
Listing Number: TB8538291
Status Code: Active Under Contract
Taxes: $2,742.51
Tax Year: 2025
Garage:
2
/
Y
Furnishings: Unfurnished
Pets Allowed: Yes
Total Recurring Fees: $10
Total Recurring Fee Frequency: 0.00
Interior Features:
Ceiling Fans(s)
Kitchen/Family Room Combo
Living Room/Dining Room Combo
Stone Counters
Walk-In Closet(s)
Financial Information:
Taxes: $2,742.51
Tax Year: 2025
Association Fee: $125.00
Association Fee Frequency: Annually
Exterior Features:
Sidewalk
Equipment:
Dishwasher
Disposal
Microwave
Range
Refrigerator
School Information:
Elementary School: Citrus Park-Hb
Middle School: Sergeant Smith Middle-Hb
Junior High: Sergeant Smith Middle-Hb
High School: Sickles-Hb
Additional Information:
MLS Area: 33625 - Tampa / Carrollwood
Total Square Footage: 2,369
Price per Square Feet: $331.80
Total Floors: 1
Water: Public
Construction: Block, Stucco
Date Listed: 2026-08-14 00:00:00
Pool: Y
Pool Description: Gunite, In Ground, Screen Enclosure
Furnished: Unfurnished
Windows: Blinds
Garage Description: Y
Garage Spaces: 2
Attached Garage: Y
Flooring: Tile
Roof: Metal
Heating: Central
Cooling: Central Air
Laundry: Inside
Pets: Yes
Sewer: Public Sewer
Lot Desc.: In County, Irregular Lot, Oversized Lot, Sidewalk, Paved
Parcel ID: U-02-28-17-03O-
Map of 7233 Woodbrook Drive, Tampa, FL 33625
Listing Courtesy Of: Pineywoods Realty Llc
diane.shadix@gmail.com