7213 Great Egret Boulevard, Sarasota, FL 34241
For Sale $850,000


Save Property
View Virtual Tour
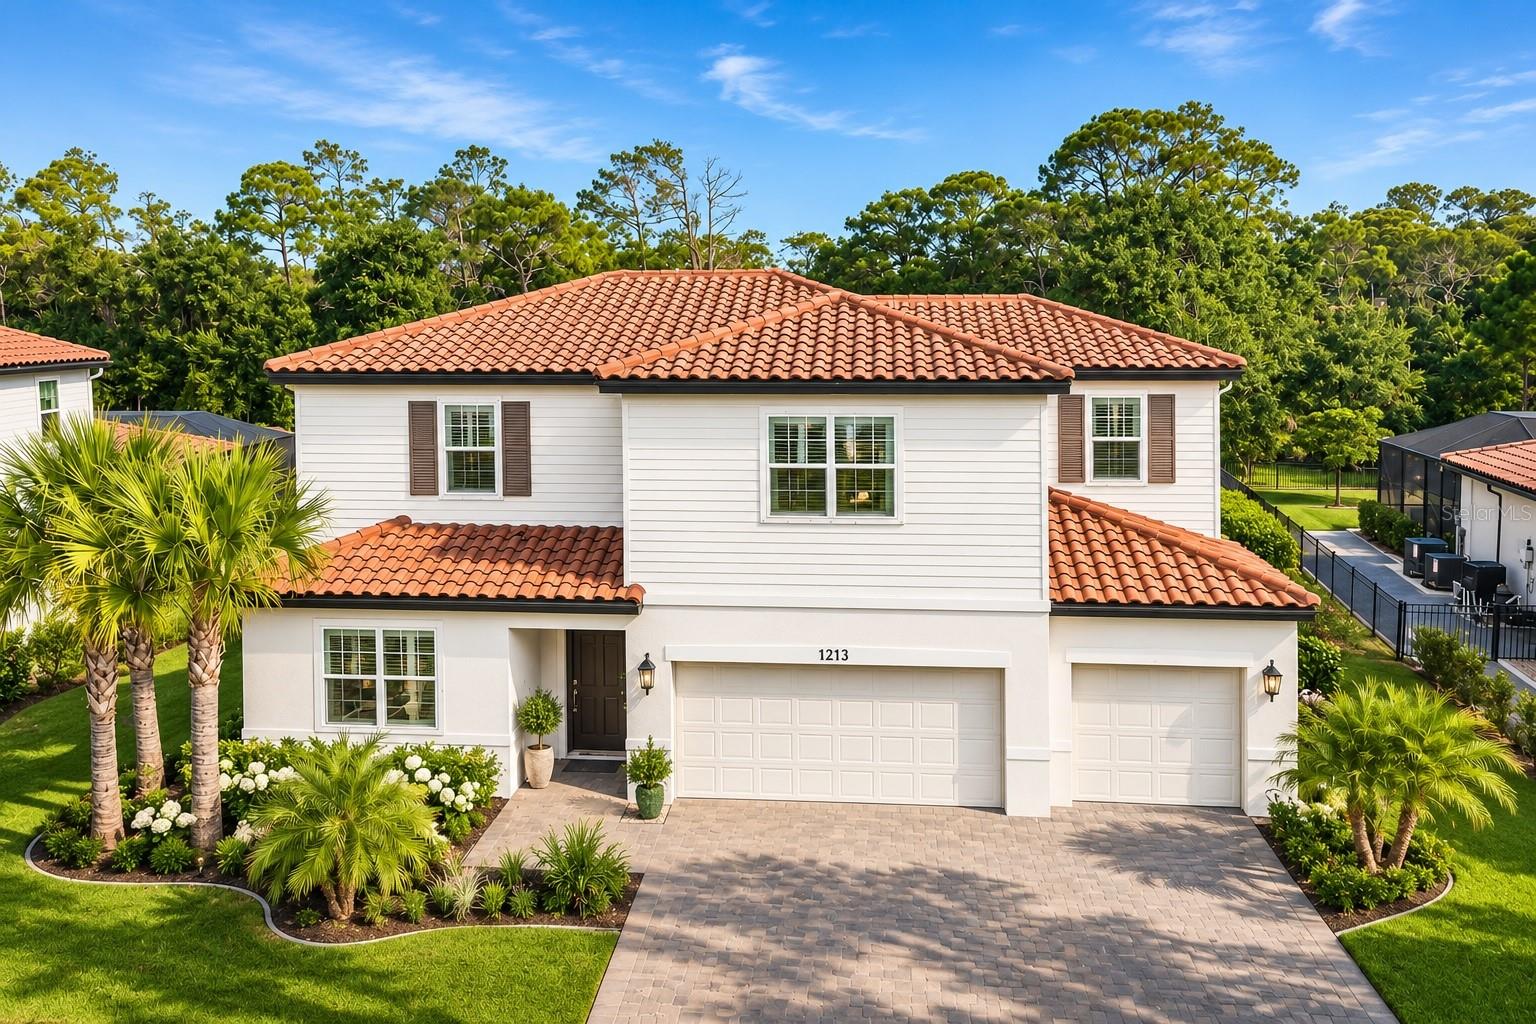
Virtually Staged. ONLY 4 YEARS OLD AND FEELS BRAND NEW! Welcome to Heron Landing, a desirable 24-hour gated community in Sarasota, where newer construction meets an extensively refreshed interior! Offering over 3,800 square feet of living space, 5 bedrooms, 4.5 bathrooms, and a 3-car garage, this impressive two-story residence delivers the look and feel of a brand-new home without the wait for new construction. Featuring BRAND-NEW LUXURY VINYL PLANK FLOORING, NEW CARPET, FRESH INTERIOR PAINT, AND BEAUTIFULLY REFRESHED KITCHEN CABINETRY, this home is move-in ready and designed to impress! From the moment you enter, you'll appreciate the spacious, thoughtfully designed floor plan, abundant natural light, and elegant tray ceilings throughout. The expansive living area flows seamlessly into the kitchen and dining spaces, creating an inviting atmosphere for everyday living and entertaining. The beautifully appointed kitchen features granite countertops, refreshed cabinetry, generous counter space, a dedicated coffee station, and a large walk-in pantry. A separate formal dining room offers additional entertaining space, while a first-floor guest suite with its own private bathroom provides flexibility for visitors, multigenerational living, or a home office. THE FIRST-FLOOR PRIMARY SUITE IS TRULY IMPRESSIVE! Privately situated on the main level, this generously sized retreat offers the convenience of first-floor living without sacrificing space or luxury. A dedicated mini-split air conditioning system provides additional cooling and personalized comfort, while the expansive en-suite bathroom leads to an INCREDIBLE WALK-IN CLOSET NEARLY THE SIZE OF AN ADDITIONAL BEDROOM, offering exceptional storage and organization space. Upstairs, an expansive bonus/media room provides endless possibilities for a home theater, game room, playroom, or second living area. With five spacious bedrooms, four full bathrooms, and an additional half bath, there's room for everyone! Even the 3-car garage offers an added upgrade with its own mini-split air conditioning system, ideal for a workshop, hobby space, or additional climate-controlled storage. STEP OUTSIDE TO YOUR OWN PRIVATE PRESERVE SETTING! The generously sized backyard offers peaceful natural views and PLENTY OF ROOM FOR A CUSTOM POOL AND SPA! Whether you envision a resort-style pool, outdoor kitchen, or expansive entertaining area, this property offers the opportunity to create your ideal Florida outdoor retreat. Located within the 24-HOUR GATED COMMUNITY OF HERON LANDING, WITH LOW HOA FEES OF JUST $240 PER MONTH, this home offers exceptional value in a convenient Sarasota location. Enjoy easy access to I-75, shopping, dining, entertainment, and the beautiful Gulf Coast beaches. WHY WAIT TO BUILD? With extensive interior updates, over 3,800 square feet, a spectacular first-floor primary suite, two additional mini-split systems, a 3-car garage, and a beautiful preserve lot with room for a pool, this home offers the space, style, and feel of new construction without starting from scratch. MOVE-IN READY AND READY TO IMPRESS!
Ceiling Fans(s)
Eat-in Kitchen
High Ceilings
Kitchen/Family Room Combo
Primary Bedroom Main Floor
Split Bedroom
Thermostat
Tray Ceiling(s)
Walk-In Closet(s)
Fence Restrictions
Gated
Taxes: $8,600.23
Tax Year: 2025
Association Fee: $240.00
Association Fee Frequency: Monthly
Hurricane Shutters
Lighting
Private Entrance
Rain Gutters
Sidewalk
Dishwasher
Microwave
Range
Refrigerator
Park/Greenbelt
Trees/Woods
Elementary School: Lakeview Elementary
Middle School: Sarasota Middle
Junior High: Sarasota Middle
High School: Riverview High
MLS Area: 34241 - Sarasota
Total Square Footage: 4,694
Price per Square Feet: $224.10
Total Floors: 2
Water: Canal/Lake For Irrigation, Public
Construction: Block, Stucco, Frame
Date Listed: 2026-11-06 00:00:00
Furnished: Unfurnished
Parking: Driveway, Garage Door Opener
Garage Description: Y
Garage Spaces: 3
Attached Garage: Y
Flooring: Carpet, Luxury Vinyl, Tile
Roof: Tile
Heating: Central, Electric
Cooling: Central Air, Mini-Split Unit(S)
Security: Gated Community
Laundry: Electric Dryer Hookup, Laundry Room, Sink, Washer Hookup
Pets: Breed Restrictions, Yes
Sewer: Public Sewer
Lot Desc.: Cleared, Greenbelt, Landscaped, Level, Sidewalk, Paved
Parcel ID: 0266030006
Amenities: Fence Restrictions, Gated
Listing Courtesy Of: Re/Max Alliance Group
jennifer@taylorgroupfl.com
Virtually Staged. ONLY 4 YEARS OLD AND FEELS BRAND NEW! Welcome to Heron Landing, a desirable 24-hour gated community in Sarasota, where newer construction meets an extensively refreshed interior! Offering over 3,800 square feet of living space, 5 bedrooms, 4.5 bathrooms, and a 3-car garage, this impressive two-story residence delivers the look and feel of a brand-new home without the wait for new construction. Featuring BRAND-NEW LUXURY VINYL PLANK FLOORING, NEW CARPET, FRESH INTERIOR PAINT, AND BEAUTIFULLY REFRESHED KITCHEN CABINETRY, this home is move-in ready and designed to impress! From the moment you enter, you'll appreciate the spacious, thoughtfully designed floor plan, abundant natural light, and elegant tray ceilings throughout. The expansive living area flows seamlessly into the kitchen and dining spaces, creating an inviting atmosphere for everyday living and entertaining. The beautifully appointed kitchen features granite countertops, refreshed cabinetry, generous counter space, a dedicated coffee station, and a large walk-in pantry. A separate formal dining room offers additional entertaining space, while a first-floor guest suite with its own private bathroom provides flexibility for visitors, multigenerational living, or a home office. THE FIRST-FLOOR PRIMARY SUITE IS TRULY IMPRESSIVE! Privately situated on the main level, this generously sized retreat offers the convenience of first-floor living without sacrificing space or luxury. A dedicated mini-split air conditioning system provides additional cooling and personalized comfort, while the expansive en-suite bathroom leads to an INCREDIBLE WALK-IN CLOSET NEARLY THE SIZE OF AN ADDITIONAL BEDROOM, offering exceptional storage and organization space. Upstairs, an expansive bonus/media room provides endless possibilities for a home theater, game room, playroom, or second living area. With five spacious bedrooms, four full bathrooms, and an additional half bath, there's room for everyone! Even the 3-car garage offers an added upgrade with its own mini-split air conditioning system, ideal for a workshop, hobby space, or additional climate-controlled storage. STEP OUTSIDE TO YOUR OWN PRIVATE PRESERVE SETTING! The generously sized backyard offers peaceful natural views and PLENTY OF ROOM FOR A CUSTOM POOL AND SPA! Whether you envision a resort-style pool, outdoor kitchen, or expansive entertaining area, this property offers the opportunity to create your ideal Florida outdoor retreat. Located within the 24-HOUR GATED COMMUNITY OF HERON LANDING, WITH LOW HOA FEES OF JUST $240 PER MONTH, this home offers exceptional value in a convenient Sarasota location. Enjoy easy access to I-75, shopping, dining, entertainment, and the beautiful Gulf Coast beaches. WHY WAIT TO BUILD? With extensive interior updates, over 3,800 square feet, a spectacular first-floor primary suite, two additional mini-split systems, a 3-car garage, and a beautiful preserve lot with room for a pool, this home offers the space, style, and feel of new construction without starting from scratch. MOVE-IN READY AND READY TO IMPRESS!
Property Details
Price: $850,000
Sq Ft: 3,793
($224 per
sqft)
Bedrooms: 5
Bathrooms: 4
Partial Baths: 1
City: Sarasota
County: Sarasota
Type: Single Family
Development: Heron Lndg A-2 Ph 1
Acres: 0.2500
Virtual Tour/Floorplan: View
Year Built: 2022
Listing Number: C7532952
Status Code: A-Active
Taxes: $8,600.23
Tax Year: 2025
Garage:
3
/
Y
Furnishings: Unfurnished
Pets Allowed: Breed Restrictions, Yes
Total Recurring Fees: $240
Total Recurring Fee Frequency: 0.00
Interior Features:
Ceiling Fans(s)
Eat-in Kitchen
High Ceilings
Kitchen/Family Room Combo
Primary Bedroom Main Floor
Split Bedroom
Thermostat
Tray Ceiling(s)
Walk-In Closet(s)
Amenities:
Fence Restrictions
Gated
Financial Information:
Taxes: $8,600.23
Tax Year: 2025
Association Fee: $240.00
Association Fee Frequency: Monthly
Exterior Features:
Hurricane Shutters
Lighting
Private Entrance
Rain Gutters
Sidewalk
Equipment:
Dishwasher
Microwave
Range
Refrigerator
View:
Park/Greenbelt
Trees/Woods
School Information:
Elementary School: Lakeview Elementary
Middle School: Sarasota Middle
Junior High: Sarasota Middle
High School: Riverview High
Additional Information:
MLS Area: 34241 - Sarasota
Total Square Footage: 4,694
Price per Square Feet: $224.10
Total Floors: 2
Water: Canal/Lake For Irrigation, Public
Construction: Block, Stucco, Frame
Date Listed: 2026-11-06 00:00:00
Furnished: Unfurnished
Parking: Driveway, Garage Door Opener
Garage Description: Y
Garage Spaces: 3
Attached Garage: Y
Flooring: Carpet, Luxury Vinyl, Tile
Roof: Tile
Heating: Central, Electric
Cooling: Central Air, Mini-Split Unit(S)
Security: Gated Community
Laundry: Electric Dryer Hookup, Laundry Room, Sink, Washer Hookup
Pets: Breed Restrictions, Yes
Sewer: Public Sewer
Lot Desc.: Cleared, Greenbelt, Landscaped, Level, Sidewalk, Paved
Parcel ID: 0266030006
Amenities: Fence Restrictions, Gated
Map of 7213 Great Egret Boulevard, Sarasota, FL 34241
Listing Courtesy Of: Re/Max Alliance Group
jennifer@taylorgroupfl.com