7211 101St Lane, Seminole, FL 33772
For Sale $530,000


Save Property
View Virtual Tour
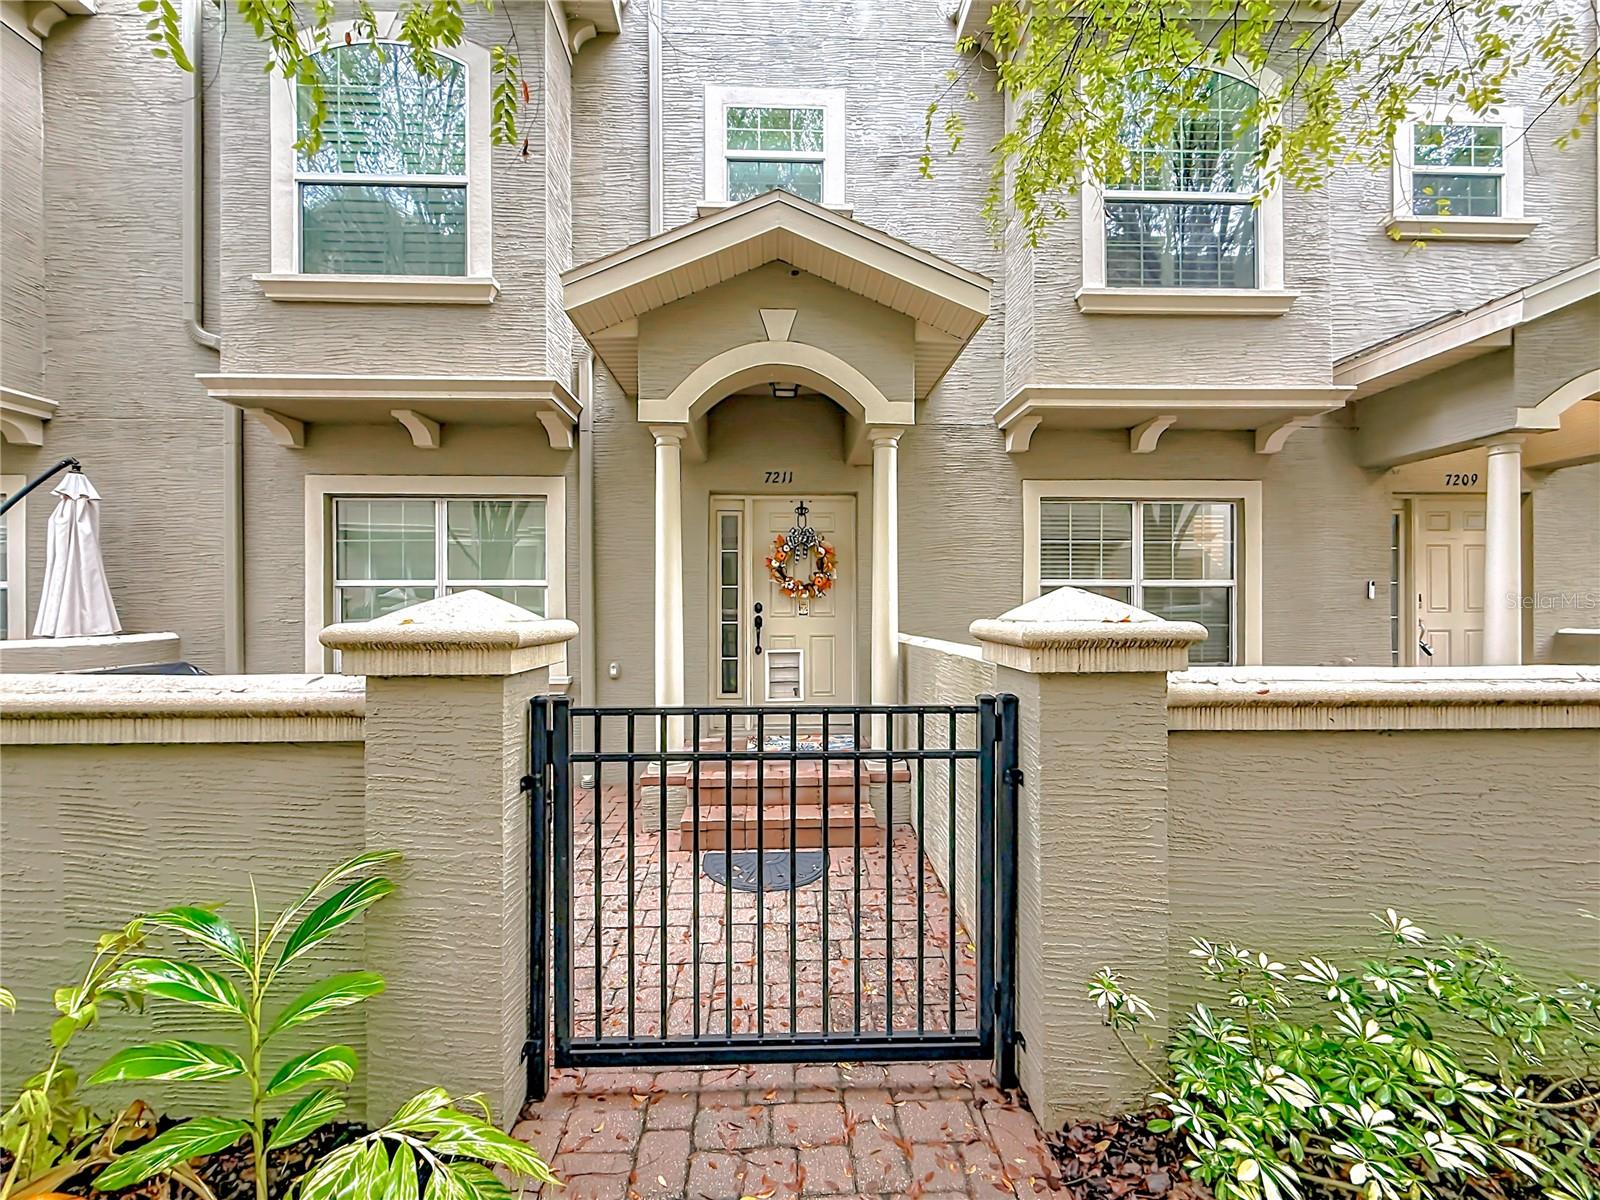
Welcome to this beautifully updated three-bedroom, 2-full-bath, 2-half-bath townhome in the desirable Bayou Grande community of Seminole! Offering approximately 1,885 square feet across three levels, this home combines comfort, style, and convenience with a private elevator that stops on all three floors and a two-car garage. Enjoy an ideal location just 3.2 miles from Madeira Beach and approximately 4 miles from the popular John’s Pass Village and Boardwalk, making this home perfect for a permanent residence or a second home to enjoy the Florida lifestyle. Downtown St. Petersburg is about 20 minutes away, Clearwater approximately 30 minutes, Clearwater Airport about 25 minutes, and Tampa roughly 35 minutes by car. Sprouts grocery store is nearby, with Publix and Walmart approximately 1.5 miles away. The renovated kitchen features high-end appliances, quartz countertops, and custom cabinetry, while the updated baths feature modern fixtures and stylish finishes. Bamboo flooring, custom wood shutters and blinds throughout, high-end ceiling fans, and a stylish shiplap accent wall in the living and dining area add warmth and character. Additional features include dual-zone HVAC for customized comfort throughout the home and a garage equipped with a convenient hanging storage system. Recent improvements include a brand-new air conditioning unit installed in September 2024 and new carpet on the stairs. The private elevator is professionally serviced every April to help ensure proper and reliable operation. The property has sustained no hurricane damage during our ownership. With its thoughtful updates, desirable amenities, and convenient access to beaches, shopping, dining, and surrounding cities, this townhome offers a wonderful opportunity to enjoy the Florida coastal lifestyle.
Elevator
High Ceilings
In Wall Pest System
Living Room/Dining Room Combo
Solid Surface Counters
Walk-In Closet(s)
Window Treatments
Taxes: $6,527.00
Tax Year: 2025
Association Fee: $364.49
Association Fee Frequency: Monthly
Courtyard
Built-In Oven
Disposal
Dryer
Electric Cooktop
Electric Water Heater
Exhaust Fan
Refrigerator
Washer
Wine Refrigerator
MLS Area: 33772 - Seminole
Total Square Footage: 2,325
Price per Square Feet: $281.17
Total Floors: 3
Water: Public
Construction: Stucco
Date Listed: 2026-10-12 00:00:00
Furnished: Unfurnished
Windows: Double Pane Windows
Garage Description: Y
Attached Garage: Y
Flooring: Bamboo, Ceramic Tile
Roof: Shingle
Heating: Central
Cooling: Central Air
Laundry: In Kitchen
Pets: Cats Ok, Dogs Ok
Sewer: Public Sewer
Parcel ID: 27-30-15-03843-
Listing Courtesy Of: Market Connect Realty Llc
markclinerealtor@gmail.com
Welcome to this beautifully updated three-bedroom, 2-full-bath, 2-half-bath townhome in the desirable Bayou Grande community of Seminole! Offering approximately 1,885 square feet across three levels, this home combines comfort, style, and convenience with a private elevator that stops on all three floors and a two-car garage. Enjoy an ideal location just 3.2 miles from Madeira Beach and approximately 4 miles from the popular John’s Pass Village and Boardwalk, making this home perfect for a permanent residence or a second home to enjoy the Florida lifestyle. Downtown St. Petersburg is about 20 minutes away, Clearwater approximately 30 minutes, Clearwater Airport about 25 minutes, and Tampa roughly 35 minutes by car. Sprouts grocery store is nearby, with Publix and Walmart approximately 1.5 miles away. The renovated kitchen features high-end appliances, quartz countertops, and custom cabinetry, while the updated baths feature modern fixtures and stylish finishes. Bamboo flooring, custom wood shutters and blinds throughout, high-end ceiling fans, and a stylish shiplap accent wall in the living and dining area add warmth and character. Additional features include dual-zone HVAC for customized comfort throughout the home and a garage equipped with a convenient hanging storage system. Recent improvements include a brand-new air conditioning unit installed in September 2024 and new carpet on the stairs. The private elevator is professionally serviced every April to help ensure proper and reliable operation. The property has sustained no hurricane damage during our ownership. With its thoughtful updates, desirable amenities, and convenient access to beaches, shopping, dining, and surrounding cities, this townhome offers a wonderful opportunity to enjoy the Florida coastal lifestyle.
Property Details
Price: $530,000
Sq Ft: 1,885
($281 per
sqft)
Bedrooms: 3
Bathrooms: 2
Partial Baths: 2
City: Seminole
County: Pinellas
Type: Townhouse
Development: Bayou Grande Townhome Community
Acres: 0.0200
Virtual Tour/Floorplan: View
Year Built: 2015
Listing Number: O6449165
Status Code: A-Active
Taxes: $6,527.00
Tax Year: 2025
Garage:
Y
Furnishings: Unfurnished
Pets Allowed: Cats OK, Dogs OK
Total Recurring Fees: $364
Total Recurring Fee Frequency: 0.00
Interior Features:
Elevator
High Ceilings
In Wall Pest System
Living Room/Dining Room Combo
Solid Surface Counters
Walk-In Closet(s)
Window Treatments
Financial Information:
Taxes: $6,527.00
Tax Year: 2025
Association Fee: $364.49
Association Fee Frequency: Monthly
Exterior Features:
Courtyard
Equipment:
Built-In Oven
Disposal
Dryer
Electric Cooktop
Electric Water Heater
Exhaust Fan
Refrigerator
Washer
Wine Refrigerator
Additional Information:
MLS Area: 33772 - Seminole
Total Square Footage: 2,325
Price per Square Feet: $281.17
Total Floors: 3
Water: Public
Construction: Stucco
Date Listed: 2026-10-12 00:00:00
Furnished: Unfurnished
Windows: Double Pane Windows
Garage Description: Y
Attached Garage: Y
Flooring: Bamboo, Ceramic Tile
Roof: Shingle
Heating: Central
Cooling: Central Air
Laundry: In Kitchen
Pets: Cats Ok, Dogs Ok
Sewer: Public Sewer
Parcel ID: 27-30-15-03843-
Map of 7211 101St Lane, Seminole, FL 33772
Listing Courtesy Of: Market Connect Realty Llc
markclinerealtor@gmail.com