7210 Manhattan Avenue N #1813, Tampa, FL 33614
For Sale $234,000


Save Property
View Virtual Tour
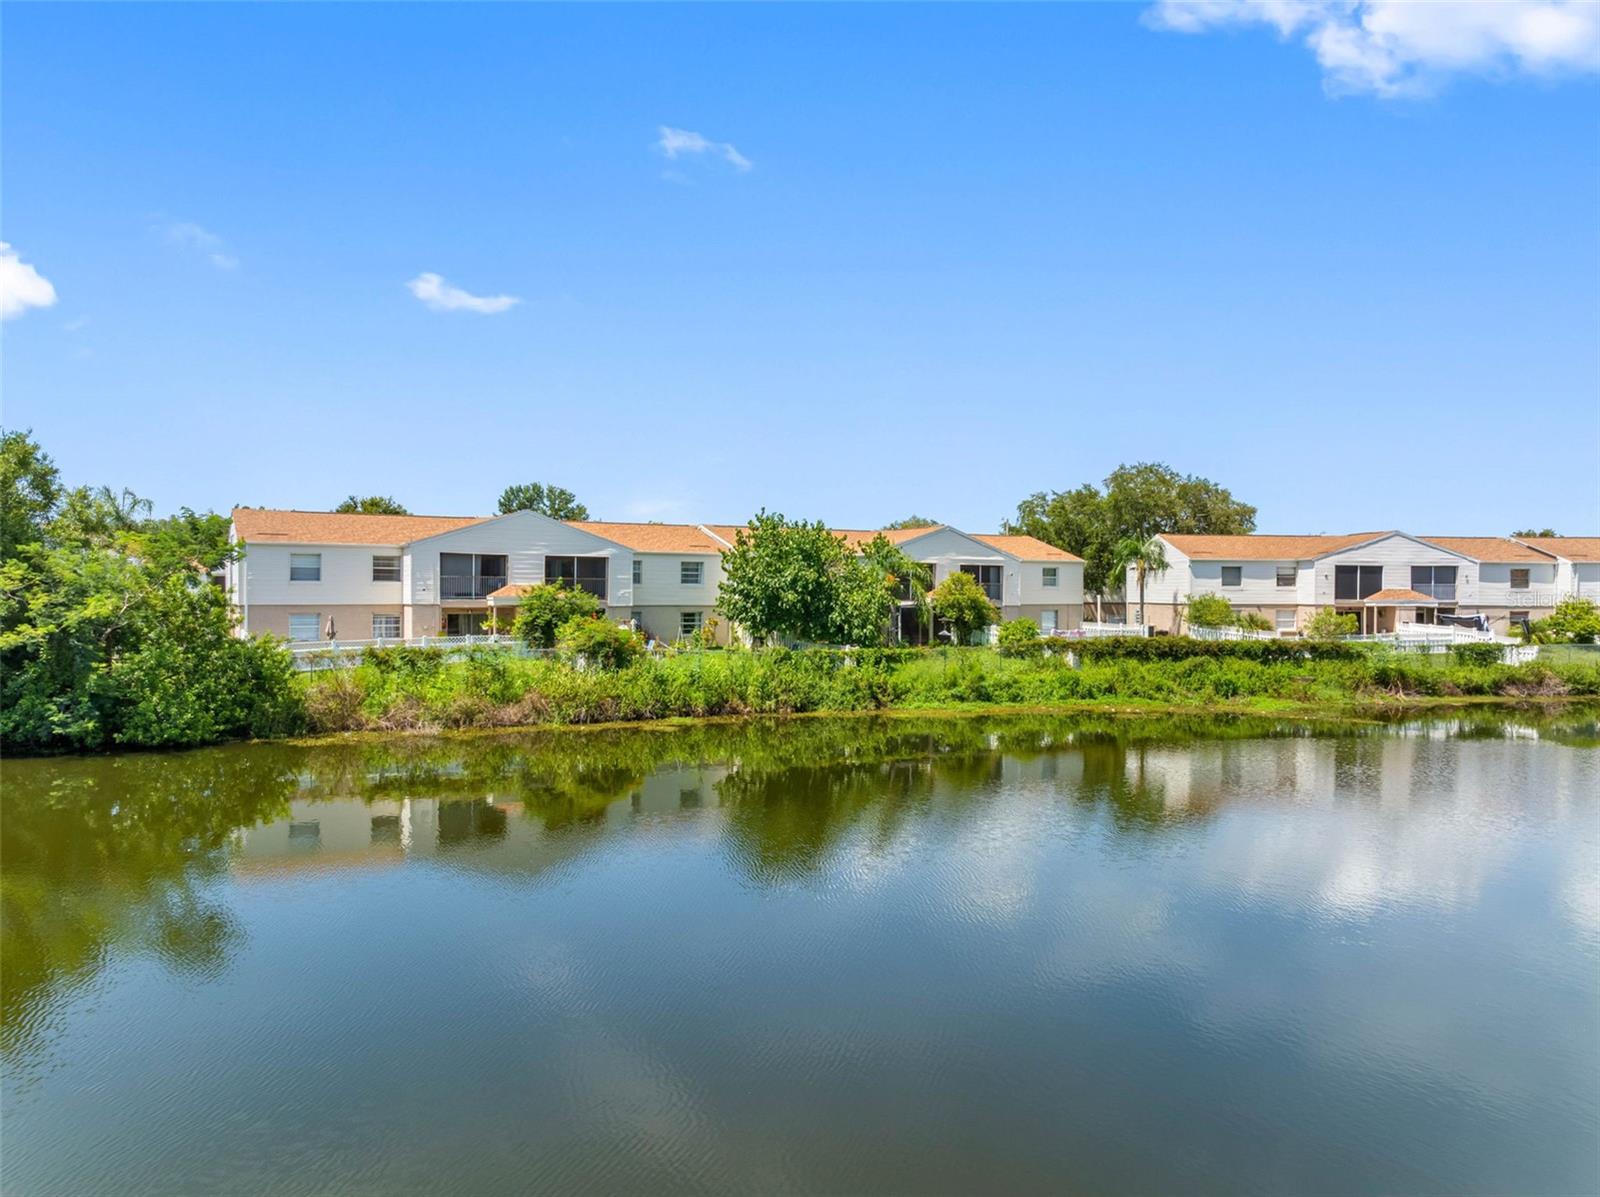
Virtually Staged. This property is available for rent. Welcome to this beautiful, fully renovated, move-in-ready 3-bedroom, 2-bathroom first-floor condo in the heart of Tampa, where spacious living, privacy, and convenience come together. The exceptionally large primary suite features an impressive walk-in closet with enough space to accommodate a dressing area or even a nursery. Step inside to a bright and inviting open floor plan filled with abundant natural light. The spacious living room flows seamlessly into the kitchen and dinette area, creating a comfortable layout for everyday living and entertaining. The kitchen features elegant quartz countertops, stainless steel appliances, abundant cabinetry, room for casual dining, and beautiful light fixtures that add a stylish finishing touch. Enjoy peaceful water views from the living room and private screened lanai, which provides additional space for relaxing, entertaining, or spending time with pets. A utility room located in the screened lanai includes a full-size washer and dryer. Community amenities include a sparkling swimming pool, fitness room, playground, and tennis courts, along with security cameras. Ideally located near shopping, dining, entertainment, and major highways, the condo is just 2 miles from Walmart Supercenter, 3 miles from Raymond James Stadium, 8 minutes from Tampa International Airport, 9 miles from Downtown Tampa, and less than a mile from local convenience stores. This spacious first-floor condo combines comfortable living, desirable outdoor space, beautiful water views, and easy access to everything the Tampa Bay area has to offer.
Eat-in Kitchen
Kitchen/Family Room Combo
Open Floorplan
Walk-In Closet(s)
Taxes: $1,947.63
Tax Year: 2025
Playground
Sidewalk
Tennis Court(s)
Dishwasher
Dryer
Microwave
Range
Refrigerator
Washer
Water
Elementary School: Crestwood-Hb
Middle School: Pierce-Hb
Junior High: Pierce-Hb
High School: Leto-Hb
MLS Area: 33614 - Tampa
Total Square Footage: 1,527
Price per Square Feet: $171.68
Total Floors: 2
Water: Public
Construction: Block, Stucco
Date Listed: 2026-09-23 00:00:00
Furnished: Unfurnished
Flooring: Tile
Roof: Shingle
Heating: Central
Cooling: Central Air
Laundry: Laundry Closet, Outside
Pets: Number Limit, Size Limit, Yes
Sewer: Public Sewer
Parcel ID: U-29-28-18-946-
Listing Courtesy Of: Keller Williams Tampa Properties
mondyhomes@gmail.com
Virtually Staged. This property is available for rent. Welcome to this beautiful, fully renovated, move-in-ready 3-bedroom, 2-bathroom first-floor condo in the heart of Tampa, where spacious living, privacy, and convenience come together. The exceptionally large primary suite features an impressive walk-in closet with enough space to accommodate a dressing area or even a nursery. Step inside to a bright and inviting open floor plan filled with abundant natural light. The spacious living room flows seamlessly into the kitchen and dinette area, creating a comfortable layout for everyday living and entertaining. The kitchen features elegant quartz countertops, stainless steel appliances, abundant cabinetry, room for casual dining, and beautiful light fixtures that add a stylish finishing touch. Enjoy peaceful water views from the living room and private screened lanai, which provides additional space for relaxing, entertaining, or spending time with pets. A utility room located in the screened lanai includes a full-size washer and dryer. Community amenities include a sparkling swimming pool, fitness room, playground, and tennis courts, along with security cameras. Ideally located near shopping, dining, entertainment, and major highways, the condo is just 2 miles from Walmart Supercenter, 3 miles from Raymond James Stadium, 8 minutes from Tampa International Airport, 9 miles from Downtown Tampa, and less than a mile from local convenience stores. This spacious first-floor condo combines comfortable living, desirable outdoor space, beautiful water views, and easy access to everything the Tampa Bay area has to offer.
Property Details
Price: $234,000
Sq Ft: 1,363
($172 per
sqft)
Bedrooms: 3
Bathrooms: 2
City: Tampa
County: Hillsborough
Type: Condo
Development: Manhattan Palms
Subdivision: Manhattan Palms Condo
Virtual Tour/Floorplan: View
Year Built: 1974
Listing Number: TB8548901
Status Code: A-Active
Taxes: $1,947.63
Tax Year: 2025
Garage:
Furnishings: Unfurnished
Pets Allowed: Number Limit, Size Limit, Yes
Total Recurring Fees: $427
Total Recurring Fee Frequency: 0.00
Interior Features:
Eat-in Kitchen
Kitchen/Family Room Combo
Open Floorplan
Walk-In Closet(s)
Financial Information:
Taxes: $1,947.63
Tax Year: 2025
Exterior Features:
Playground
Sidewalk
Tennis Court(s)
Equipment:
Dishwasher
Dryer
Microwave
Range
Refrigerator
Washer
View:
Water
School Information:
Elementary School: Crestwood-Hb
Middle School: Pierce-Hb
Junior High: Pierce-Hb
High School: Leto-Hb
Additional Information:
MLS Area: 33614 - Tampa
Total Square Footage: 1,527
Price per Square Feet: $171.68
Total Floors: 2
Water: Public
Construction: Block, Stucco
Date Listed: 2026-09-23 00:00:00
Furnished: Unfurnished
Flooring: Tile
Roof: Shingle
Heating: Central
Cooling: Central Air
Laundry: Laundry Closet, Outside
Pets: Number Limit, Size Limit, Yes
Sewer: Public Sewer
Parcel ID: U-29-28-18-946-
Map of 7210 Manhattan Avenue N #1813, Tampa, FL 33614
Listing Courtesy Of: Keller Williams Tampa Properties
mondyhomes@gmail.com